New
Tweede Jan Steenstraat 1-21073 VK AmsterdamSarphatiparkbuurt
€ 695,000 k.k.

- 71 m²living area
- 2bedrooms
- Aenergy label
Eye-catcherInstap klare hoek-woning van 71 m2 met uitzicht op het Sarphatipark
Description
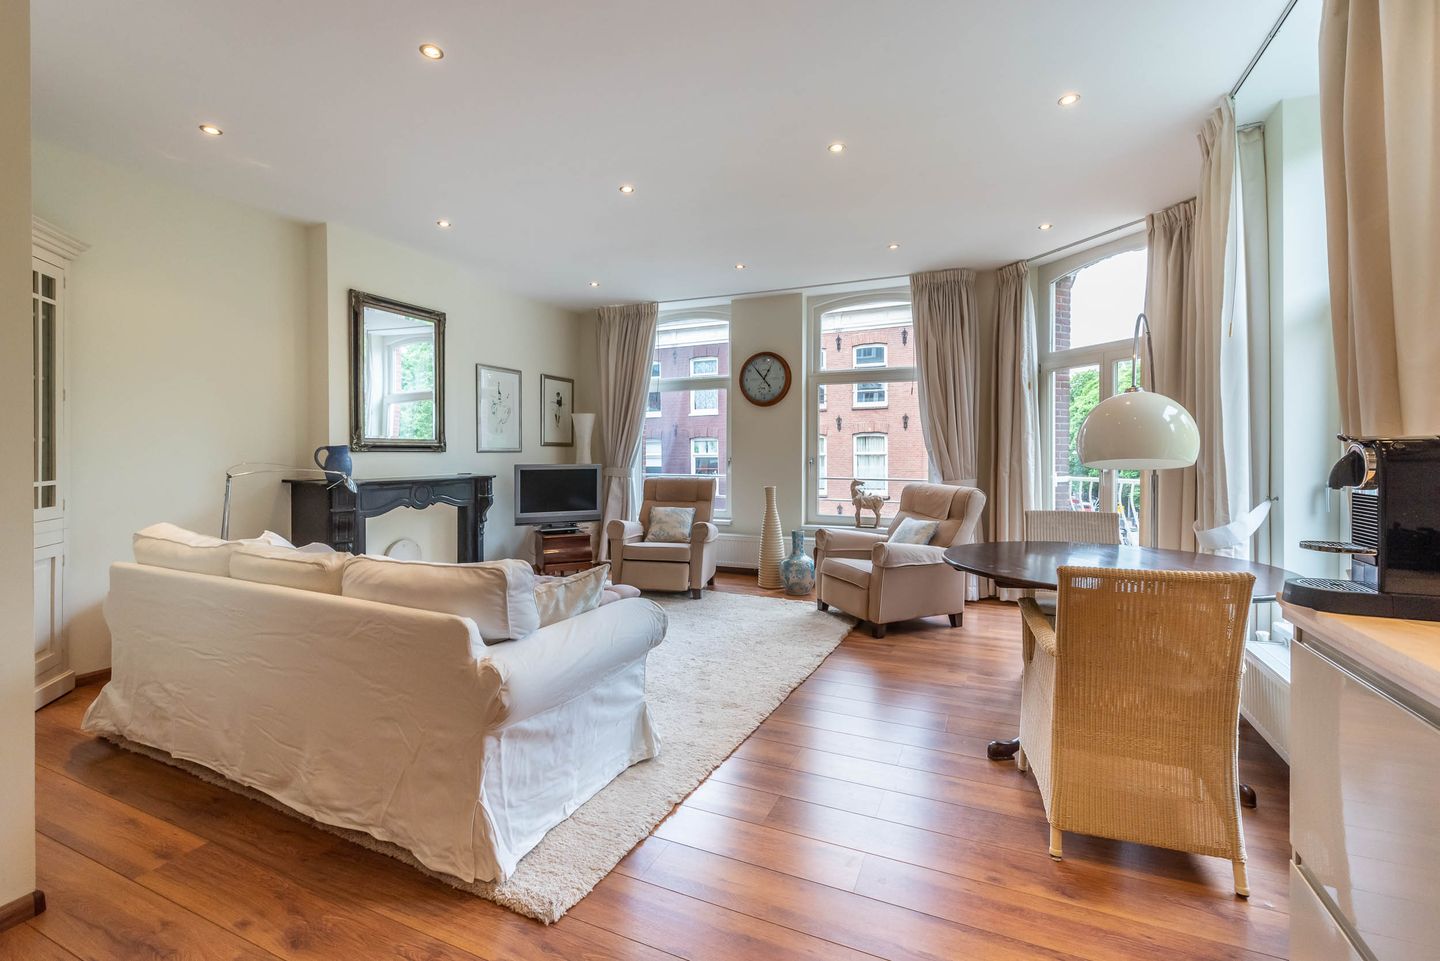
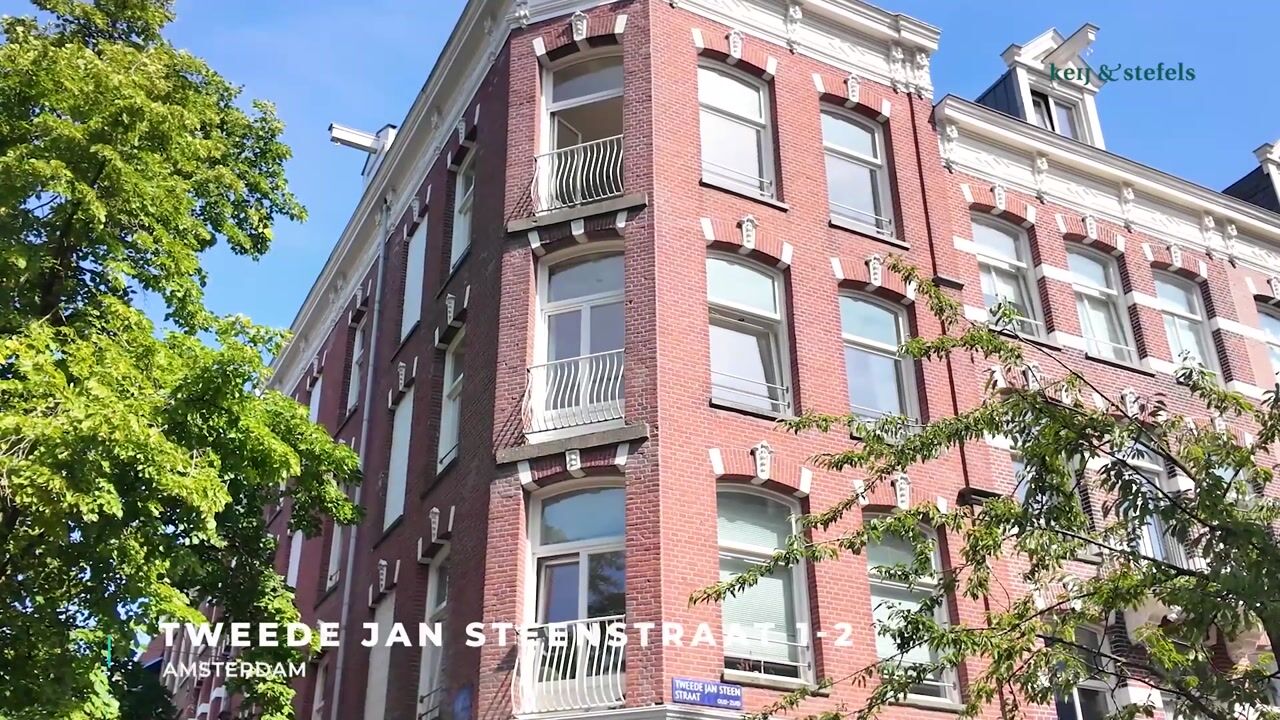
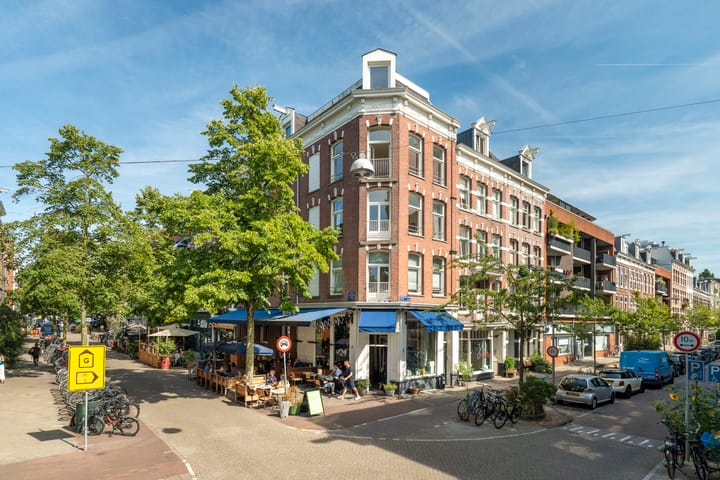
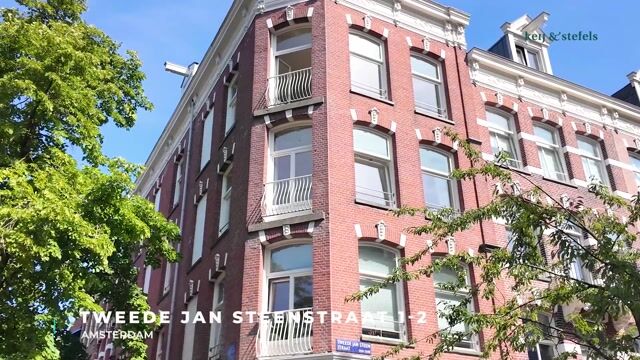
Living in a prime location in De Pijp, with the greenery of Sarphatipark literally on your doorstep? This move-in ready corner apartment of approximately 71 m² combines character, comfort, and a fantastic location. The property is situated on the second floor of a characteristic corner building dating from around 1886, features a new foundation (2024), has an energy label A, and stands on freehold land.
A wonderfully bright home with a practical layout, two bedrooms, a spacious living room with a French balcony, and a modern open kitchen. And then there is that view: from the living room, you look out beautifully over the greenery of Sarphatipark. A unique combination of tranquility and bustling city life.
LAYOUT:
You reach the apartment on the second floor via the well-maintained stairwell. Upon entering, the pleasant natural light and neat finish immediately stand out. The entire home features a neat floor, giving the apartment a calm and contemporary appearance.
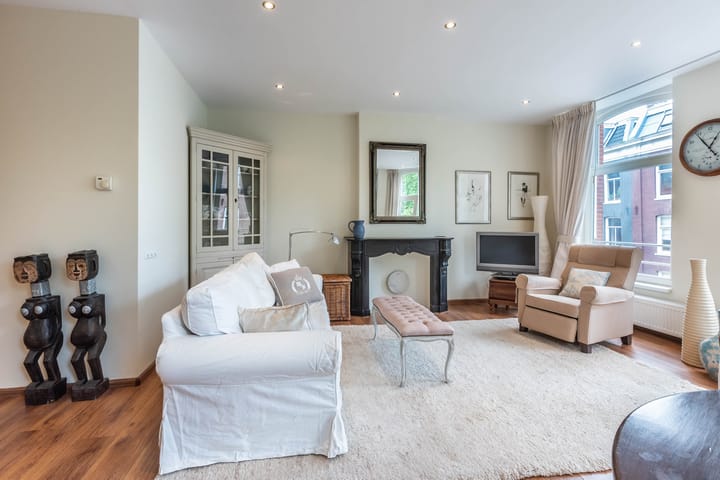
The spacious living room forms the heart of the home. Thanks to its corner location, you can enjoy plenty of natural light and an unobstructed view of the greenery of Sarphatipark.
The modern L-shaped open kitchen connects beautifully to the living room and is equipped with various built-in appliances, including a 4-burner gas stove, extractor hood, microwave, convection oven, dishwasher, and a fridge-freezer. The practical layout is completed by two bedrooms situated one behind the other, ideal as a bedroom, study, or guest room.
The modern bathroom, equipped with a shower and vanity unit, is located at the rear. Additionally, there is a separate toilet with a small sink in the hallway.
In short: a home you can move into without renovation and immediately enjoy everything De Pijp has to offer.
De Tweede Jan Steenstraat is located in the popular southern part of De Pijp. This lively Amsterdam neighborhood is known for its characteristic streets, cozy atmosphere, and enormous diversity of shops, restaurants, and cafes. The famous Albert Cuyp Market is within walking distance and, together with the many coffee shops, restaurants, wine bars, and cafes, forms the vibrant heart of the neighborhood. For a walk, a workout, or a relaxing afternoon, you hardly need to leave the street: Sarphatipark is literally on your doorstep.
In terms of accessibility, this location is also excellent. De Pijp metro station is a short distance away and offers a direct connection to Amsterdam Central. In addition, various tram lines are easily accessible, and you can drive to the A10 ring road within a few minutes. PARTICULARS:
*70.4 m² living area, measured in accordance with the industry-wide NEN2580 standard
*Located on the second floor
*2 bedrooms
*Original fireplace in the living room
*Spacious living room with French balcony and unobstructed view of Sarphatipark
*Modern L-shaped open kitchen with built-in appliances
*Modern bathroom with shower and vanity unit
*Separate toilet with hand basin
*Foundation completely renewed in 2024
*Energy label A
*Located on freehold land, so no leasehold
*Characteristic corner building from circa 1886
*Well-maintained stairwell
*Small, active Owners' Association with 5 members and a professional administrator.
*Approximately € 70,000 in the Owners' Association's cash reserves is sufficient to carry out the Multi-Year Maintenance Plan (MJOP).
*Homeowners' Association contribution € 304.59 per month
*Completion date by mutual agreement, quick completion possible
*Deed of purchase will be drawn up by a notary in (Greater) Amsterdam
DISCLAIMER
This information has been compiled by Keij & Stefels B.V. with due care. However, we accept no liability whatsoever for any incompleteness, inaccuracy, or otherwise, or the consequences thereof.
All stated dimensions and surface areas are indicative. The usable floor area has been calculated in accordance with the industry-established NEN 2580 standard. The surface area may therefore differ from comparable properties and/or past references. This is primarily due to this (new) calculation method. We do our utmost to calculate the correct surface area and support this as much as possible by providing floor plans with dimensions. However, we wish to emphasize that no rights can be derived from any difference between the stated and the actual size.
The buyer has their own duty of investigation regarding all matters of importance to them. With regard to this property, the real estate agent is the seller's advisor. We advise you to engage an expert (NVM) real estate agent to guide you through the purchasing process. If you have specific wishes regarding the property, we advise you to make these known to your purchasing agent in a timely manner and to conduct (or have conducted) independent research into them. If you do not engage an expert representative, you are considered, in accordance with the law, sufficiently expert to oversee all matters of importance. The NVM terms and conditions apply.
Express reservations regarding the conclusion of an agreement
All oral and written correspondence is entirely without obligation. An agreement regarding the offered object is only concluded after an agreement to that effect has been initialed and signed by both parties. Prior to this, there is never any agreement from which rights and/or obligations could be derived. In addition, the reservation regarding the consent of the owner(s) of the object applies at all times to the conclusion of an agreement.
Advertisement
Features
Transfer of ownership
- Listed since
- Acceptance
- Available in consultation
- Asking price
- € 695,000 kosten koper
- Asking price per m²
- € 9,789
- Status
- Available
- VVE (Owners Association) contribution
- € 304.59 per month
Construction
- Type apartment
- Mezzanine (apartment)
- Building type
- Resale property
- Year of construction
- 1886
- Specific
- With carpets and curtains
- Type of roof
- Mansard roof covered with roof tiles
Surface areas and volume
- Areas
- Living area
- 71 m²
- Exterior space attached to the building
- 1 m²
- Volume in cubic meters
- 241 m³
Layout
- Number of rooms
- 3 rooms (2 bedrooms)
- Number of bath rooms
- 1 bathroom and 1 separate toilet
- Bathroom facilities
- Shower and washstand
- Number of stories
- 1 story
- Facilities
- TV via cable
- Located at
- 3rd floor
Energy
- Energy label
- A
- Insulation
- Double glazing and insulated walls
- Heating
- CH boiler
- Hot water
- CH boiler
- CH boiler
- Nefit HR 107 combi (gas-fired combination boiler from 2025, in ownership)
Cadastral data
- AMSTERDAM R 7636
- Cadastral map
- Ownership situation
- Full ownership
Exterior space
- Location
- Alongside park, in residential district and unobstructed view
- Balcony/roof terrace
- Balcony present
Parking
- Type of parking facilities
- Paid parking, public parking and resident's parking permits
VVE (Owners Association) checklist
- Registration with KvK
- Yes
- Annual meeting
- Yes
- Periodic contribution
- Yes (€ 304.59 per month)
- Reserve fund present
- Yes
- Maintenance plan
- Yes
- Building insurance
- Yes
Popularity
0x
Viewed
0x
Saved
1-9-2026
On Funda
Neighborhood

Sarphatiparkbuurt
Amsterdam- Residents
- 5,150
- Family with children
- 10%
- Avg. asking price / m²
- € 9,386
Discover the neighborhood
Curious about the housing supply, residents and local real estate agents?

Don’t want to forget this home?
Save it as a favorite. You’ll easily find it back and get notified when something changes.
