New
Tweede Jan Steenstraat 114-31074 CT AmsterdamHemonybuurt
€ 1,075,000 k.k.

- 133 m²living area
- 3bedrooms
- Denergy label
Description
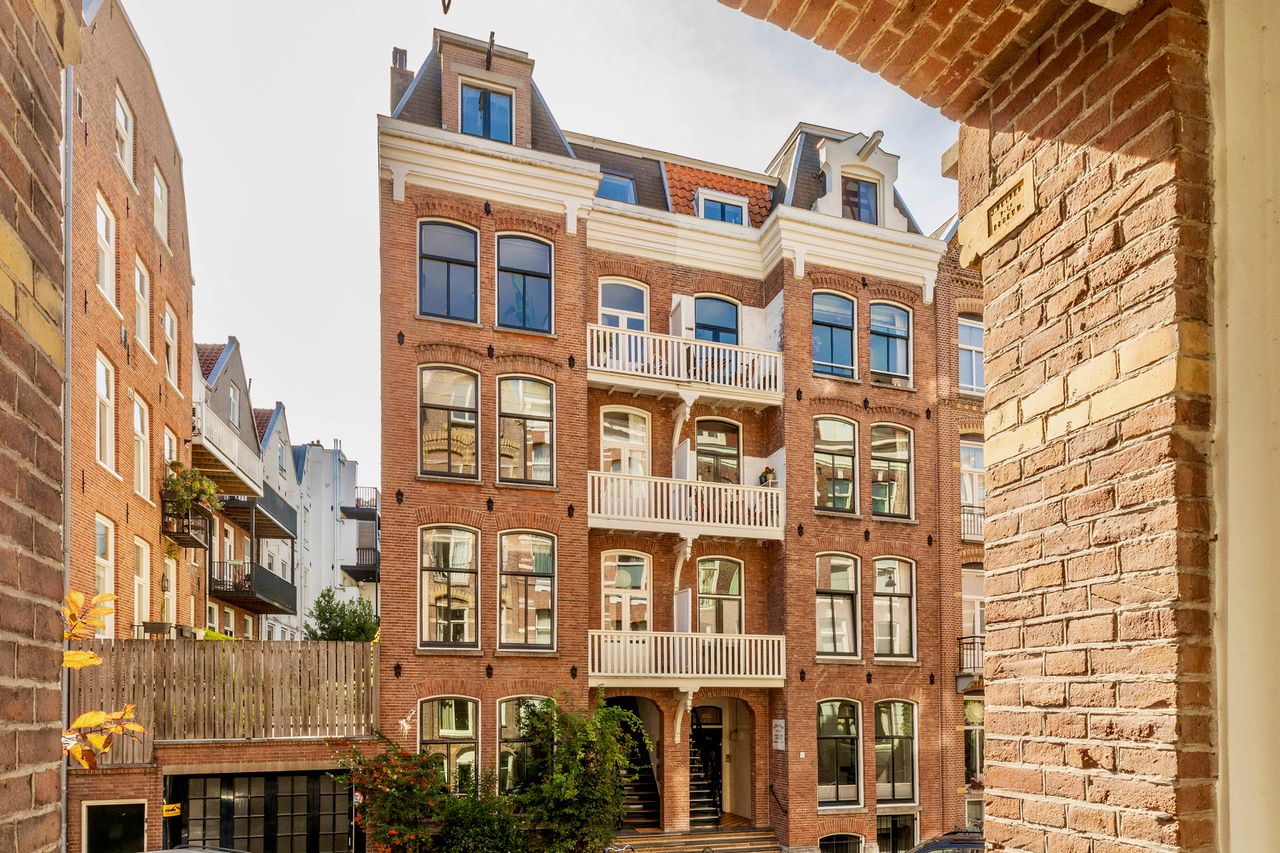
Zeer riant dubbel bovenhuis van maar liefst 133 m², gelegen in een monumentaal pand met eigen entree. De woning heeft een grote woonkamer en-suite, drie slaapkamers, een heerlijk diep balkon op het zuiden en een tweede balkon op het noorden. Alles voelt ruim hier. De woning ligt op eigen grond en op een fantastische locatie in de populaire Hemonybuurt (De Pijp), in het fluwelen einde van de Tweede Jan Steenstraat, om de hoek van de Amstel en op loopafstand van de Utrechtsestraat en het Sarphatipark.
Indeling
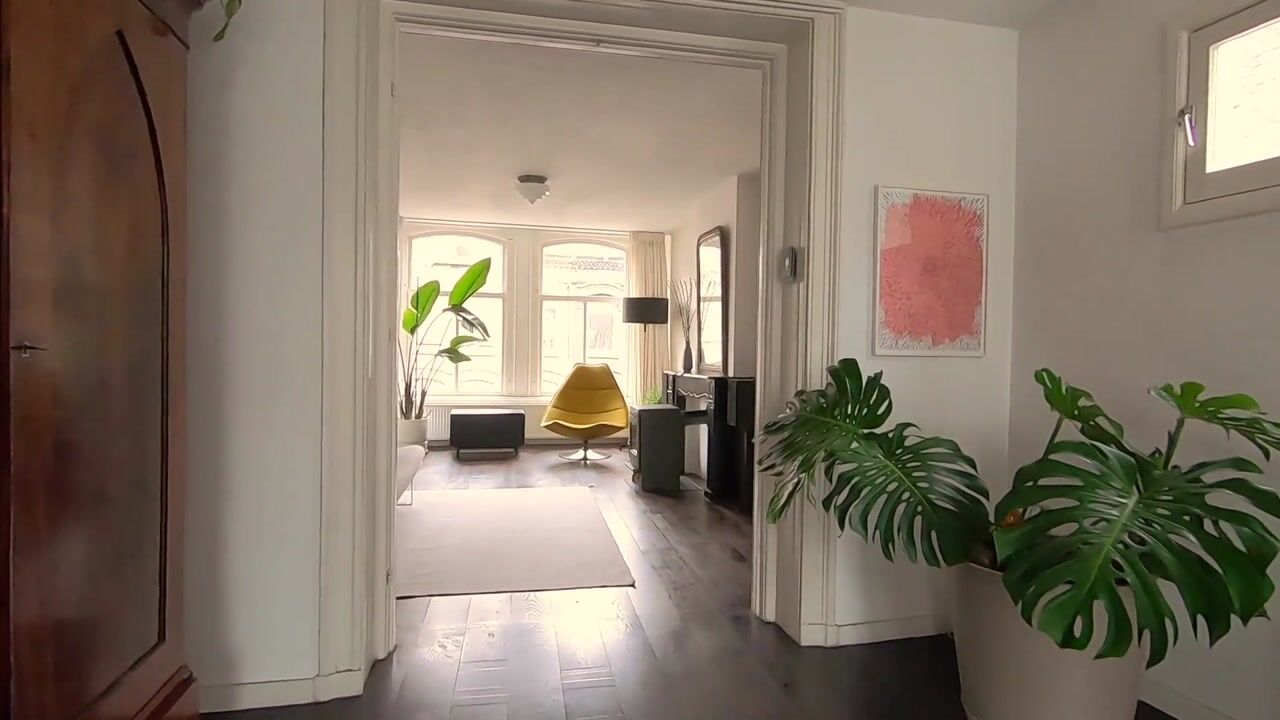
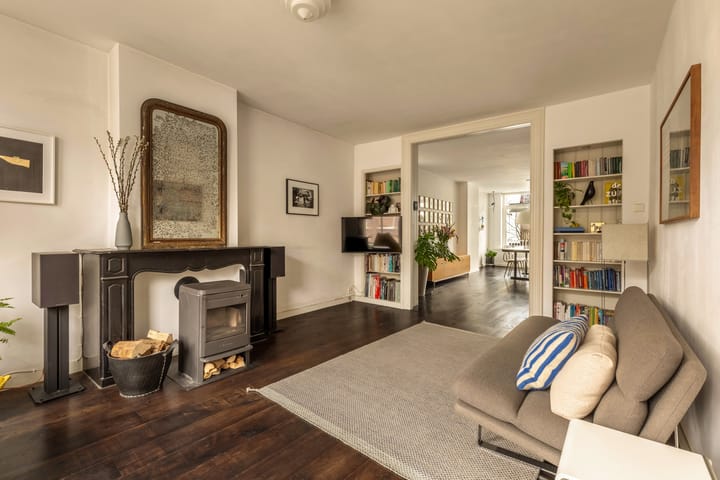
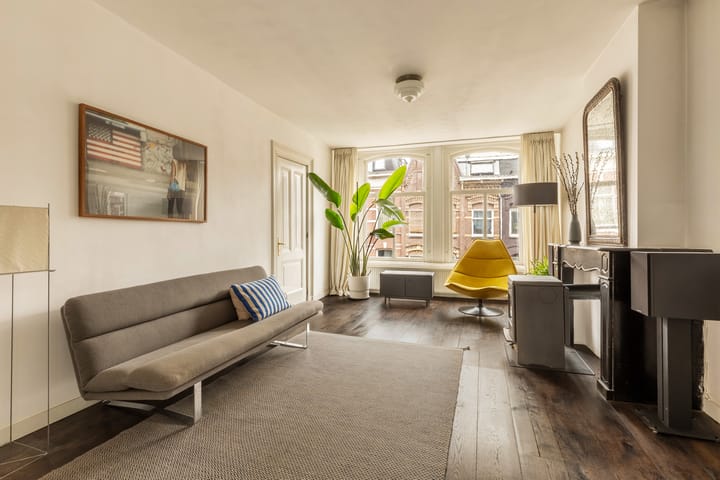
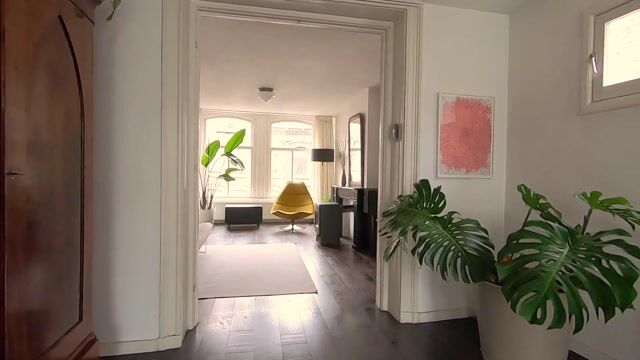
Via de fraaie houten buiten trap met border is de eigen voordeur van de woning te bereiken. Via je eigen trappenhuis kom je uit in de ruime hal op de derde verdieping. Een sfeervolle doorzon woonkamer met en-suite kasten en grote ramen. De zitkamer aan de voorzijde heeft een originele schouw en de en-suite inbouwkasten geven veel bergruimte. De gezellige houtkachel zorgt voor veel warmte en gezelligheid tijdens de koude winterdagen.
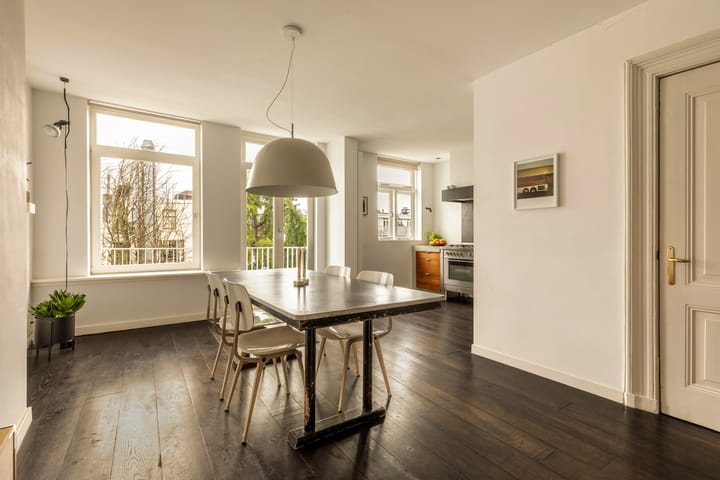
De eetkamer met open keuken bevindt zich aan de zonnige achterzijde. De keuken is voorzien van een betonnen aanrechtblad, notenhouten kastdeuren en diverse inbouwapparatuur zoals een groot Solitaire fornuis met vijf gaspitten en een oven, een afzuigkap, een vaatwasser en een losse koelkast met vriezer.
Aangrenzend aan de keuken en eetkamer bereik je via de openslaande deuren het heerlijke zonnige diepe balkon (2020) op het zuiden. Hier kijk je uit op de rustige en groene binnentuinen en geniet je van 9:30 tot 16.30 uur van de zon.
Aan de voorzijde van deze etage bevindt zich een ruime werk- of slaapkamer met hoge plafonds. Via de openslaande deuren stap je direct het tweede balkon op, vanwaar je een prachtig uitzicht hebt richting de Amstel.
In de hal bevindt zich een separaat toilet en een ruime bergkast met ruimte voor de garderobe.
Vierde verdieping:
Via de trap bereik je een ruime overloop met een dakkoepel voor extra daglicht. De gang beschikt over diverse praktische inbouwkasten, waarvan één is voorzien van de aansluitingen voor de wasmachine en droger. Riante slaapkamer aan de achterzijde met een extra dakraam voor extra daglicht en openslaande deuren naar een Frans balkon.
De hoge nok en zichtbare kapconstructie geven de slaapkamer veel karakter, terwijl de bergruimte achter de knieschotten optimaal gebruikmaakt van de ruimte onder het schuine dak.
De ruime badkamer bevindt zich in het midden van deze verdieping en is voorzien van een ruime inloopdouche, losstaand ligbad, toilet en een grote wastafel. Ook hier is het zeer licht door de grote ramen.
Aangrenzend zit de tweede slaapkamer van deze verdieping. Door de plafondhoogte van maar liefst 4 meter en de zichtbare houten balken, is het een zeer ruimtelijk en karaktervolle kamer. Er is de mogelijkheid om deze slaapkamer op te delen in twee aparte kamers.
Beide verdiepingen zijn voorzien van een houten vloer.
Bijzonderheden
- Het netto woonoppervlak bedraagt 133 m² (NEN2580 meetrapport aanwezig);
- TOP locatie in een rustige straat, om de hoek van de levendige De Pijp;
- Heerlijk diep balkon op het zuiden;
- Originele details zoals de ensuite woonkamer, schouwen en oude deuren;
- Energielabel D;
- Eiken houten vloer in het gehele appartement;
- Cv-installatie uit 2026;
- Het betreft een Gemeentelijk monument (onder architectuur gebouwd);
- Kleine, actieve VvE van 3 leden;
- De servicekosten bedragen € 237,- per maand;
- Ouderdomsclausule is van toepassing;
- Gelegen op eigen grond, dus geen erfpacht;
Locatie
Het pand is een gemeentelijk monument en is ontworpen door de architecten Peereboom, Van den Berg en Van der Sande (eclectische bouwstijl). De straat is vernoemd naar de schilder Jan Steen (1626 – 1679) die veelal huiselijke taferelen, vrolijke en rommelige interieurs schilderde. Hierdoor is de uitdrukking ‘een huishouden van Jan Steen’ ontstaan (Bron: Stadsatlas).
Het appartement ligt om de hoek van de Amstel, op loopafstand van de dagelijkse Albert Cuypmarkt, het groene Sarphatipark en de gezellige Van Woustraat en Utrechtsestraat. In de directe omgeving bevinden zich diverse horecagelegenheden met gezellige terrassen zoals de Ysbreeker, LouLou Pizzabar, Impero Romano en Rayleigh & Ramsay. De buurt staat bekend om de leukste boetiekjes, winkels, bars, terrassen en restaurants.
Het openbaar vervoer is vanuit hier uitstekend. Meerdere tramhaltes, Metrostation Weesperplein en De Pijp (Noord-Zuidlijn) zijn op loopafstand en Treinstation Amstel is 5 minuten fietsen. Schiphol is binnen 20 minuten te bereiken. Met de auto is de ring A10 en de A2 eenvoudig en snel te bereiken.
** ENGLISH BELOW **
Very spacious double upper-floor apartment of no less than 133 m², situated in a listed monumental building with a private entrance. The property features a large living room en-suite, three bedrooms, a wonderfully deep south-facing balcony and a second balcony facing north. There is a wonderful sense of space throughout the apartment.
The property is situated on freehold land and enjoys a fantastic location in the popular Hemony neighbourhood (De Pijp), at the quieter end of Tweede Jan Steenstraat, just around the corner from the Amstel River and within walking distance of Utrechtsestraat and Sarphatipark.
Layout
The private front door is reached via the attractive wooden exterior staircase with planted border. From here, your private staircase leads to the spacious hallway on the third floor.
The charming through-living room features original en-suite cupboards and large windows. The sitting room at the front has an original fireplace, while the built-in en-suite cupboards provide plenty of storage space. A cosy wood-burning stove adds warmth and atmosphere during the colder winter months.
The dining area with open-plan kitchen is situated at the sunny rear of the property. The kitchen features a concrete worktop, walnut cabinet fronts and various appliances, including a large Solitaire range cooker with five gas burners and an oven, an extractor hood, dishwasher and a freestanding fridge-freezer.
Adjacent to the kitchen and dining area, French doors open onto the wonderfully deep and sunny south-facing balcony (2020). Overlooking the peaceful, green inner gardens, this is a lovely place to enjoy the sun from approximately 9:30 a.m. until 4:30 p.m.
At the front of this floor is a spacious study or bedroom with high ceilings. French doors provide direct access to the second balcony, which offers a beautiful view towards the Amstel River.
The hallway features a separate toilet and a spacious storage cupboard with room for coats.
Fourth floor
The staircase leads to a spacious landing with a skylight providing additional natural light. The hallway has several practical built-in cupboards, one of which houses the connections for the washing machine and dryer.
At the rear is a generously sized bedroom with an additional roof window providing extra daylight and French doors opening onto a Juliet balcony. The high ridge and exposed roof structure give the room plenty of character, while storage space behind the knee walls makes excellent use of the space beneath the sloping roof.
The spacious bathroom is located in the centre of this floor and features a large walk-in shower, freestanding bathtub, toilet and a large washbasin. Large windows also provide an abundance of natural light.
Adjacent is the second bedroom on this floor. With a ceiling height of no less than 4 metres and exposed wooden beams, this is an exceptionally spacious and characterful room. There is also the possibility of dividing this bedroom into two separate rooms.
Both floors feature wooden flooring throughout.
Particulars
- Net living area of 133 m² (NEN 2580 measurement report available);
- PRIME location on a quiet street, just around the corner from vibrant De Pijp;
- Wonderfully deep south-facing balcony;
- Original period features, including the en-suite living room, fireplaces and original doors;
- Energy label D;
- Oak wooden flooring throughout the apartment;
- Central heating system from 2026;
- Municipal listed monument, architecturally designed;
- Small and active owners’ association (VvE) consisting of 3 members;
- Monthly service charges of €237;
- Age clause applies;
- Situated on freehold land, therefore no ground lease.
Location
The building is a municipal listed monument and was designed by architects Peereboom, Van den Berg and Van der Sande in an eclectic architectural style. The street is named after the painter Jan Steen (1626–1679), who was famous for depicting lively domestic scenes and cheerful, often chaotic interiors. This gave rise to the Dutch expression “a Jan Steen household”, referring to a lively and somewhat untidy household (source: Stadsatlas).
The apartment is located just around the corner from the Amstel River and within walking distance of the daily Albert Cuyp Market, the green Sarphatipark and the lively Van Woustraat and Utrechtsestraat. The immediate area offers an excellent selection of cafés and restaurants with inviting terraces, including De Ysbreeker, LouLou Pizzabar, Impero Romano and Rayleigh & Ramsay. The neighbourhood is renowned for its attractive boutiques, shops, bars, terraces and restaurants.
Public transport connections are excellent. Several tram stops, Weesperplein metro station and De Pijp metro station (North/South Line) are within walking distance, while Amsterdam Amstel station is just a five-minute bicycle ride away. Schiphol Airport can be reached within approximately 20 minutes. By car, both the A10 ring road and the A2 motorway are quick and easy to access.
Advertisement
Features
Transfer of ownership
- Listed since
- Acceptance
- Available in consultation
- Asking price
- € 1,075,000 kosten koper
- Asking price per m²
- € 8,083
- Status
- Available
- VVE (Owners Association) contribution
- € 237.00 per month
Construction
- Type apartment
- Upstairs apartment (apartment)
- Building type
- Resale property
- Year of construction
- 1881
- Specific
- Protected townscape or village view (permit needed for alterations) and monumental building
- Type of roof
- Hipped roof covered with other
Surface areas and volume
- Areas
- Living area
- 133 m²
- Exterior space attached to the building
- 10 m²
- Volume in cubic meters
- 427 m³
Layout
- Number of rooms
- 4 rooms (3 bedrooms)
- Number of bath rooms
- 1 bathroom and 1 separate toilet
- Bathroom facilities
- Walk-in shower, bath, toilet, and sink
- Number of stories
- 2 stories
- Located at
- 3rd floor
Energy
- Energy label
- D
- Insulation
- Partly double glazed
- Heating
- CH boiler
- Hot water
- CH boiler
- CH boiler
- HR ketel (gas-fired from 2026, in ownership)
Cadastral data
- AMSTERDAM R 6660
- Cadastral map
- Ownership situation
- Full ownership
Exterior space
- Location
- Alongside a quiet road and in residential district
- Balcony/roof terrace
- Balcony present
Parking
- Type of parking facilities
- Paid parking and resident's parking permits
VVE (Owners Association) checklist
- Registration with KvK
- Yes
- Annual meeting
- Yes
- Periodic contribution
- Yes (€ 237.00 per month)
- Reserve fund present
- Yes
- Maintenance plan
- No
- Building insurance
- Yes
Popularity
0x
Viewed
0x
Saved
1-9-2026
On Funda
Neighborhood

Hemonybuurt
Amsterdam- Residents
- 2,655
- Family with children
- 14%
- Avg. asking price / m²
- € 9,066
Discover the neighborhood
Curious about the housing supply, residents and local real estate agents?

Don’t want to forget this home?
Save it as a favorite. You’ll easily find it back and get notified when something changes.
