New
Tweede Jan Steenstraat 49-E1074 CK AmsterdamHemonybuurt
€ 399,000 k.k.

- 35 m²living area
- 1bedroom
- Aenergy label
Description
*** FOR SALE ***
Tweede Jan Steenstraat 49-E in Amsterdam
A wonderful home in the lively De Pijp neighbourhood, offering all the comforts of modern living.
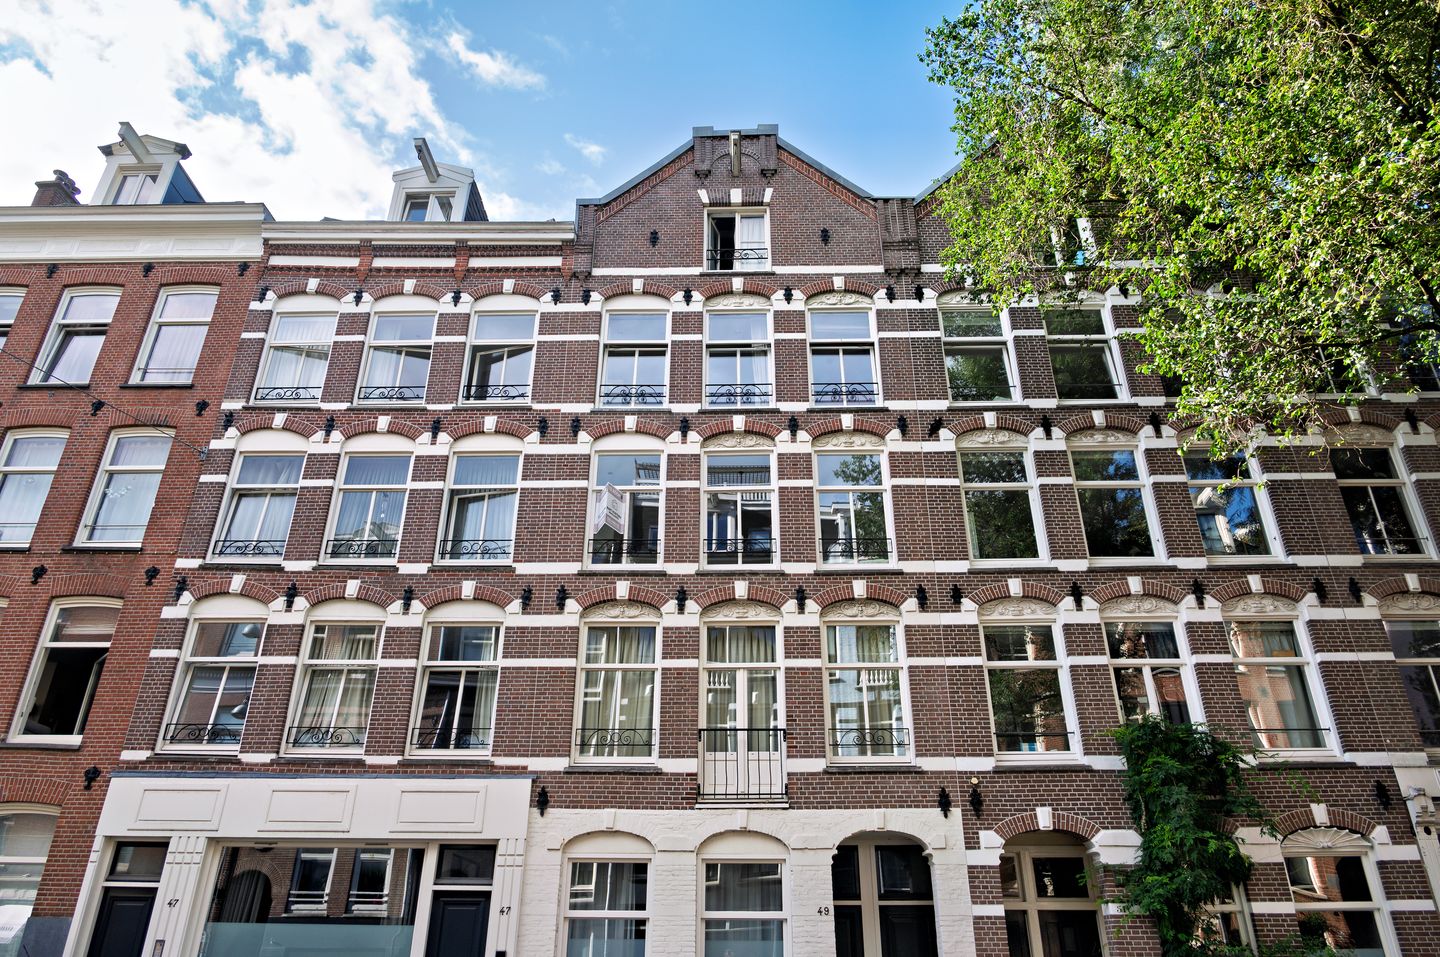
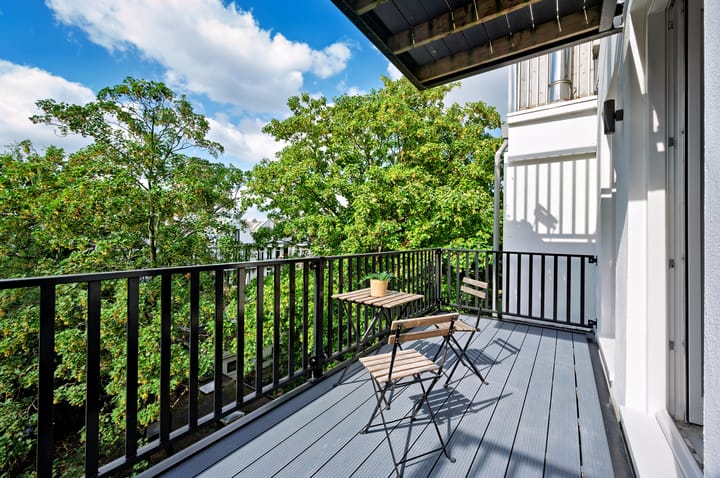
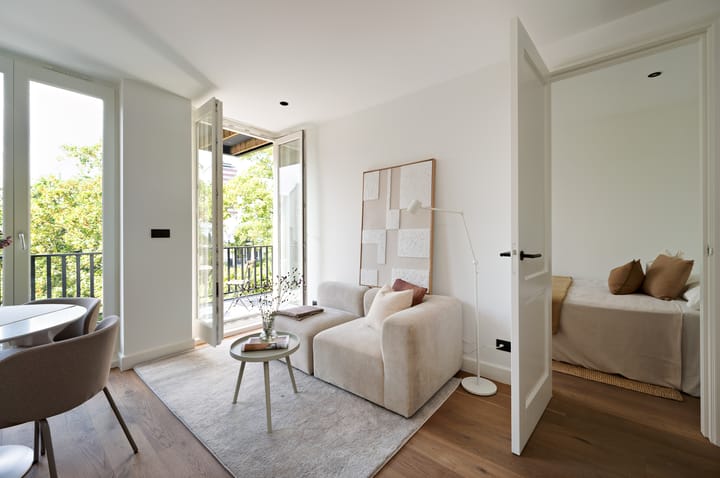
Situated in a highly sought-after location in De Pijp, this well-maintained one-bedroom apartment features a generous balcony of approximately 11 m² facing northwest. The apartment forms part of a building that was fully renovated in 2018, including a new foundation, is situated on freehold land and has an energy label A. A comfortable and move-in-ready home with everything that makes De Pijp so popular within easy reach.
LAYOUT
The third floor is reached via the well-maintained communal staircase. The apartment is situated at the REAR of the building. Upon entering, the hallway provides access to a practical storage cupboard housing the central heating system and connections for the washing machine.
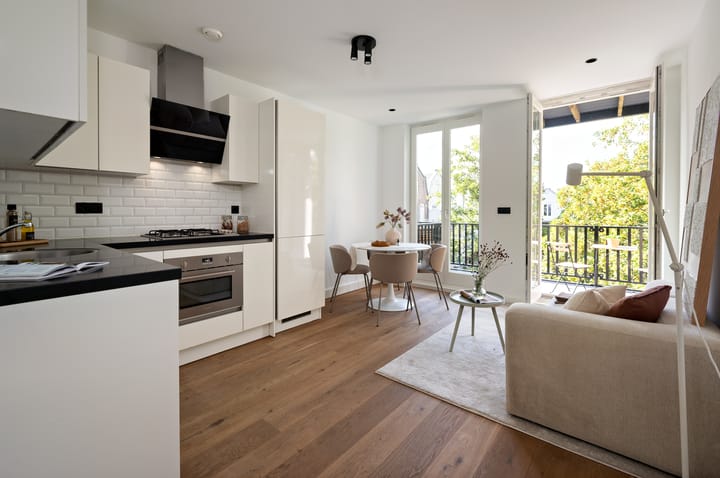
The living room and open-plan kitchen together form a pleasant living space. The kitchen is fully equipped with a 4-burner gas hob, extractor hood, combination oven, dishwasher, refrigerator and freezer. French doors seamlessly connect the living area to the generous balcony of approximately 11 m² facing northwest, where you can enjoy the afternoon and evening sun. The well-proportioned bedroom also provides direct access to the balcony.
The modern bathroom is fitted with a walk-in shower, double washbasin and toilet. The apartment also features its own central heating boiler from 2018, mechanical ventilation, comfortable underfloor heating and an attractive parquet floor laid throughout the entire apartment.
Thanks to its position at the rear of the building, you can enjoy the “peace and quiet of the Veluwe” while still living in the heart of the vibrant city!!
SURROUNDINGS
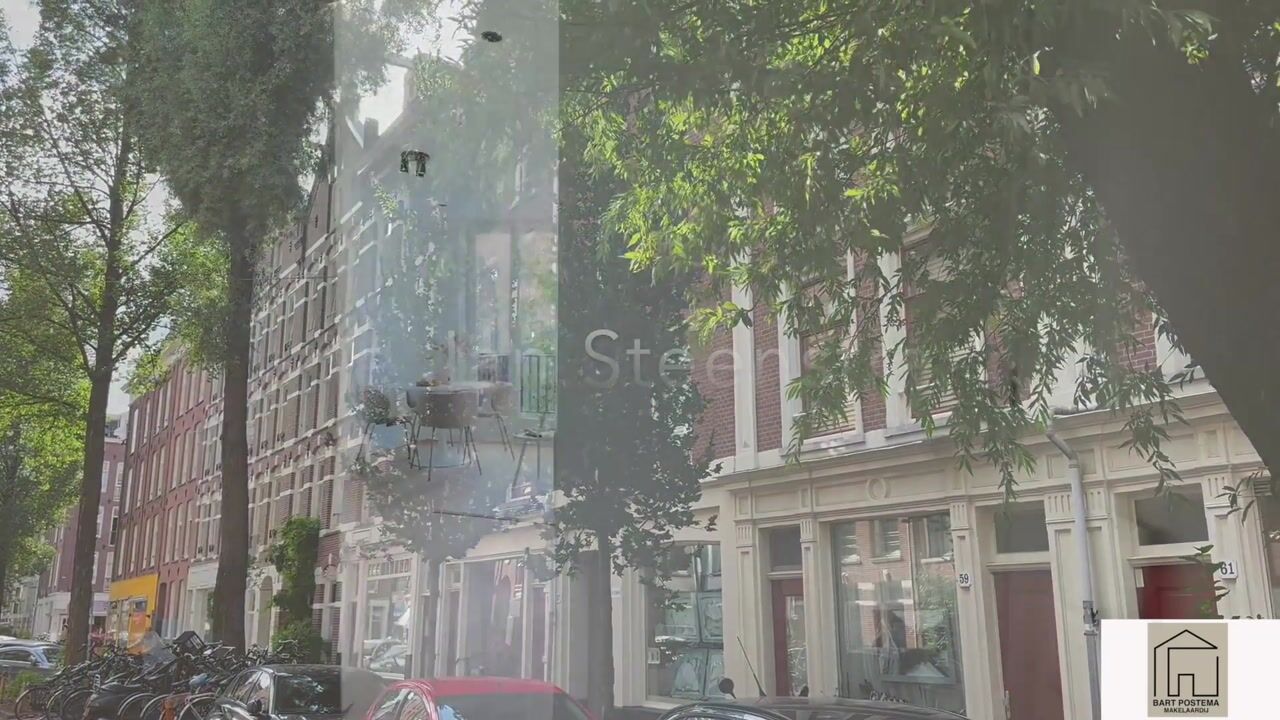
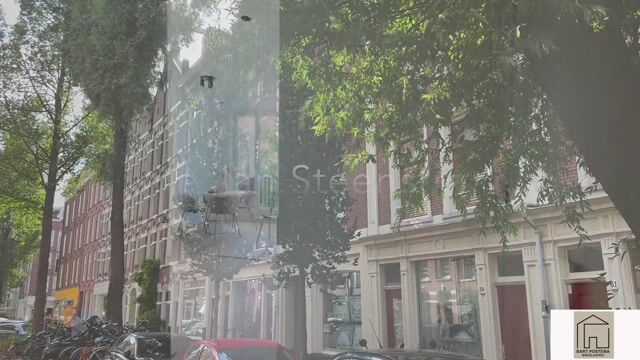
De Pijp is one of Amsterdam’s most popular and vibrant neighbourhoods. The area is known for its lively atmosphere and wide variety of restaurants, cafés and cultural attractions, with every conceivable amenity within easy reach. Within walking distance of the apartment, you will find the green Sarphatipark, the famous Albert Cuyp Market and the lively Gerard Douplein, with its many cafés and restaurants.
For daily groceries and practical amenities, the location is equally convenient, with several large supermarkets just around the corner. Accessibility is excellent, with the North/South metro line within walking distance, various tram and bus connections nearby and two convenient routes to the A10 Ring Road.
HOMEOWNERS’ ASSOCIATION (VvE)
The apartment forms part of the Homeowners’ Association Tweede Jan Steenstraat 49 in Amsterdam, consisting of 7 apartment rights. The VvE is professionally managed by Rappange VvE Beheer and the monthly service charges amount to € 55.00.
OWNERSHIP SITUATION
The property is situated on FREEHOLD land, meaning there is no ground lease. You have full ownership without recurring ground rent obligations, a pleasant and valuable advantage in Amsterdam.
KEY FEATURES
• Living area: 35 m² (NEN2580 measurement certificate available);
• Freehold land;
• Energy label A;
• Year of construction: 1887;
• Building subdivided into apartment rights in 2016;
• Building and apartment renovated in 2018, including a new foundation;
• Balcony of 11 m² facing northwest;
• One bedroom;
• Located in the popular De Pijp neighbourhood, with the Albert Cuyp Market and Sarphatipark within walking distance;
• A parking permit can be applied for through the Municipality of Amsterdam. According to the online information provided by the Municipality of Amsterdam (checked in July 2026), the estimated waiting time for permit area Zuid 3.1 De Pijp Noord is approximately 6 months. No rights can be derived from this indication;
• Professionally managed Homeowners’ Association (VvE), monthly service charges € 55;
• The apartment is sold subject to an as-is-where-is clause and a non-owner-occupancy clause;
• Designated project notary: Spier en Hazenberg;
• Completion in consultation, can be arranged quickly.
Advertisement
Features
Transfer of ownership
- Listed since
- Acceptance
- Available in consultation
- Asking price
- € 399,000 kosten koper
- Asking price per m²
- € 11,400
- Status
- Available
- VVE (Owners Association) contribution
- € 55.00 per month
Construction
- Type apartment
- Upstairs apartment
- Building type
- Resale property
- Year of construction
- 1887
Surface areas and volume
- Areas
- Living area
- 35 m²
- Exterior space attached to the building
- 11 m²
- Volume in cubic meters
- 89 m³
Layout
- Number of rooms
- 2 rooms (1 bedroom)
- Number of bath rooms
- 1 bathroom
- Bathroom facilities
- Double sink, walk-in shower, and toilet
- Number of stories
- 1 story
- Located at
- 3rd floor
Energy
- Energy label
- A
- Heating
- CH boiler
- Hot water
- CH boiler
- CH boiler
- Vaillant HRE 24/18A (gas-fired combination boiler from 2018, in ownership)
Cadastral data
- AMSTERDAM R 8220
- Cadastral map
- Ownership situation
- Full ownership
Parking
- Type of parking facilities
- Paid parking and resident's parking permits
VVE (Owners Association) checklist
- Registration with KvK
- Yes
- Annual meeting
- Yes
- Periodic contribution
- Yes (€ 55.00 per month)
- Reserve fund present
- Yes
- Maintenance plan
- No
- Building insurance
- Yes
Popularity
1,060x
Viewed
80x
Saved
6-8-2026
On Funda
Neighborhood

Hemonybuurt
Amsterdam- Residents
- 2,655
- Family with children
- 14%
- Avg. asking price / m²
- € 9,062
Discover the neighborhood
Curious about the housing supply, residents and local real estate agents?

Don’t want to forget this home?
Save it as a favorite. You’ll easily find it back and get notified when something changes.
