Eye-catcherLicht appartement in de Pijp met ruim dakterras op eigen grond
Description
Bright apartment in De Pijp with spacious private rooftop terrace
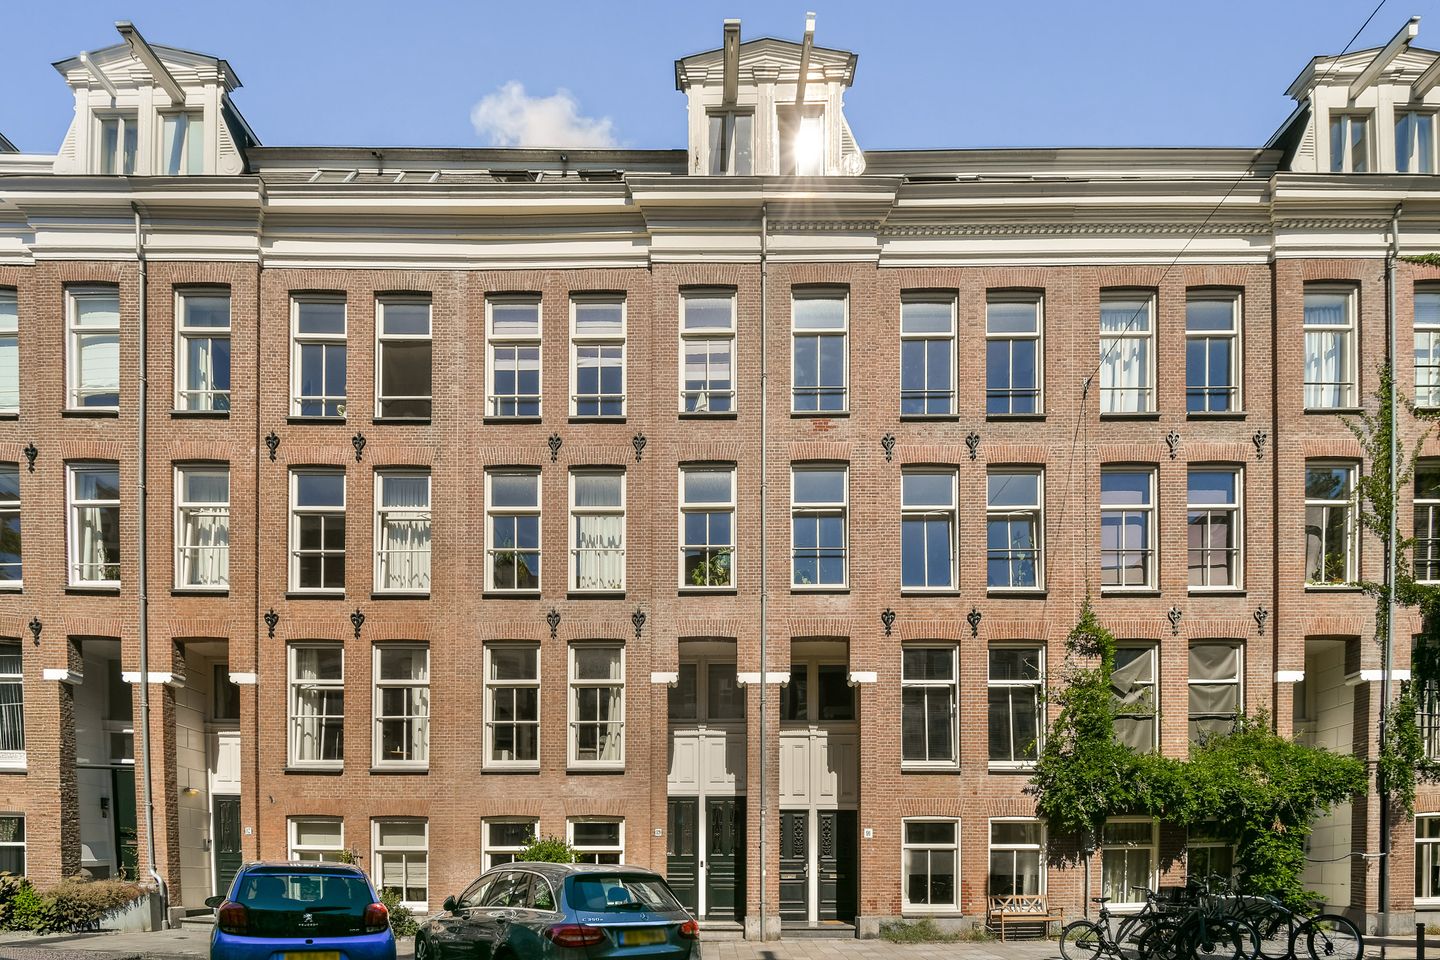
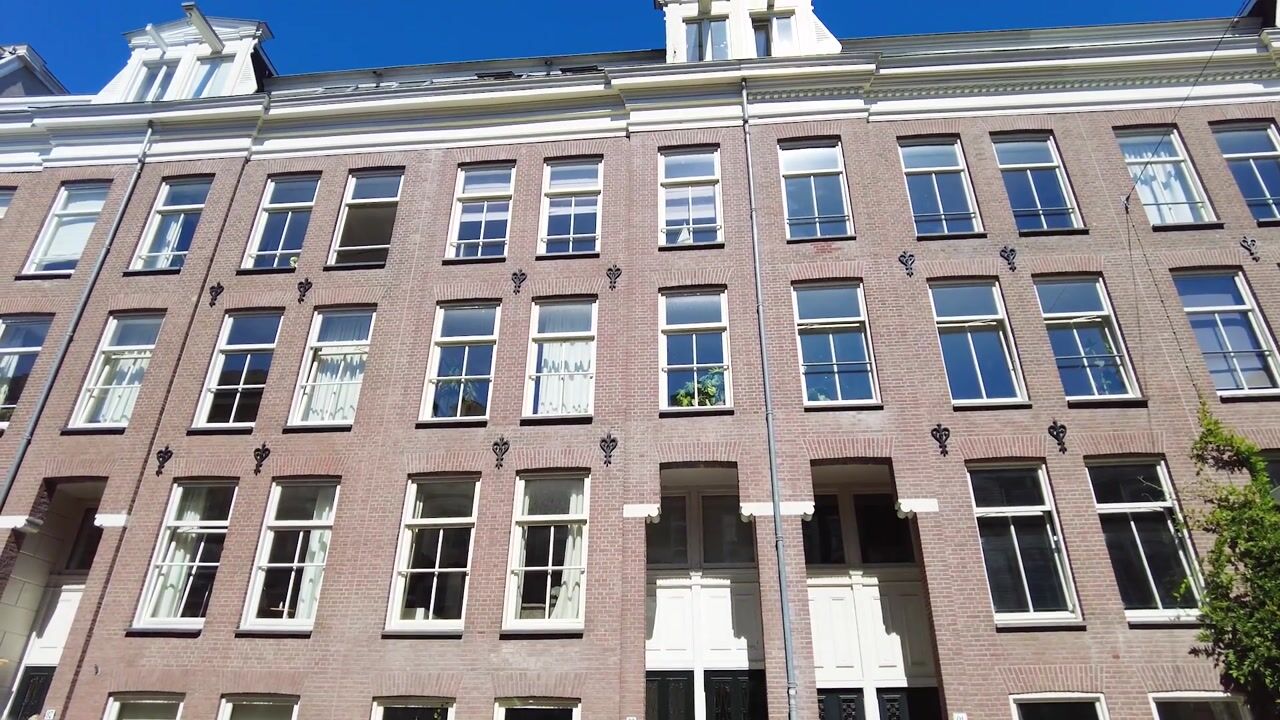
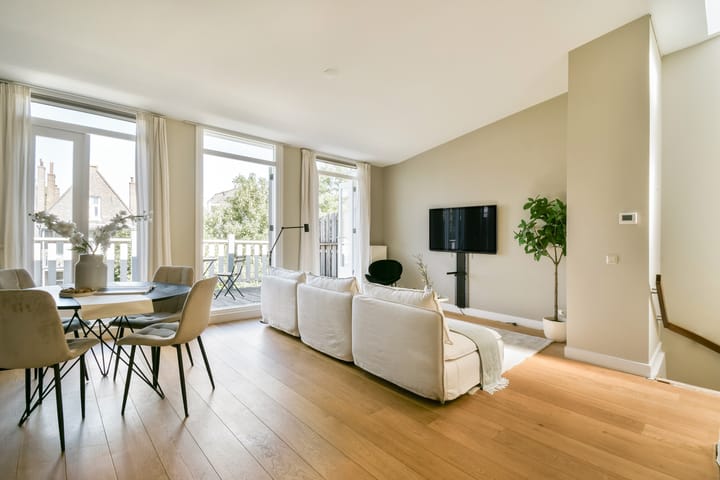
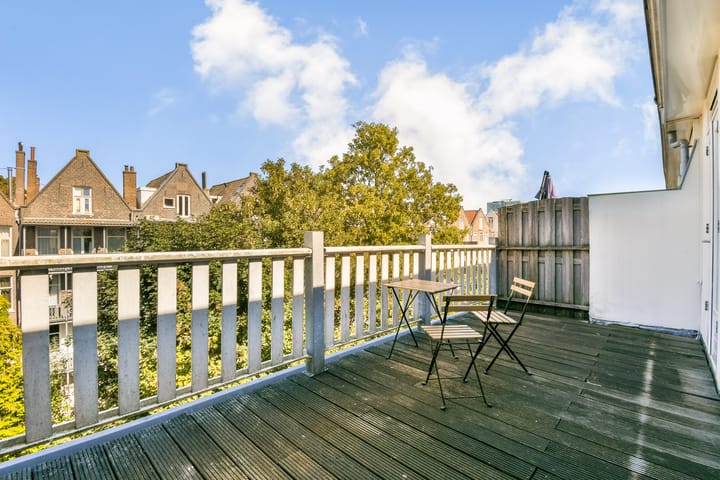
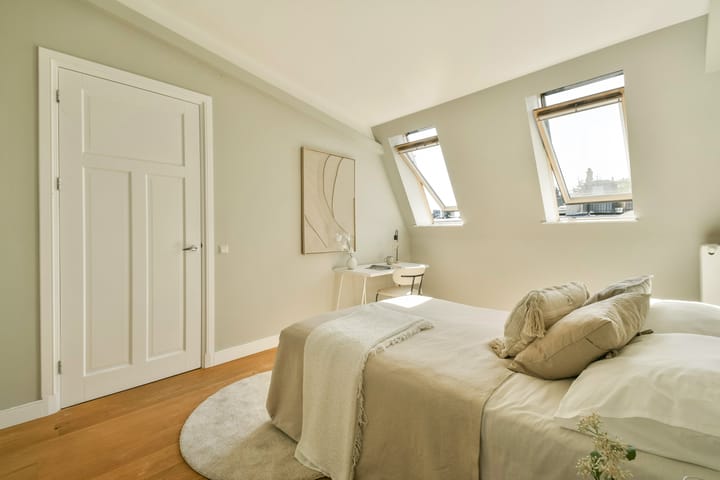
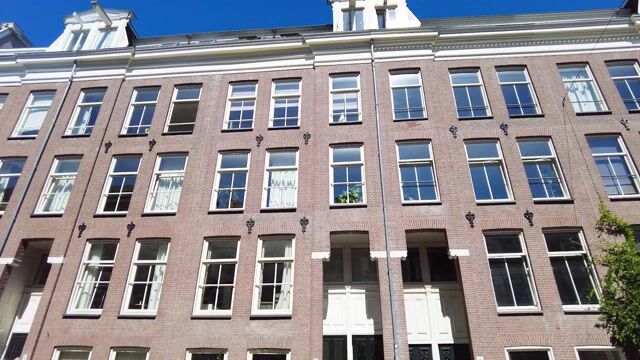
On the 4th floor of a stately 1883 townhouse, you’ll find this light-filled, well-maintained 68 m² apartment with high ceilings and a generous 15 m² private rooftop terrace. The space is bathed in natural light thanks to a wide window wall and a large skylight. Step through the French doors onto the terrace, where you can enjoy sunlight from morning until the evening hours.
The characteristic building was comprehensively renovated in 2008, including foundation repairs. The apartment is excellently insulated, earning it an Energy Label A, and has always been meticulously maintained.
Homeowners’ Association (VvE)
The small VvE is actively managed by its 5 members, with professional administration. The current monthly contribution is €100, rising to €113.
Ownership
The property is on freehold land, so there are no ground lease concerns.
Layout
The building’s central entrance is on the ground floor. The apartment’s front door is on the 3rd floor, leading to a staircase up to the 4th floor living area. Here, you’ll find:
• A spacious open-plan living/dining room with a modern kitchen, equipped with built-in fridge, freezer, dishwasher, 4-burner stove, extractor hood, and combination oven/microwave.
• Three French doors open onto the 15 m² northwest-facing rooftop terrace, which enjoys sun until the evening.
• Two bedrooms: The master bedroom features an en-suite bathroom with a sink, bathtub, and walk-in shower. The second bedroom is adjacent to the hallway, which also includes a built-in wardrobe.
• A separate toilet with a fountain.
• Throughout the apartment is an oak wooden parquet floor.
Location
Tweede Jan van der Heijdenstraat is one of De Pijp’s most sought-after streets, offering a perfect balance of urban energy and tranquility. This vibrant neighborhood is packed with trendy restaurants, stylish boutiques, and cozy cafés, with the Sarphatipark just a stone’s throw away. The Albert Cuyp Market is a few minutes’ bike ride, and Museumplein is just 7 minutes by bike.
Excellent public transport connections. Including the North/South metro line and multiple tram routes which put the rest of the city within easy reach. Major highways (A10, A1, A2) are also just minutes away.
Special Features
• High-quality renovation in 2008 (including foundation restoration)
• Freehold property
• Energy Label A
• Spacious 15 m² northwest-facing terrace
• Master bedroom with en-suite bathroom
• Heating via HR boiler (Intergas, 2008)
• Small, active VvE with 5 members
• Non-owner-occupancy clause included in the purchase deed
• Transfer by the end of September (negotiable)
Advertisement
Features
Transfer of ownership
Listed since
Acceptance
Available immediately
Asking price
€ 650,000 kosten koper
Asking price per m²
€ 9,559
Status
Available
VVE (Owners Association) contribution
€ 100.00 per month
Construction
Year of construction
Before 1906
Type apartment
Upstairs apartment (apartment)
Building type
Resale property
Type of roof
Mansard roof covered with asphalt roofing
Surface areas and volume
Areas
Living area
68 m²
Exterior space attached to the building
15 m²
Volume in cubic meters
288 m³
Layout
Number of rooms
3 rooms (2 bedrooms)
Number of bath rooms
1 bathroom and 1 separate toilet
Bathroom facilities
Walk-in shower, bath, and sink
Number of stories
1 story
Facilities
CCTV security camera system, skylight, and mechanical ventilation
Located at
4th floor
Energy
Energy label
A
Insulation
Roof insulation, double glazing and insulated walls