Tweede Leliedwarsstraat 241015 TC AmsterdamBloemgrachtbuurt
€ 950,000 k.k.

- 94 m²living area
- 2bedrooms
- Aenergy label
Description
Live on the Bloemgracht, in the heart of the Jordaan, with unobstructed views of the Westerkerk and a generous 21 m² rooftop terrace offering a stunning panorama of Amsterdam's historic city centre. This exceptional 94 m² apartment combines the charm of canal-side living with the comfort of modern construction, including excellent insulation, double glazing and an energy label A.
Location
The apartment enjoys a unique location in the heart of the Jordaan, on the highly sought-after Bloemgracht at the corner of Tweede Leliedwarsstraat, between the Egelantiersgracht and Rozengracht. The Nine Streets, Westerkerk, Anne Frank House, Dam Square, Amsterdam's famous canal belt and Leidseplein are all within walking or cycling distance.
The Jordaan is renowned for its picturesque streets, characteristic canal houses and vibrant village-like atmosphere. The immediate surroundings offer a wide variety of specialty shops, boutiques, galleries, cafés and restaurants. The popular Haarlemmerstraat and Haarlemmerdijk are also just a few minutes away.
For relaxation and recreation, Westerpark and the Westergas cultural district are nearby, offering opportunities for walking, sports, outdoor dining and cultural events, including open-air concerts.
Accessibility is excellent, with several tram and bus connections just around the corner and Amsterdam Central Station approximately ten minutes away.
Ground Floor
The shared entrance is located on the quiet Tweede Leliedwarsstraat, on the corner with the Bloemgracht. The apartment is accessed via a well-maintained and representative staircase. The building comprises only two apartments: Bloemgracht 78 and Tweede Leliedwarsstraat 24.
Directly opposite the entrance is the spacious private 4 m² storage room equipped with electricity.
Second Floor
Private entrance with cloakroom area and staircase leading to the third floor.
Third Floor
The central hallway provides access to the bedrooms, bathroom, separate toilet and various storage spaces. The staircase leading to the living floor is also located here.
This floor includes an internal storage room with connections for a washing machine and dryer, a second storage room housing the central heating system and additional storage space, and a separate toilet with washbasin.
The centrally located bathroom features a marble vanity unit, a spacious walk-in shower and a heated towel rail.
There are also two generously sized bedrooms on this floor. The principal bedroom is situated at the front and enjoys beautiful views over the Bloemgracht and the Westerkerk.
Fourth Floor
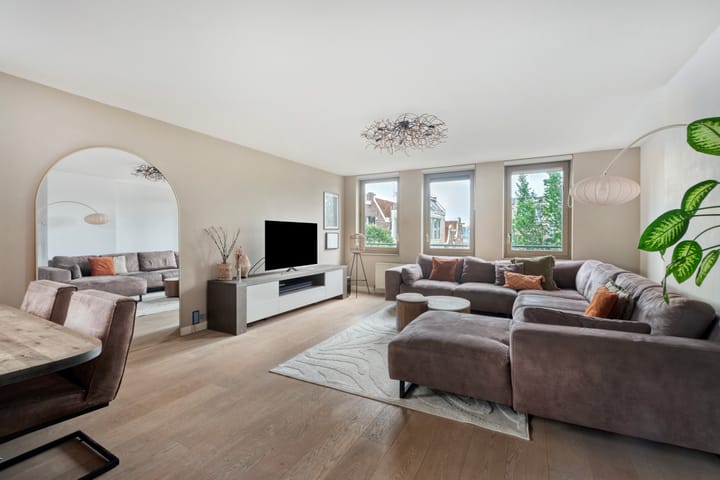
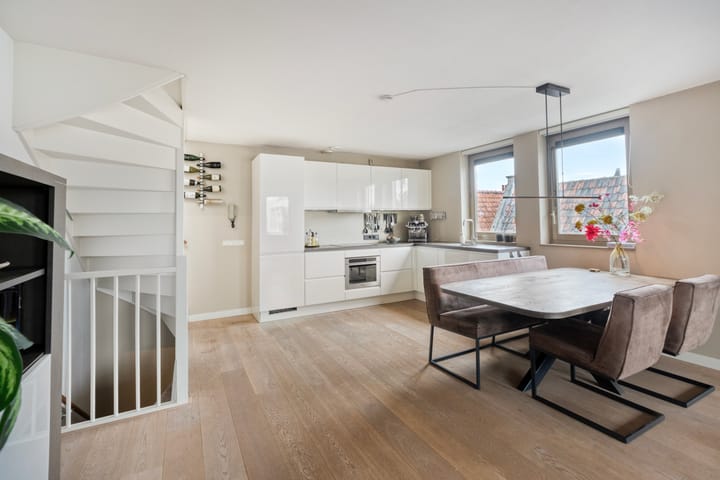
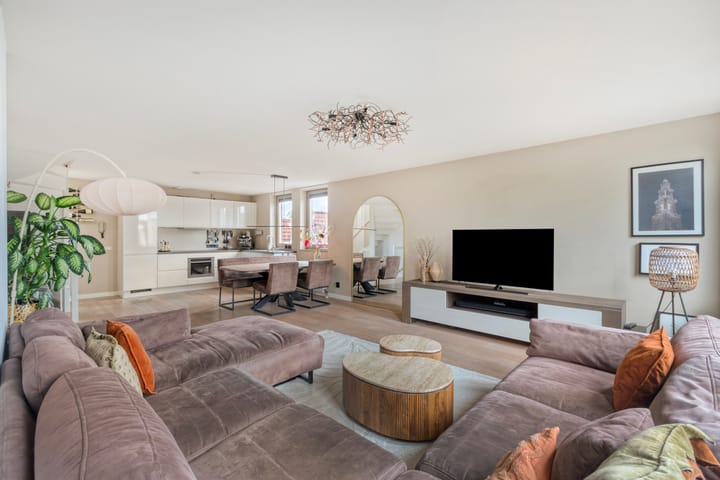
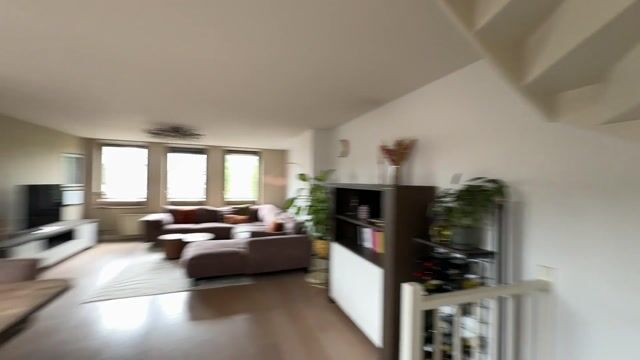
The bright living floor comprises the living room and open-plan kitchen. The entire floor is finished with an elegant oak wooden floor.
Thanks to its corner position and windows on multiple sides, this floor enjoys an abundance of natural light. At the front, three large windows offer stunning views over the waters of the Bloemgracht and the iconic Westerkerk.
The open-plan kitchen (2019) is fully equipped and, together with the living room, creates a warm and inviting living and dining space.
Fifth Floor
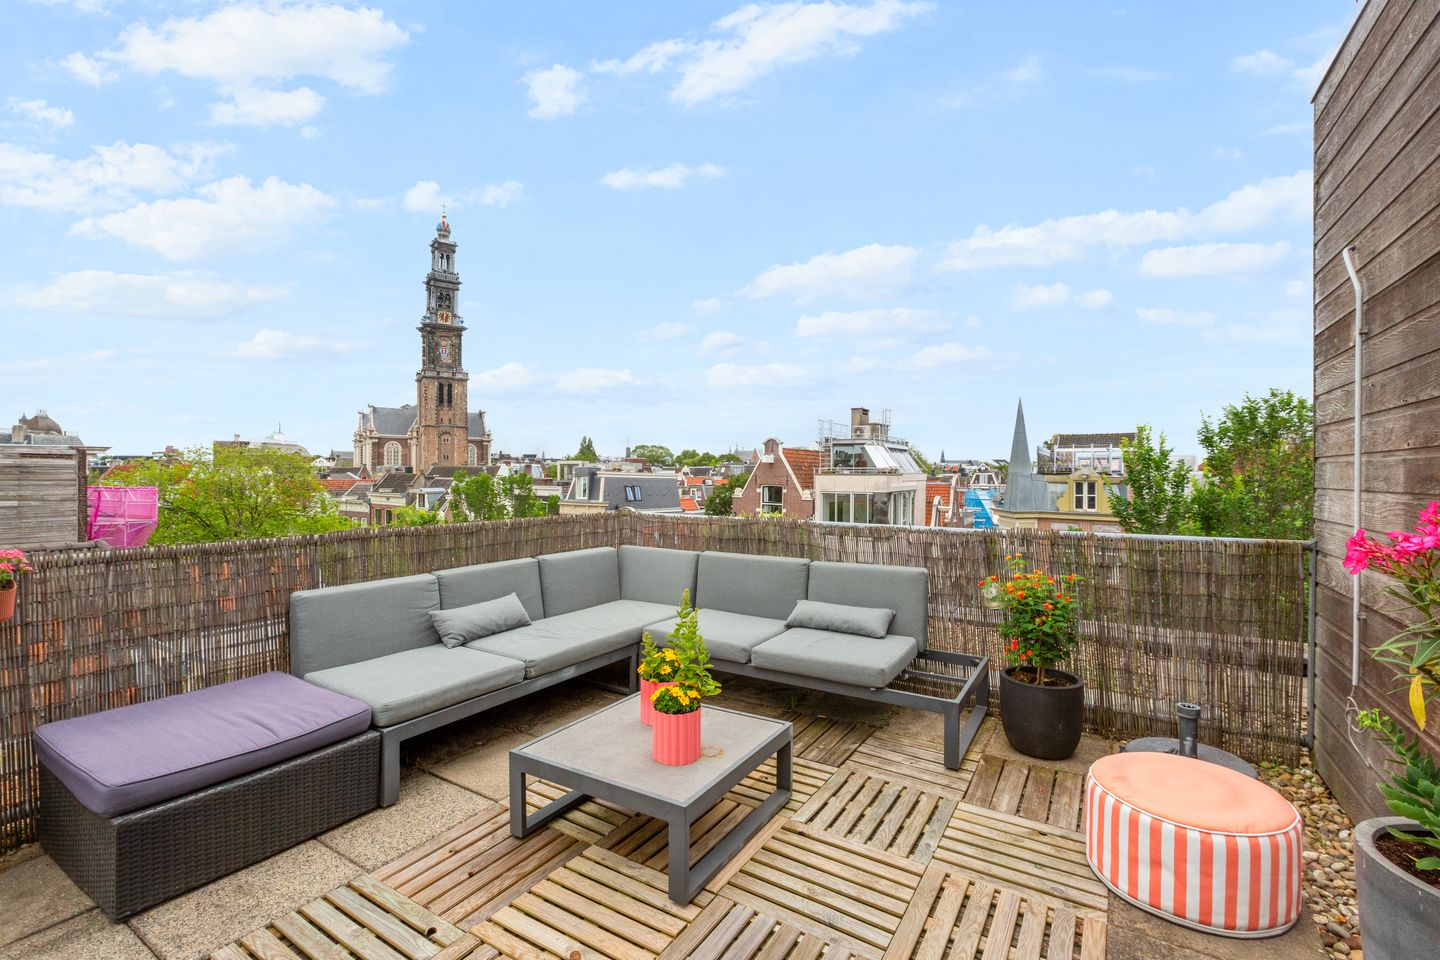
A fixed staircase adjacent to the kitchen leads to the rooftop house, which features a hallway and a pantry. From here, there is direct access to the generous 21 m² rooftop terrace.
The rooftop terrace enjoys excellent sun exposure and offers breathtaking views over the Bloemgracht and Amsterdam's historic city centre. The imposing Westerkerk immediately catches the eye, surrounded by characteristic façades, historic buildings and distinctive towers. Even the A'DAM Tower can be seen in the distance.
A truly unique place where Amsterdam's rich history and remarkable architecture can be seen and experienced from your own private terrace.
In short: a modern and energy-efficient duplex upper-floor apartment with a spacious rooftop terrace, situated in one of the most beautiful locations in the Jordaan.
Energy Label
The apartment has an Energy Label A, valid until 3 July 2036.
Ground Lease
The apartment is situated on leasehold land owned by the Municipality of Amsterdam. The General Provisions 1994 (AB 1994) apply. The current leasehold period runs until 2049 and has been paid in full.
Homeowners' Association (VvE)
The small-scale Homeowners' Association consists of two members and is self-managed. The anticipated monthly service charges amount to €239.88.
Features
- Prime location in the heart of the Jordaan;
- Living area: 93.9 m² (measured in accordance with NEN 2580);
- Generous 21 m² rooftop terrace with beautiful views over Amsterdam's historic city centre;
- Spacious private storage room (4m2) on the ground floor;
- Built in 2001;
- Leasehold conditions AB 1994 apply; ground rent paid in full until 2049;
- Fully fitted with double glazing;
- Energy Label A;
- The building comprises only two apartments: Bloemgracht 78 and Tweede Leliedwarsstraat 24;
- Small-scale, self-managed Homeowners' Association (VvE);
- Anticipated monthly service charges: €239.88;
- Delivery date in consultation.
Asking price: €950,000 costs for the buyer (k.k.).
Has this property caught your interest and would you like to arrange a viewing?
Please feel free to make an appointment by calling +31 (0)20 624 0363 or via our online viewing scheduler.
Disclaimer
This information has been compiled with due care. However, no liability is accepted for any inaccuracies, omissions or the consequences thereof. All stated measurements and surface areas are indicative only.
Prospective buyers have their own duty to investigate all matters that may be of importance to them. The real estate agent acts on behalf of and advises the seller. We recommend engaging your own professional (NVM) real estate agent to assist you throughout the purchasing process.
Advertisement
Features
Transfer of ownership
- Service charges
- € 240 per month
- Listed since
- Acceptance
- Available in consultation
- Asking price
- € 950,000 kosten koper
- Asking price per m²
- € 10,106
- Status
- Available
- VVE (Owners Association) contribution
- € 239.88 per month
Construction
- Type apartment
- Upstairs apartment (apartment)
- Building type
- Resale property
- Year of construction
- 2001
- Type of roof
- Flat roof covered with asphalt roofing
Surface areas and volume
- Areas
- Living area
- 94 m²
- Exterior space attached to the building
- 21 m²
- External storage space
- 4 m²
- Volume in cubic meters
- 297 m³
Layout
- Number of rooms
- 4 rooms (2 bedrooms)
- Number of bath rooms
- 1 bathroom and 1 separate toilet
- Bathroom facilities
- Walk-in shower, sink, and washstand
- Number of stories
- 3 stories
- Facilities
- Mechanical ventilation
- Located at
- 4th floor
Energy
- Energy label
- A
- Heating
- CH boiler
- Hot water
- CH boiler
- CH boiler
- Intergas HRE 24/18 A CW3 ( combination boiler from 2024, in ownership)
Cadastral data
- AMSTERDAM L 8914
- Cadastral map
- Ownership situation
- Municipal long-term lease (end date of long-term lease: 30-06-2049)
- Fees
- Paid until 30-06-2049
Exterior space
- Location
- Alongside waterfront, in centre and unobstructed view
- Balcony/roof terrace
- Roof terrace present
Storage space
- Shed / storage
- Built-in
- Facilities
- Electricity
Parking
- Type of parking facilities
- Paid parking and public parking
VVE (Owners Association) checklist
- Registration with KvK
- Yes
- Annual meeting
- No
- Periodic contribution
- No
- Reserve fund present
- No
- Maintenance plan
- No
- Building insurance
- Yes
Popularity
3,400x
Viewed
65x
Saved
17-7-2026
On Funda
Neighborhood

Bloemgrachtbuurt
Amsterdam- Residents
- 2,960
- Family with children
- 12%
- Avg. asking price / m²
- € 9,500
Discover the neighborhood
Curious about the housing supply, residents and local real estate agents?

Don’t want to forget this home?
Save it as a favorite. You’ll easily find it back and get notified when something changes.
