
Tweede Oosterparkstraat 221-H1092 BL AmsterdamOosterparkbuurt-Zuidoost
€ 1,175,000 k.k.

- 107 m²living area
- 3bedrooms
- Aenergy label
Description
Top class double upper house with an elevator, three bedrooms, two bathrooms, a balcony and a roof terrace!
The building at Tweede Oosterparkstraat 221-223 consists of ten apartments with large outdoor spaces. The whole was developed by Rock.vastgoed in 2020 and provided with a new foundation. The VVE is active with a professional manager, a maintenance plan and a reserve fund.
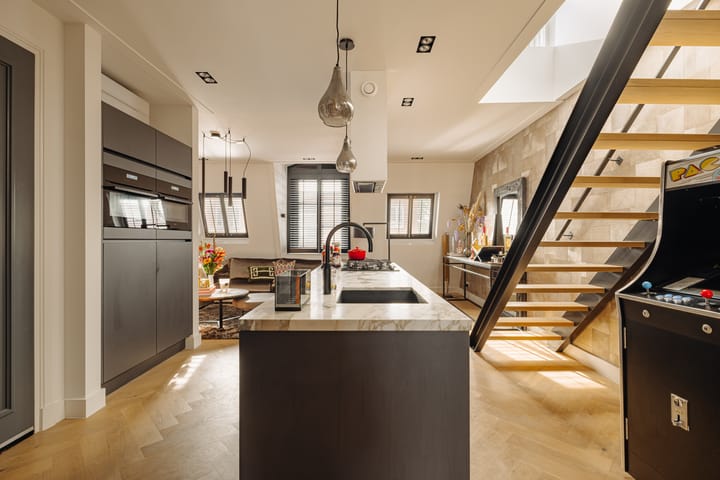
The apartment on the top floor is luxuriously finished with, among other things, custom-made Italian marble sinks, herringbone parquet floors, underfloor heating, gas fireplace and air conditioning.
The special thing about this house is that each room has patio doors to a balcony or roof terrace.
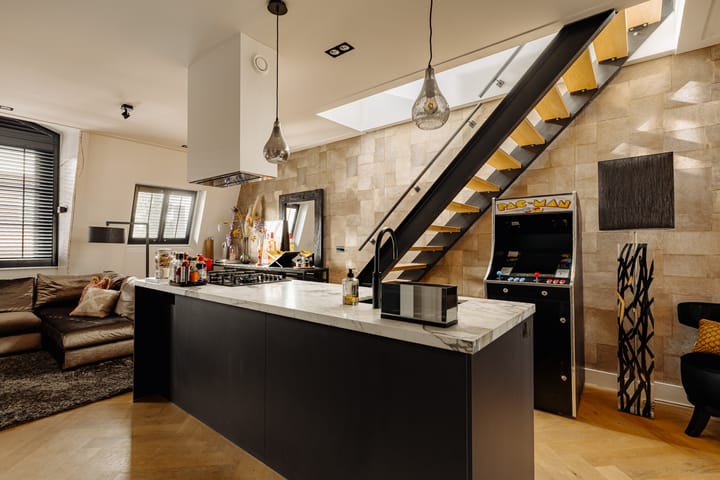
Here you have a beautiful view of the city and you can enjoy the sun and the tall trees of the Oosterpark all day long. The ceiling height is 2.65 meters and an open steel staircase is an eye-catcher in the center of the living floor.
Layout :
Beautiful communal entrance hall, with videophone and electric door closure, meter cupboards, elevator and staircase.
Third floor :
Landing, entrance house, attractive kitchen with cooking island with Quooker tap, five-burner gas hob, extractor hood and a cupboard wall with all kinds of built-in appliances and storage space.
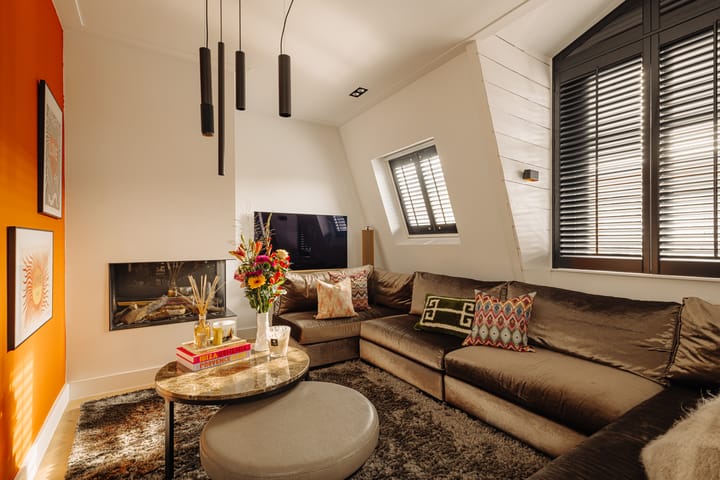
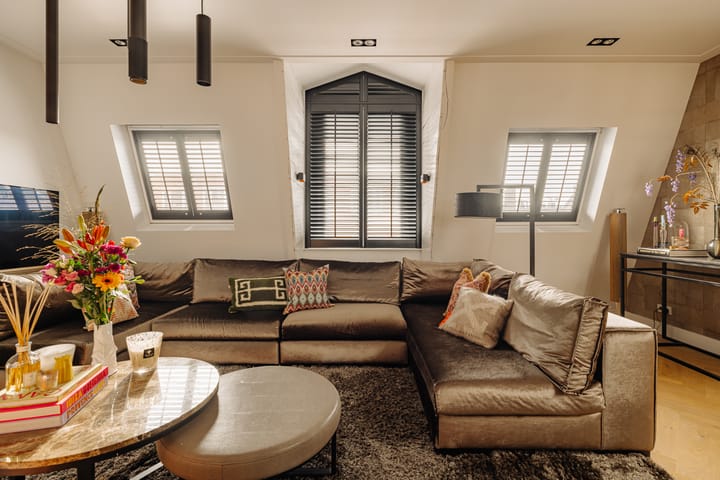
Living room at the front with gas fireplace, dormer window, beautiful beams and two skylights. To the rear of this floor is the dining room with patio doors leading to a wide balcony of 12m2 with ample space for a dining table and a barbeque.
Hall, toilet with marble sink, bathroom with marble washbasin and walk-in shower, master bedroom of 10m2 with two pairs of patio doors to the balcony.
Fourth floor :
Stairs to the upper floor (detached construction) with a ceiling height of 2.24 meters, landing, toilet, storage room, bathroom with double sink, walk-in shower and a large window to the balcony.
Second master bedroom of 15m2 with air conditioning and large windows and patio doors to a roof terrace of 6m2 on the south.
Third bedroom of 7m2 also with air conditioning and patio doors to a second roof terrace of 11m2 with views over the buildings and to the Oosterpark.
Features :
- Elevator
- Gas fireplace
- Own ground
- Energy label A
- Underfloor heating
- Three bedrooms
- Two spacious bathrooms
- Airconditioning in all rooms
- Total 29m2 roof terrace and balcony
- Everything renewed in 2020 including foundation
Environment :
Located in a quiet street in hip and happening Amsterdam East near the Beukenplein and the Oosterpark near the OLVG hospital, the UvA and Artis. The tram stops around the corner from the park and you can easily reach the center or the Oostpoort shopping center by bike. A parking permit is quickly available here and the roads to the ring road can be reached quickly.
Advertisement
Features
Transfer of ownership
- Listed since
- Acceptance
- Available in consultation
- Asking price
- € 1,175,000 kosten koper
- Asking price per m²
- € 10,981
- Status
- Available
- VVE (Owners Association) contribution
- € 288.53 per month
Construction
- Type apartment
- Upstairs apartment (apartment)
- Building type
- Resale property
- Year of construction
- 2020
- Type of roof
- Flat roof covered with asphalt roofing
- Accessibility
- Accessible for people with a disability
Surface areas and volume
- Areas
- Living area
- 107 m²
- Exterior space attached to the building
- 23 m²
- Volume in cubic meters
- 358 m³
Layout
- Number of rooms
- 4 rooms (3 bedrooms)
- Number of bath rooms
- 2 bathrooms and 2 separate toilets
- Bathroom facilities
- 2 showers, sink, and double sink
- Number of stories
- 2 stories
- Facilities
- Air conditioning, mechanical ventilation, flue, and TV via cable
- Located at
- 4th floor
Energy
- Energy label
- A
- Insulation
- Roof insulation, double glazing, insulated walls and floor insulation
- Heating
- CH boiler, electric heating and complete floor heating
- Hot water
- CH boiler
- CH boiler
- HR combi (gas-fired combination boiler from 2020, in ownership)
Cadastral data
- AMSTERDAM S 5430
- Cadastral map
- Ownership situation
- Full ownership
Exterior space
- Location
- In residential district
- Balcony/roof terrace
- Roof terrace present and balcony present
Parking
- Type of parking facilities
- Paid parking, public parking and resident's parking permits
VVE (Owners Association) checklist
- Registration with KvK
- Yes
- Annual meeting
- Yes
- Periodic contribution
- Yes (€ 288.53 per month)
- Reserve fund present
- Yes
- Maintenance plan
- Yes
- Building insurance
- Yes
Popularity
2,063x
Viewed
36x
Saved
18-8-2026
On Funda
Neighborhood

Oosterparkbuurt-Zuidoost
Amsterdam- Residents
- 3,600
- Family with children
- 19%
- Avg. asking price / m²
- € 8,891
Discover the neighborhood
Curious about the housing supply, residents and local real estate agents?

Don’t want to forget this home?
Save it as a favorite. You’ll easily find it back and get notified when something changes.
