

Sold under reservation
Tweede Oosterparkstraat 35-A1091 HV AmsterdamOosterparkbuurt-Zuidwest
€ 540,000 k.k.

- 58 m²living area
- 2bedrooms
- Aenergy label
Description
TIP! Zoek je een lichte benedenwoning in Amsterdam-Oost waar je 's ochtends wakker wordt met uitzicht op je eigen tuin, en 's avonds nog even buiten zit onder het afdakje met een glas wijn? Kom dan zeker kijken — want dit is precies dat huis.
*** ENGLISH BELOW ***
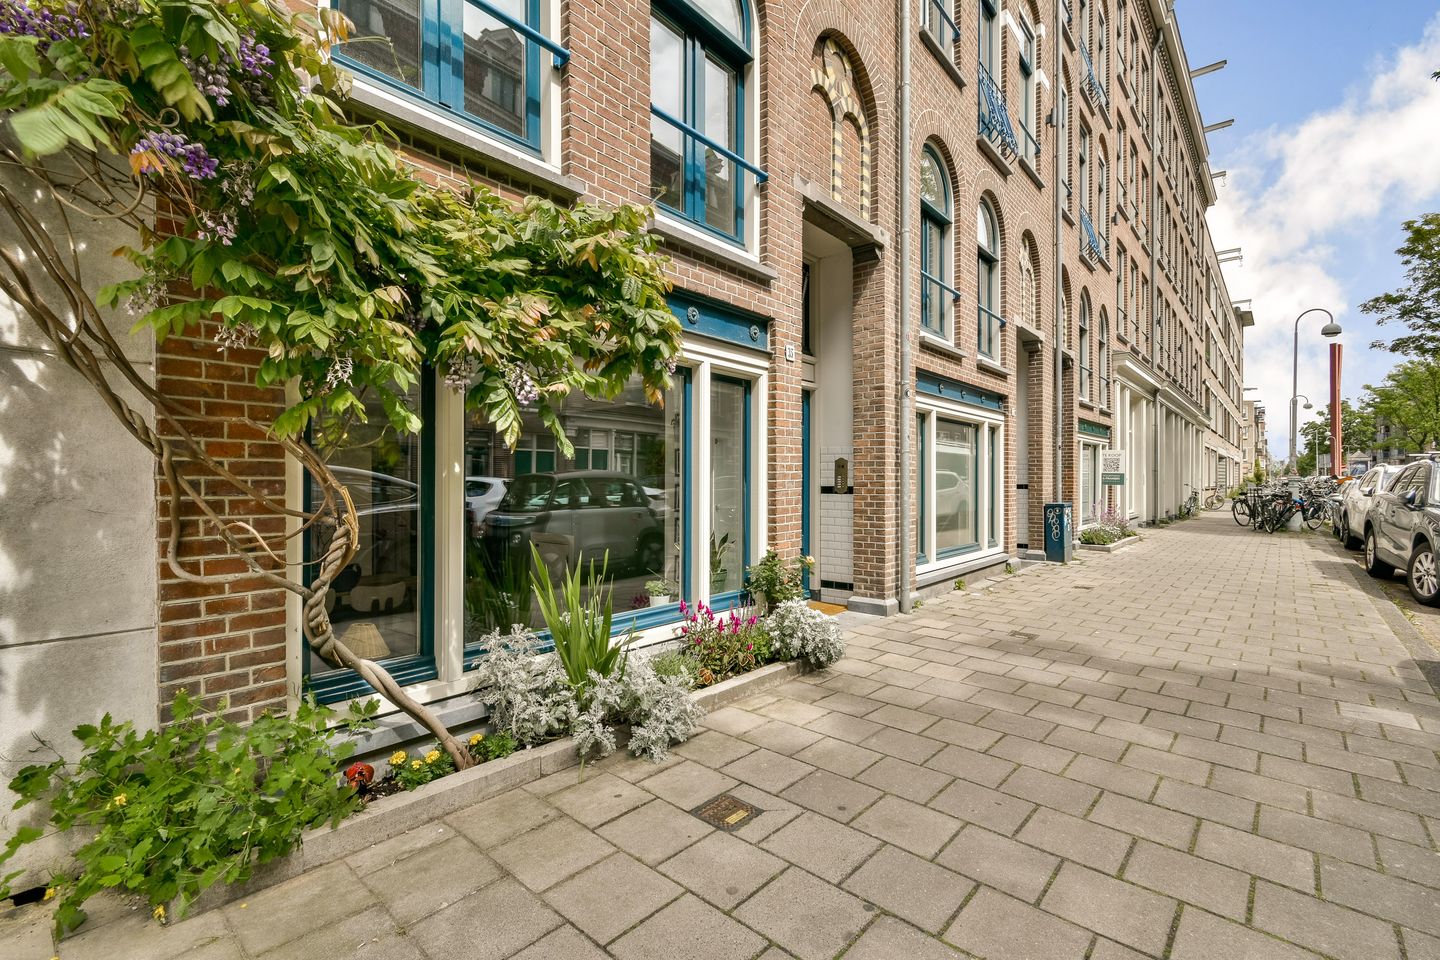
In een in 2015 volledig gerenoveerd pand uit 1895 — inclusief nieuwe fundering — ligt deze strakke en instapklare benedenwoning van 57 m². Het is een hoekwoning, waardoor de woonkamer niet alleen aan de straatzijde maar ook via ramen in de zijgevel volop licht binnenhaalt. De karaktervolle gevel met begroeide voorkant en blauwe kozijnen zet meteen de toon. Binnen verrast het appartement met een gietvloer door de hele woning, vloerverwarming, een moderne open keuken en twee slaapkamers die beide uitkomen op een sfeervol aangelegde tuin. Energielabel A en de erfpacht is al omgezet naar eeuwigdurend — kortom het plaatje is af.
INDELING:
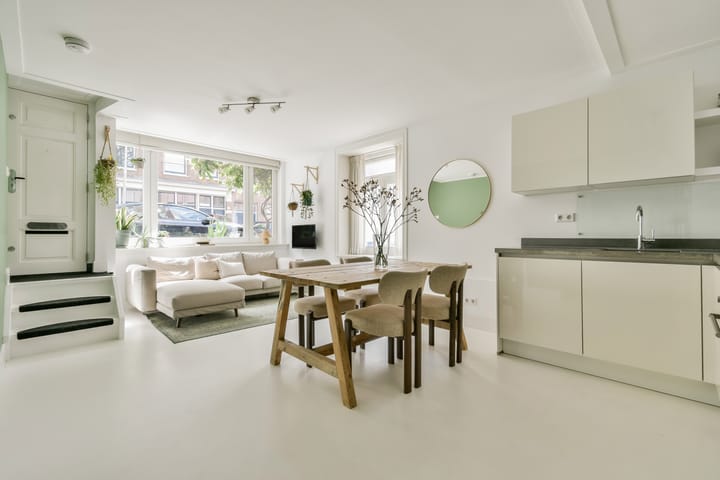
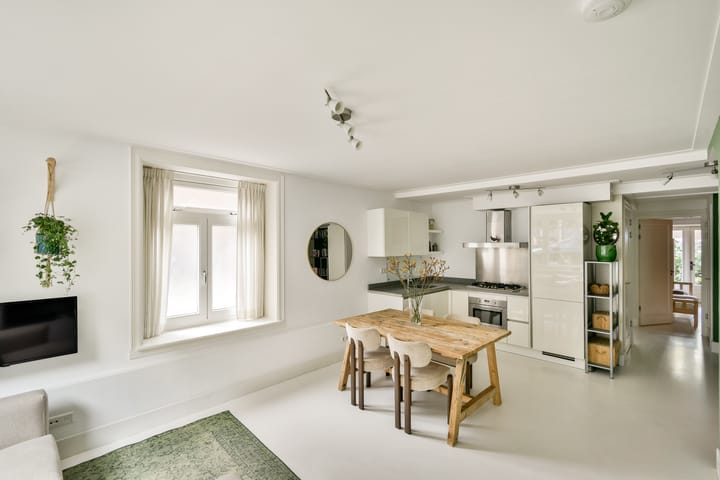
Via de eigen entree aan de straatzijde kom je direct de woon-eetkamer binnen. Dankzij de hoekligging heeft de ruimte ramen aan twee zijden, wat zorgt voor een bijzonder lichte sfeer. De open keuken is voorzien van alle inbouwapparatuur en naadloos geïntegreerd in de leefruimte. Richting de achterzijde bevinden zich het separate toilet en de luxe badkamer met ligbad, inloopdouche, wastafel, designradiator en vloerverwarming. De twee slaapkamers liggen aan de rustige achterzijde en bieden allebei directe toegang tot de tuin. Er zijn meerdere inbouwkasten aanwezig, waaronder een kast met wasmachineaansluiting.
TUIN:
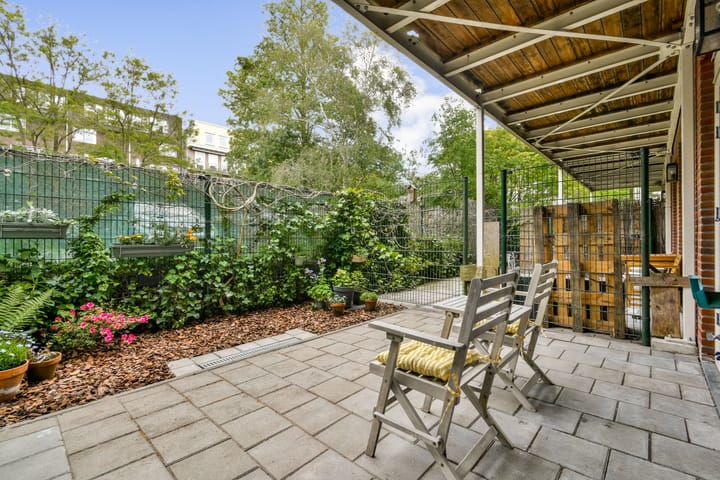
De tuin van ca. 23 m² op het noordwesten is groen en sfeervol ingericht, met een bestrate patio, beplanting langs de omheining en een overdekt zitgedeelte — ideaal voor een beschut buitenmoment ook als het weer tegenzit.
OMGEVING EN BEREIKBAARHEID:
De Tweede Oosterparkstraat is een rustige straat midden in de populaire Oosterparkbuurt. Om de hoek ligt het Beukenplein met zijn terrassen en gelegenheden als Bar Bukowski en wijnbar Clos. Richting de Amstel vind je Hesp, Loetje en De IJsbreker op loopafstand. Dagelijkse boodschappen doe je op de Dappermarkt of bij winkelcentrum Oostpoort, en voor groen is het Oosterpark letterlijk om de hoek. Er is ook een grote keuze aan supermarkten en winkels in de Eerste Oosterparkstraat en de Wibautstraat. Met de fiets sta je in tien minuten op de Dam en in zeven minuten in De Pijp.
Het openbaar vervoer is uitstekend: meerdere tram- en buslijnen, metrostation Wibautstraat en de treinstations Amstel en Muiderpoort liggen allemaal in de directe omgeving. Met de auto ben je binnen vijf minuten op de Ringweg A10. Parkeren via parkeervergunning.
BIJZONDERHEDEN:
- Energielabel A — goed geïsoleerd
- Hoekwoning — extra lichtinval via zijgevel
- Fundering, geen verhoogd risico (A, B of C)
- Gietvloer met vloerverwarming door de gehele woning
- Volledig gerenoveerd in 2015, inclusief nieuwe fundering
- Erfpacht afgekocht tot 31-12-2063 (AB 2000); overstap naar eeuwigdurende erfpacht reeds notarieel vastgelegd (jaarcanon € 585,55 vanaf 2064, inflatievolgend)
- Tuin ca. 23 m² op het noordwesten, met overdekt zitgedeelte
- Twee slaapkamers, beide met directe tuintoegang
- Luxe badkamer met ligbad én inloopdouche
- Actieve VvE (18 leden), professioneel beheerd door Delair Vastgoed Beheer, MJOP aanwezig
- Servicekosten € 93 per maand
- Oplevering in overleg
- Notariskeuze koper, regio Amsterdam
Interesse? Neem contact op voor een vrijblijvende bezichtiging.
Deze informatie is door ons met de nodige zorgvuldigheid samengesteld. Onzerzijds wordt echter geen enkele aansprakelijkheid aanvaard voor enige onvolledigheid, onjuistheid of anderszins, dan wel de gevolgen daarvan. Alle opgegeven maten en oppervlakten zijn indicatief. Koper heeft zijn eigen onderzoek plicht naar alle zaken die voor hem of haar van belang zijn. Met betrekking tot deze woning is de makelaar adviseur van verkoper. Wij adviseren u een deskundige (NVM-)makelaar in te schakelen die u begeleidt bij het aankoopproces. Indien u specifieke wensen heeft omtrent de woning, adviseren wij u deze tijdig kenbaar te maken aan uw aankopend makelaar en hiernaar zelfstandig onderzoek te (laten) doen. Indien u geen deskundige vertegenwoordiger inschakelt, acht u zich volgens de wet deskundige genoeg om alle zaken die van belang zijn te kunnen overzien. Van toepassing zijn de NVM voorwaarden.
*** ENGLISH ***
TIP! Ready to settle into your own place in Amsterdam? This move-in ready ground-floor apartment in the popular Oosterparkbuurt combines a sleek finish, a private garden and no ground lease complications — everything you want as a first-time buyer, without the surprises.
Located in a fully renovated 1895 building — including a brand-new foundation — this sleek, move-in ready ground-floor apartment offers 57 m² of well-designed living space. Being a corner apartment, the living room benefits from windows on two sides, flooding the space with natural light throughout the day. The characterful facade with its climbing plants and teal-blue window frames sets the tone from the outside. Inside, the apartment impresses with a seamless poured concrete floor throughout, underfloor heating, a modern open-plan kitchen and two bedrooms — both opening directly onto an attractively landscaped garden. Energy label A and the ground lease already converted to perpetual — in short, the full package.
LAYOUT
You enter the apartment directly from the street into the bright living and dining area. The corner position gives the room windows on two sides, creating an exceptionally light and airy feel. The open kitchen is fully equipped with built-in appliances and flows naturally into the living space. Towards the rear you'll find a separate toilet and a luxury bathroom with a bathtub, walk-in rain shower, washbasin, designer towel radiator and underfloor heating. Both bedrooms face the quiet rear of the building and open directly onto the garden. Multiple built-in storage cupboards are available, including one with a washing machine connection.
LOCATION & ACCESSIBILITY
Tweede Oosterparkstraat is a quiet street in the heart of the popular Oosterparkbuurt neighbourhood. Just around the corner is Beukenplein, with its sunny terraces and spots like Bar Bukowski and winebar Clos. Towards the Amstel river you'll find Hesp, Loetje and De IJsbreker within walking distance. For daily shopping, the Dappermarkt and Oostpoort shopping centre are close by, and the Oosterpark is literally around the corner. By bike, the Dam is ten minutes away and De Pijp just seven.
Public transport connections are excellent: Several tram and bus lines within walking distance, metro station Wibautstraat and train stations Amstel and Muiderpoort are all nearby. By car, the A10 ring road is five minutes away. Parking is available via a residents' permit scheme.
KEY FEATURES
- Energy label A — well insulated
- Corner apartment — extra natural light via side facade
- Foundation, no increased risk (A, B or C)
- Poured concrete floor with underfloor heating throughout
- Fully renovated in 2015, including new foundation
- Ground lease (erfpacht) prepaid until 31-12-2063 (AB 2000); conversion to perpetual ground lease already notarised (annual ground rent € 585.55 from 2064, inflation-linked)
- Garden approx. 23 m², northwest-facing, with covered seating area
- Two bedrooms, both with direct garden access
- Luxury bathroom with bathtub and walk-in shower
- Active owners' association (18 members), professionally managed by Delair Vastgoed Beheer, long-term maintenance plan (MJOP) available
- Service costs € 39.67 per month
- Completion by arrangement
- Buyer's choice of notary, Amsterdam region
Interested? Contact us to arrange a free viewing.
This information has been compiled by us with due care. However, we accept no liability whatsoever for any incompleteness, inaccuracy or otherwise, nor for the consequences thereof. All stated dimensions and surface areas are indicative. The buyer has their own duty to investigate all matters relevant to them. The agent acts as adviser to the seller in this transaction. We recommend engaging a qualified (NVM) buyer's agent to guide you through the purchasing process. If you have specific requirements regarding the property, we advise you to communicate these to your buying agent in a timely manner and to conduct your own independent investigation. If you do not engage a qualified representative, you are deemed by law to be sufficiently expert to assess all relevant matters yourself. NVM conditions apply.
Advertisement
Features
Transfer of ownership
- Service charges
- € 93 per month
- Listed since
- Acceptance
- Available in consultation
- Asking price
- € 540,000 kosten koper
- Asking price per m²
- € 9,310
- Status
- Sold under reservation
- VVE (Owners Association) contribution
- € 93.00 per month
Construction
- Type apartment
- Ground-floor apartment (apartment)
- Building type
- Resale property
- Year of construction
- 1895
Surface areas and volume
- Areas
- Living area
- 58 m²
- Volume in cubic meters
- 228 m³
Layout
- Number of rooms
- 3 rooms (2 bedrooms)
- Number of bath rooms
- 1 bathroom and 1 separate toilet
- Bathroom facilities
- Walk-in shower, bath, and sink
- Number of stories
- 1 story
- Located at
- Ground floor
Energy
- Energy label
- A
- Heating
- CH boiler
- Hot water
- CH boiler
- CH boiler
- Kombi kompakt HRE (gas-fired combination boiler from 2015, in ownership)
Cadastral data
- AMSTERDAM S 9993
- Cadastral map
- Ownership situation
- Municipal ownership encumbered with long-term leaset
- Fees
- Paid until 31-12-2063
Exterior space
- Garden
- Back garden
- Back garden
- 23 m² (5.00 metre deep and 4.66 metre wide)
- Garden location
- Located at the north
Parking
- Type of parking facilities
- Paid parking, public parking and resident's parking permits
VVE (Owners Association) checklist
- Registration with KvK
- Yes
- Annual meeting
- Yes
- Periodic contribution
- Yes (€ 93.00 per month)
- Reserve fund present
- Yes
- Maintenance plan
- Yes
- Building insurance
- Yes
Popularity
4,122x
Viewed
132x
Saved
27-5-2026
On Funda
Neighborhood

Oosterparkbuurt-Zuidwest
Amsterdam- Residents
- 3,045
- Family with children
- 21%
- Avg. asking price / m²
- € 8,795
Discover the neighborhood
Curious about the housing supply, residents and local real estate agents?

Don’t want to forget this home?
Save it as a favorite. You’ll easily find it back and get notified when something changes.
