Under offer
Tweede Van der Helststraat 22-41072 PD AmsterdamLizzy Ansinghbuurt
€ 935,000 k.k.

- 111 m²living area
- 2bedrooms
- Benergy label
Description
CHARMING AND BRIGHT DUPLEX APARTMENT WITH 3 OUTDOOR SPACES, INCLUDING A ROOF TERRACE AND VIEWS OF THE ORANJEKERK – LOCATED ON FREEHOLD LAND
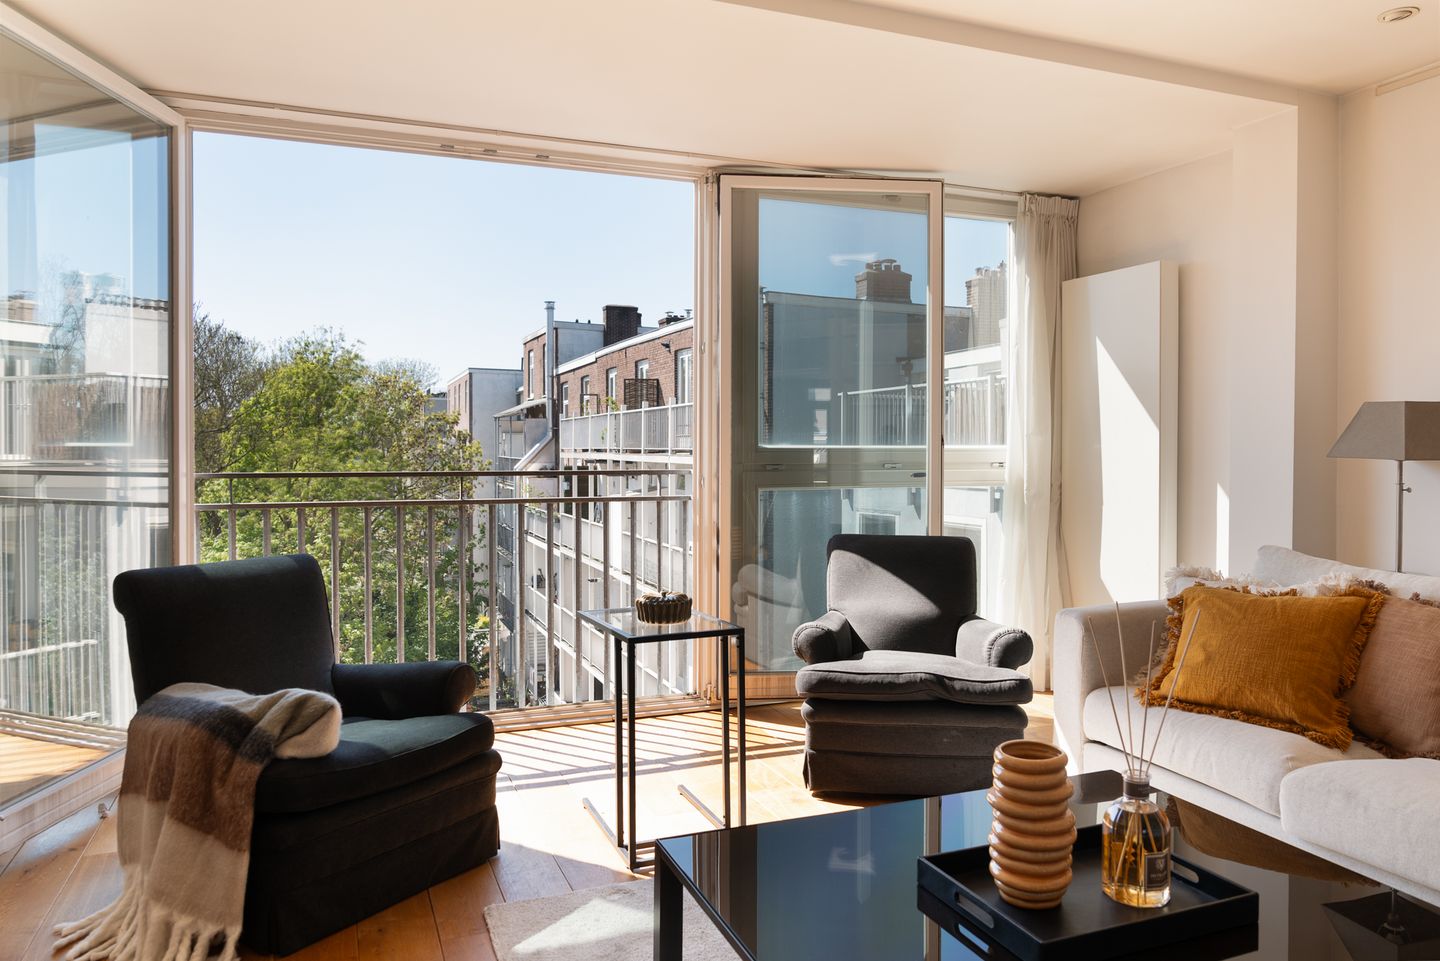
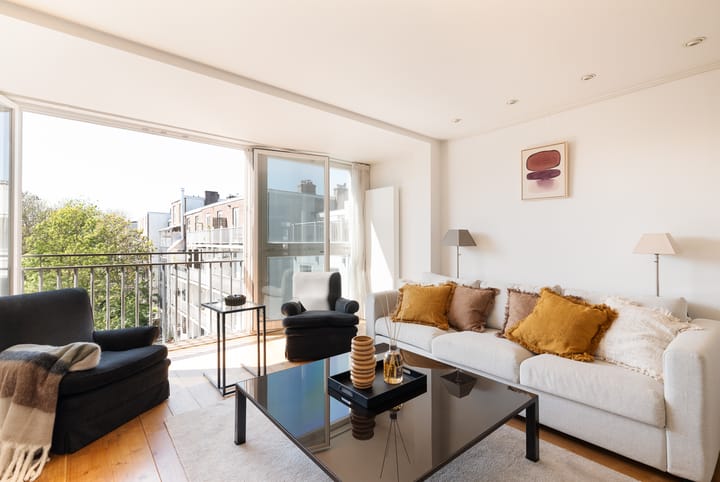
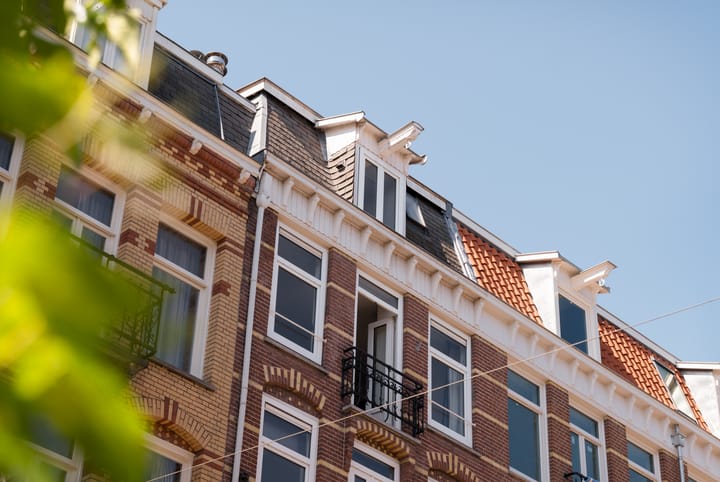
On the popular Tweede Van der Helststraat, right in the heart of De Pijp, we are offering this charming and surprisingly spacious duplex apartment of 111 m² (NEN2580). The home features two bedrooms, two bathrooms, three outdoor spaces—including a spacious rooftop terrace with lovely views—and is situated on freehold land. Thanks to its elevated location and abundant windows, this apartment enjoys plenty of natural light, comfort, and privacy. A unique opportunity to live in a prime location with city life within easy reach and an oasis of tranquility.
LAYOUT
Fourth floor
The communal staircase leads to the entrance on the fourth floor. Here you’ll find the spacious living room with a cozy gas fireplace and large windows facing the rear. At the front are the dining room and the semi-open kitchen with a bar, equipped with various built-in appliances, including a dishwasher. Also on this floor, you’ll find a hallway, a separate toilet, a second gas fireplace, and an internal storage room for practical storage.
Fifth floor
The fifth floor features two bedrooms. There are also two bathrooms here: a modern bathroom with a bathtub, walk-in shower, sink, toilet, and bidet, and a second bathroom with a shower, sink, toilet, and bidet. The second bedroom is ideal as a guest room or home office.
At the rear, this floor also features a wide balcony (approx. 9 m²) facing southwest, where you can enjoy the afternoon sun. There are also two spacious walk-in closets!
Roof Terrace
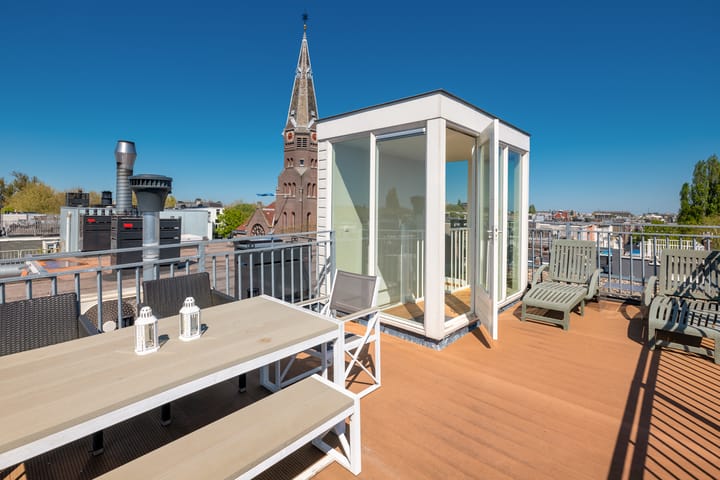
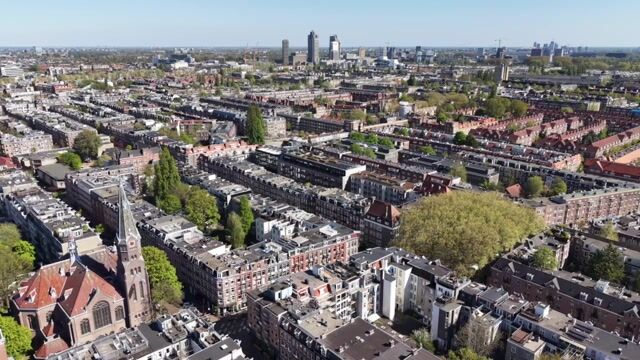
The private roof terrace (approx. 20 m²) is accessible via the attic. A perfect spot to relax, have a drink, or enjoy the panoramic view of the city, including the Oranjekerk!
LOCATION
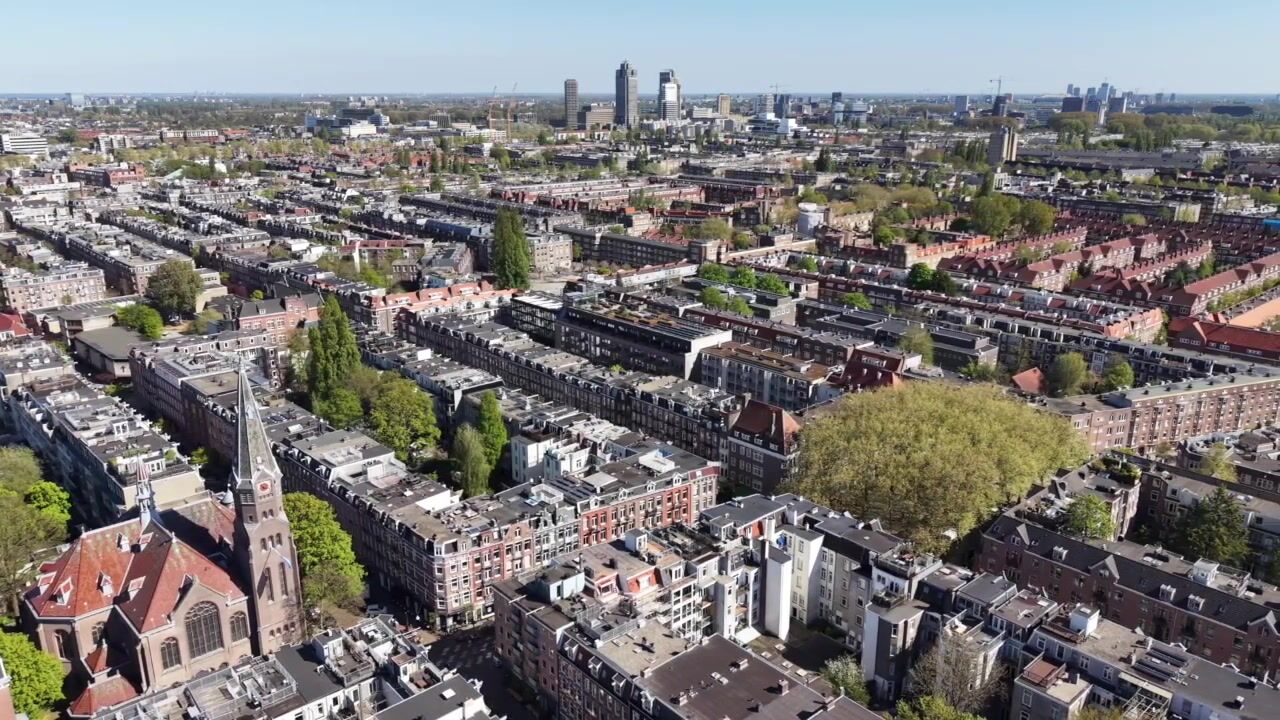
The home is located on one of the most beautiful streets in De Pijp, right next to Sarphatipark. The neighborhood is known for its liveliness, diversity, and excellent amenities. Think of having lunch at Le Pain Quotidien, a drink at Gambrinus, or dinner at Julius Bar & Grill. You can do your daily grocery shopping just around the corner at the Albert Heijn or at the iconic Albert Cuyp Market. In the immediate vicinity, you’ll find countless specialty shops, cozy cafés, and the Museumplein. The location is also ideal in terms of accessibility: you’re on the A10 within minutes, the North/South Line is just around the corner, and various tram lines will take you quickly throughout the city.
SPECIAL FEATURES
- Living area: 111 m² (measured in accordance with NEN2580 measurement instructions);
- Property is located on freehold land, no ground lease!;
- 3 outdoor spaces: extended balcony, French balcony, and roof terrace (with permit);
- Two-story upper unit spread over two floors;
- Energy label B;
- Two bathrooms;
- No upstairs neighbors;
- New foundation (2008)
- Designated notary, Loyens & Loeff;
- Professional HOA manager, Velzel VVE Diensten;
- Unique location in De Pijp, near Sarphatipark, Van der Helstplein, and Albert Cuyp Market;
- Non-owner-occupancy clause applies;
This information has been provided by Eefje Voogd Makelaardij | from CBRE compiled with due care. However, we do not accept any liability for any incompleteness, inaccuracy or otherwise, or the consequences thereof. All specified sizes and surfaces are indicative.
The Measurement Instruction is based on the NEN2580. The Measurement Instruction is intended to apply a more unambiguous way of measuring to give an indication of the usable area. The Measurement Instruction does not completely exclude differences in measurement results, for example due to differences in interpretation, rounding off or limitations when performing the measurement. The surface area may therefore differ from comparable buildings and/or old references. We emphasize that no rights can be derived from any difference between the stated and the actual size. If the exact dimensions are important, we recommend that you measure the dimensions yourself.
Advertisement
Features
Transfer of ownership
- Listed since
- Acceptance
- Available in consultation
- Asking price
- € 935,000 kosten koper
- Asking price per m²
- € 8,423
- Status
- Under offer
- VVE (Owners Association) contribution
- € 247.00 per month
Construction
- Type apartment
- Upstairs apartment (apartment)
- Building type
- Resale property
- Year of construction
- 1900
- Type of roof
- Flat roof
Surface areas and volume
- Areas
- Living area
- 111 m²
- Other space inside the building
- 2 m²
- Exterior space attached to the building
- 29 m²
- Volume in cubic meters
- 341 m³
Layout
- Number of rooms
- 4 rooms (2 bedrooms)
- Number of bath rooms
- 2 bathrooms and 1 separate toilet
- Bathroom facilities
- 2 showers, 2 toilets, 2 sinks, and 2 washstands
- Number of stories
- 4 stories
- Facilities
- Passive ventilation system and TV via cable
- Located at
- 2nd floor
Energy
- Energy label
- B
- Insulation
- Double glazing and floor insulation
- Hot water
- CH boiler
Cadastral data
- AMSTERDAM V 10208
- Cadastral map
- Ownership situation
- Full ownership
Exterior space
- Location
- In residential district and unobstructed view
- Garden
- Sun terrace
- Sun terrace
- 20 m² (5.55 metre deep and 3.58 metre wide)
- Balcony/roof terrace
- Balcony present
Storage space
- Shed / storage
- Built-in
Parking
- Type of parking facilities
- Paid parking and resident's parking permits
VVE (Owners Association) checklist
- Registration with KvK
- Yes
- Annual meeting
- Yes
- Periodic contribution
- Yes (€ 247.00 per month)
- Reserve fund present
- No
- Maintenance plan
- No
- Building insurance
- Yes
Popularity
2,866x
Viewed
77x
Saved
14-7-2026
On Funda
Neighborhood

Lizzy Ansinghbuurt
Amsterdam- Residents
- 2,350
- Family with children
- 15%
- Avg. asking price / m²
- € 8,960
Discover the neighborhood
Curious about the housing supply, residents and local real estate agents?

Don’t want to forget this home?
Save it as a favorite. You’ll easily find it back and get notified when something changes.
