Uiterwaardenstraat 271-31079 CS AmsterdamScheldebuurt-West
€ 450,000 k.k.

- 55 m²living area
- 2bedrooms
- Denergy label
Description
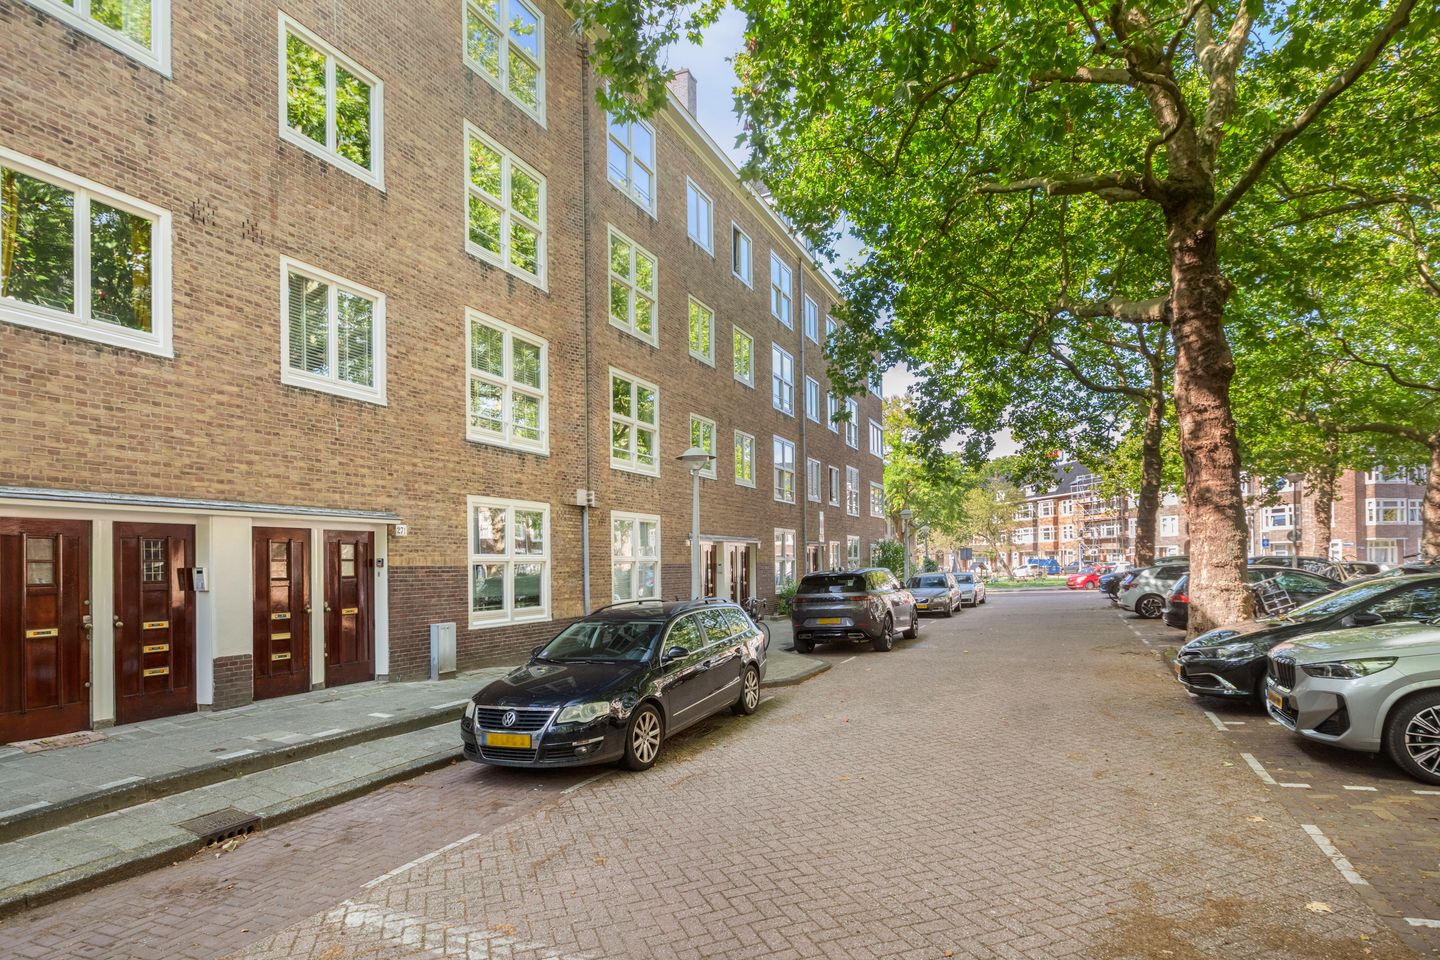
The apartment is situated on the quiet Uiterwaardenstraat, in the heart of the highly sought-after Rivierenbuurt. The green, spacious and leafy surroundings, with wide streets and characteristic architecture, create a particularly pleasant and peaceful atmosphere.
The Maasstraat and Scheldestraat are just a few minutes’ walk away and offer a wide variety of shops, specialty stores and inviting cafés and restaurants, including The Roast Room, Tap Zuid and Feduzzi delicatessen.
The location is also ideal for those who enjoy green surroundings. Amstelpark, Martin Luther Kingpark and Beatrixpark are all within easy reach, offering plenty of opportunities for walking, exercising and relaxing.
Accessibility is excellent. Amsterdam city centre can be reached in approximately ten minutes, while RAI Station, Amsterdam Zuid/WTC Station and Amsterdam Amstel Station are all around a five-minute bike ride away. With the A2 and A10 motorways nearby, the apartment is also easily accessible by car.
Good to know:
* Living area: approx. 55 sq. m. (NVM measurement report available)
* Private storage room on the top floor
* Spacious south-facing balcony
* Central heating boiler installed in 2025
* Designated project notary: Spier & Hazenberg Notarissen
* For owner-occupation only (purchase by parents for their children is also permitted)
* Two-year anti-speculation clause applies
* The Municipality of Amsterdam’s owner-occupancy protection regulations apply
* Healthy and active Owners’ Association (VvE), monthly contribution: €146.70
* Ground lease has been prepaid until 31 May 2063; no application has been submitted to switch to a perpetual ground lease
* Available immediately
The apartment
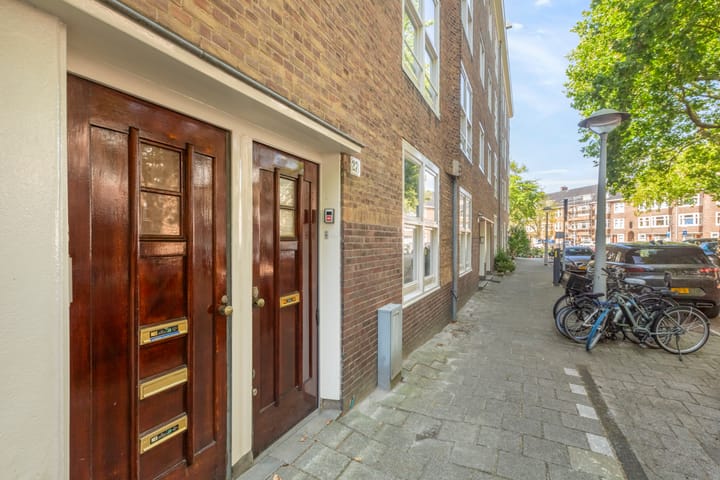
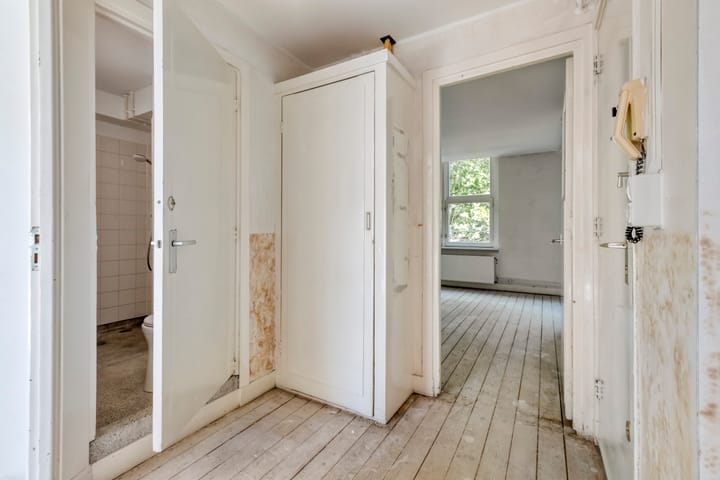
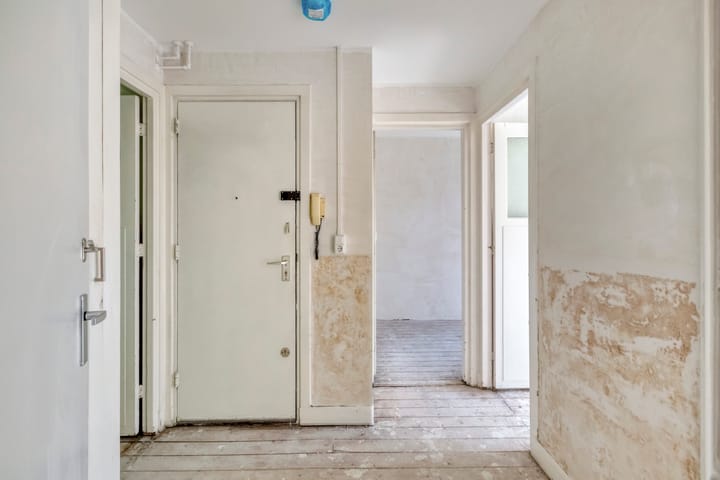
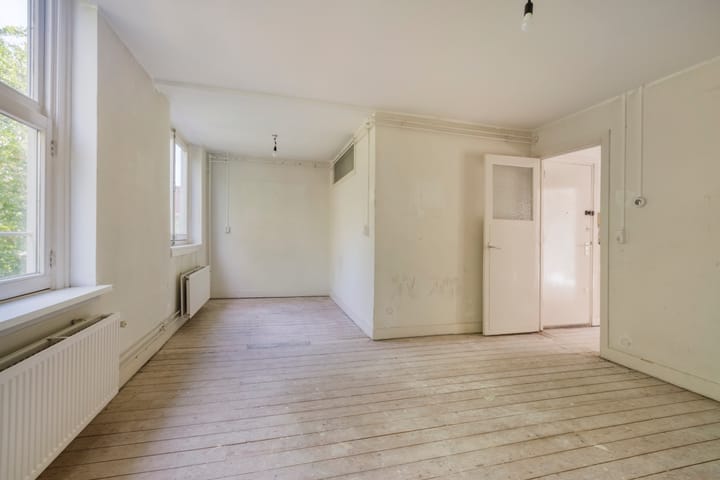
The entrance opens into the hallway, which provides access to the various rooms. At the front of the apartment is the spacious and bright living room with French doors. The fireplace and practical built-in cupboard add extra charm and character to the space. The adjoining side room offers various possibilities and could, for example, be used as a home office or dining room.
At the rear of the apartment are two compact bedrooms. The property features a wide, south-facing balcony: a wonderful place to enjoy the outdoors on sunny days. Both bedrooms provide access to the balcony.
The separate kitchen is also located at the rear of the apartment. The kitchen has yet to be installed, giving the new owner the opportunity to design and fit it entirely according to their own taste and preferences. Centrally located within the apartment is the bathroom, equipped with a shower, toilet and washbasin. The meter cupboard is also situated in this part of the apartment.
On the top floor, there is a spacious private storage room located directly above the apartment. Ideal for storing bicycles, suitcases and other belongings.
Advertisement
Features
Transfer of ownership
- Listed since
- Acceptance
- Available in consultation
- Asking price
- € 450,000 kosten koper
- Asking price per m²
- € 8,182
- Status
- Available
- VVE (Owners Association) contribution
- € 146.70 per month
Construction
- Type apartment
- Upstairs apartment (apartment)
- Building type
- Resale property
- Year of construction
- 1934
- Specific
- Protected townscape or village view (permit needed for alterations) and renovation project
- Type of roof
- Combination roof covered with asphalt roofing and roof tiles
Surface areas and volume
- Areas
- Living area
- 55 m²
- Exterior space attached to the building
- 6 m²
- External storage space
- 8 m²
- Volume in cubic meters
- 178 m³
Layout
- Number of rooms
- 3 rooms (2 bedrooms)
- Number of bath rooms
- 1 bathroom
- Bathroom facilities
- Shower, toilet, and sink
- Number of stories
- 1 story
- Facilities
- Passive ventilation system
- Located at
- 3rd floor
Energy
- Energy label
- D
- Insulation
- Double glazing
- Heating
- CH boiler
- Hot water
- CH boiler
- CH boiler
- Intergas HRE (gas-fired from 2025, in ownership)
Cadastral data
- AMSTERDAM V 12041
- Cadastral map
- Ownership situation
- Municipal ownership encumbered with long-term leaset
- Fees
- Paid until 31-05-2063
Exterior space
- Location
- Alongside a quiet road and in residential district
- Balcony/roof terrace
- Balcony present
Parking
- Type of parking facilities
- Paid parking and resident's parking permits
VVE (Owners Association) checklist
- Registration with KvK
- Yes
- Annual meeting
- Yes
- Periodic contribution
- Yes (€ 146.70 per month)
- Reserve fund present
- Yes
- Maintenance plan
- Yes
- Building insurance
- Yes
Popularity
1,197x
Viewed
50x
Saved
2-9-2026
On Funda
Neighborhood
Scheldebuurt-West
Amsterdam- Residents
- 4,385
- Family with children
- 23%
- Avg. asking price / m²
- € 8,523
Discover the neighborhood
Curious about the housing supply, residents and local real estate agents?

Don’t want to forget this home?
Save it as a favorite. You’ll easily find it back and get notified when something changes.
