Uiterwaardenstraat 320-21079 DC AmsterdamScheldebuurt-West
€ 1,050,000 k.k.

- 122 m²living area
- 4bedrooms
- Cenergy label
Eye-catcherZeer riant bovenhuis met mooi zonnig dakterras
Description
Stijlvol en sfeervol bovenhuis van circa 122 m² (waarvan 11 m² inpandige ruimte), verdeeld over drie verdiepingen met een heerlijk zonnig terras aan de Uiterwaardenstraat.
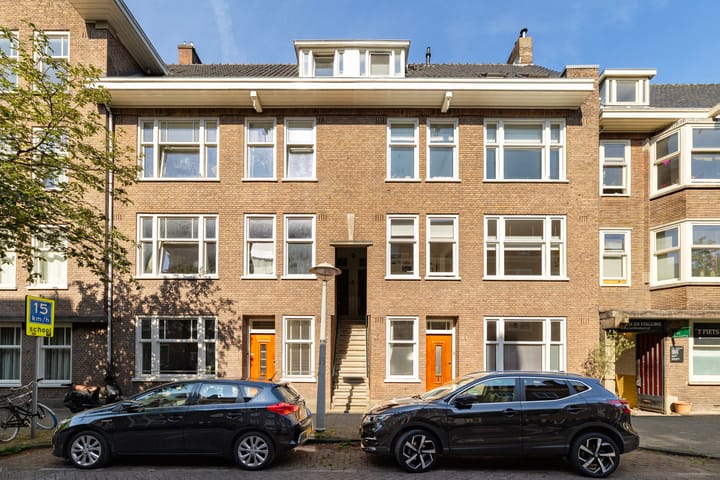
Gelegen in een karakteristiek jaren ’30 pand in de geliefde Rivierenbuurt, eeuwigdurend erfpacht afgekocht. Verzorgde eigen entree op de eerste verdieping, hal, een royale living met open haard en aangrenzende zitkamer, fijne woonkeuken, drie ruime slaapkamers, badkamer, apart toilet, balkon, recent verbouwde zolderverdieping met inloopkast én een geweldig dakterras op het westen. Mooie houten vloer, veel licht dankzij de grote raampartijen en een bijzonder gezellige sfeer.
Een heerlijk familiehuis met verrassend veel ruimte en een fantastische buitenruimte!
De Uiterwaardenstraat ligt midden in de populaire Rivierenbuurt, een rustige en groene woonomgeving met alles binnen handbereik. De Rijnstraat en Maasstraat liggen dichtbij voor de dagelijkse boodschappen, speciaalzaken, koffiezaken en restaurants. Ook de Scheldestraat, De Pijp, het Beatrixpark en de Amstel zijn snel bereikbaar. Een heerlijke buurt om te wonen, met volop voorzieningen en tegelijkertijd de rust van een echte woonwijk. Uitstekend bereikbaar met zowel auto als openbaar vervoer. Station RAI en station Amstel liggen op korte afstand en in de omgeving zijn diverse tram- en busverbindingen. Via de President Kennedylaan is de Ring A10 binnen enkele minuten bereikbaar.
ENTREE
Eigen entree op de eerste verdieping met ruimte voor garderobe en trap naar de woonverdieping.
TWEEDE VERDIEPING
LIVING EN ZITKAMER
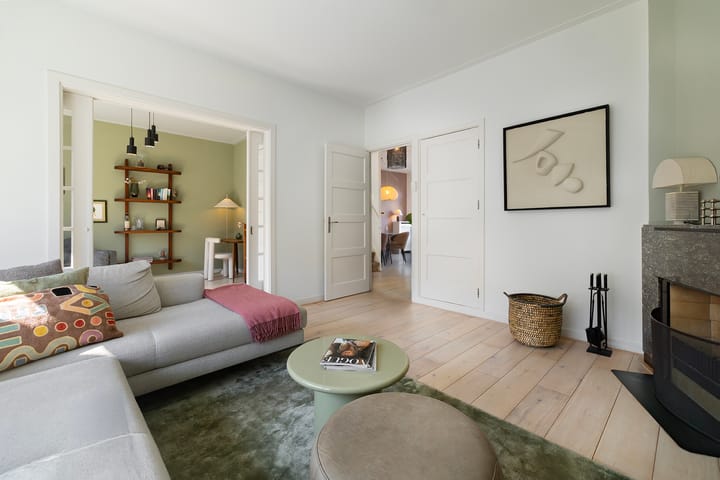
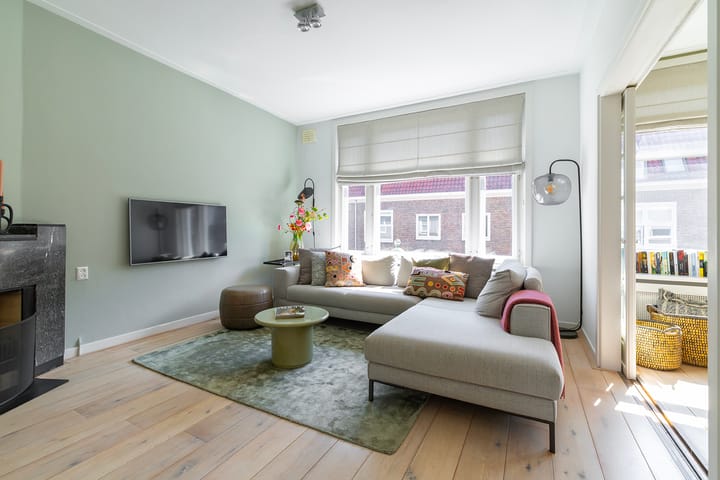
De sfeervolle living bevindt zich aan de voorzijde en heeft grote raampartijen, een sfeervolle openhaard en ruimte voor een grote bank. Via prachtige originele en-suite deuren is de living verbonden met de aangrenzende zitkamer, wat nu is ingericht als tweede woonkamer en werkplek.
WOONKEUKEN
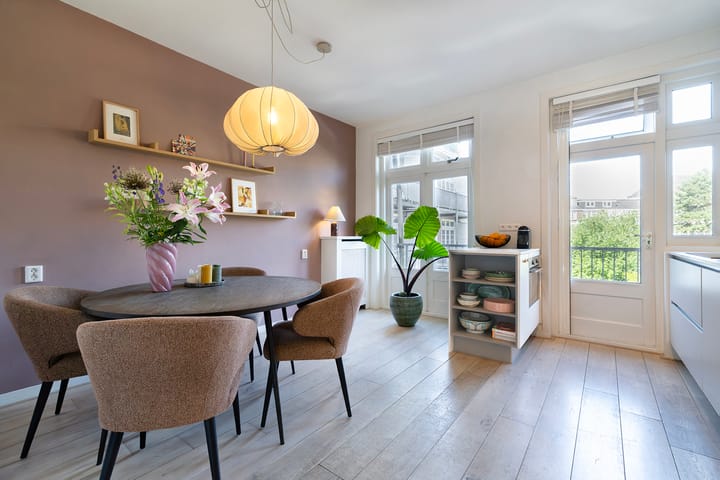
Aan de achterzijde bevindt zich de ruime, in 2023 gerenoveerde keuken, met voldoende plaats voor een grote eettafel. De moderne keuken is uitgevoerd is een lichte kleurstelling en is voorzien van veel kastruimte en diverse inbouwapparatuur, waaronder inductiekookplaat, Quooker, koelkast, diepvries, vaatwasser en een apart keukenblok met oven. Vanuit de woonkeuken is er toegang tot het woning breed balkon aan de achterzijde.
SLAAPKAMER EN HAL
Royale slaapkamer aan de rustige achterzijde met openslaande deuren naar het balkon. Aparte inloopkast met wasmachine en droger aansluiting. In de hal bevinden zich meerdere inbouwkasten en ook het separaat toilet met fonteintje.
DERDE VERDIEPING
TWEE SLAAPKAMERS EN BADKAMER
Op de derde verdieping bevinden zich nog twee goede slaapkamers. De verzorgde badkamer is voorzien van een ligbad, douche, dubbele wastafel, toilet en handdoekradiator. Op de overloop is extra kastruimte aanwezig en vanuit hier is het dakterras direct bereikbaar.
DAKTERRAS
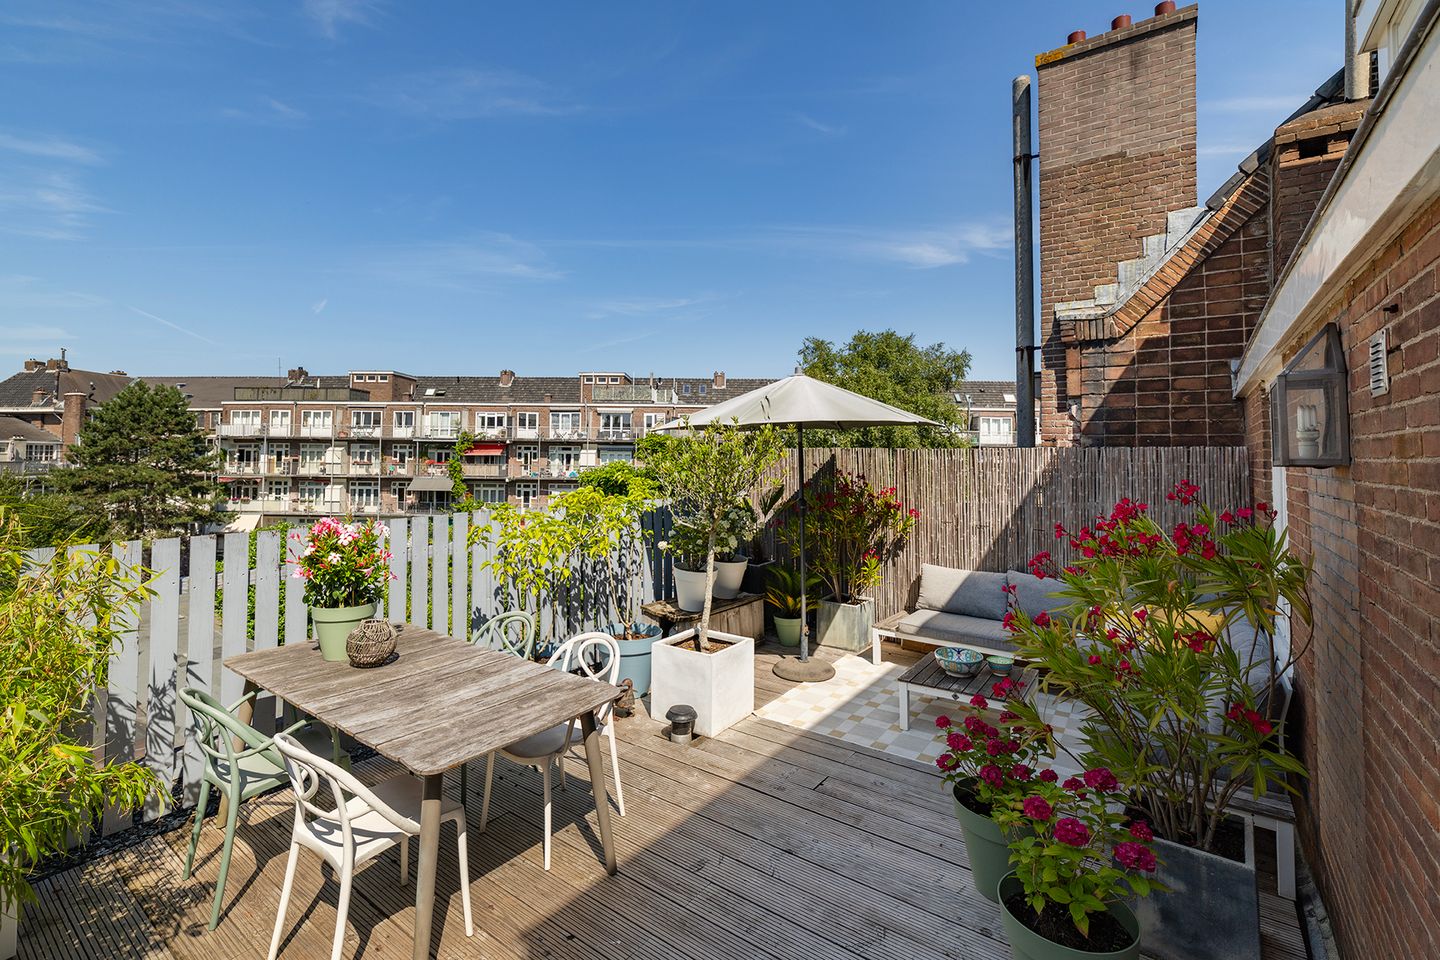
Het dakterras is een fantastische buitenruimte van circa 28 m², waar je veel privacy hebt en vanaf circa 11.00 uur heerlijk van de zon kunt genieten. Volop groen en voldoende ruimte voor zowel een royale eettafel als een comfortabele loungeset. Een heerlijke verlenging van de woonruimte waar je vanaf de middag tot in de avond van de zon kunt genieten.
VIERDE VERDIEPING
ZOLDER
Via een vaste trap is de zolderverdieping bereikbaar. In 2025 is de zolderverdieping met veel zorg uitgebouwd tot een bruikbare woonruimte. Hierbij is een luxueuze extra verdieping met een ruime overloop, veel ramen, plek voor een fijne werkplek en daarnaast een royale inloopkast met veel bergruimte gerealiseerd.
BIJZONDERHEDEN
• SFEERVOL EN RUIM BOVENHUIS VAN 111 m²
• INPANDIGE RUIMTE VAN 11 m² OP DE ZOLDERVERDIEPING
• 3 GOEDE SLAAPKAMERS
• FANTASTISCH DAKTERRAS VAN CIRCA 28 M²
• BALKON OVER VRIJWEL DE GEHELE BREEDTE
• RUIME WOONKEUKEN
• LIVING MET OPEN HAARD
• ORIGINELE EN-SUITE DEUREN
• MOOIE HOUTEN VLOEREN
• ZOLDERVERDIEPING MET ROYALE INLOOPKAST
• VEEL BERGRUIMTE
• GELEGEN IN DE GELIEFDE RIVIERENBUURT
• ENERGIELABEL C
• ERFPACHT EEUWIGDURENDE AFGEKOCHT
** ENGLISH **
Stylish and charming upper-floor home of approximately 122 m² (including 11 m² of internal ancillary space), arranged over three floors and featuring a wonderful sunny terrace on Uiterwaardenstraat.
Situated in a characteristic 1930s building in the highly sought-after Rivierenbuurt, with the ground lease bought off in perpetuity. The property features a well-maintained private entrance on the first floor, hallway, a spacious living room with fireplace and adjoining sitting room, a lovely eat-in kitchen, three generous bedrooms, bathroom, separate toilet, balcony, recently renovated attic floor with walk-in wardrobe, and a fantastic west-facing roof terrace. Beautiful wooden flooring, plenty of natural light thanks to the large windows, and a particularly warm and inviting atmosphere.
A wonderful family home offering a surprising amount of space and fantastic outdoor areas!
Uiterwaardenstraat is situated in the heart of the popular Rivierenbuurt, a quiet and green residential neighbourhood with everything close at hand. Rijnstraat and Maasstraat are nearby for daily groceries, speciality shops, coffee bars and restaurants. Scheldestraat, De Pijp, Beatrixpark and the Amstel River are also within easy reach. A wonderful neighbourhood to live in, offering plenty of amenities while retaining the peace and quiet of a true residential area. Excellent accessibility by both car and public transport. RAI Station and Amstel Station are a short distance away, and there are several tram and bus connections nearby. The A10 ring road can be reached within minutes via President Kennedylaan.
ENTRANCE
Private entrance on the first floor with space for coats and a staircase leading to the main living floor.
SECOND FLOOR
LIVING ROOM AND SITTING ROOM
The charming living room is situated at the front of the property and features large windows, an attractive fireplace and ample space for a large sofa. Beautiful original en-suite doors connect the living room to the adjoining sitting room, which is currently arranged as a second lounge and workspace.
EAT-IN KITCHEN
At the rear is the spacious kitchen, renovated in 2023, with plenty of room for a large dining table. The modern kitchen is finished in a light colour scheme and offers ample storage space and various built-in appliances, including an induction hob, Quooker, refrigerator, freezer and dishwasher, as well as a separate kitchen unit with oven. The eat-in kitchen provides access to the balcony spanning the width of the property at the rear.
BEDROOM AND HALLWAY
Generous bedroom at the quiet rear of the property with French doors opening onto the balcony. Separate walk-in wardrobe with connections for a washing machine and dryer. The hallway offers several built-in cupboards and provides access to the separate toilet with washbasin.
THIRD FLOOR
TWO BEDROOMS AND BATHROOM
The third floor offers two further well-proportioned bedrooms. The well-maintained bathroom features a bathtub, shower, double washbasin, toilet and heated towel rail. Additional storage cupboards are located on the landing, which also provides direct access to the roof terrace.
ROOF TERRACE
The roof terrace is a fantastic outdoor space of approximately 28 m², offering plenty of privacy and sunshine from around 11:00 am. Surrounded by greenery and with ample space for both a generous dining table and a comfortable lounge set. A wonderful extension of the living space where you can enjoy the sun from the afternoon until the evening.
FOURTH FLOOR
ATTIC
The attic floor is accessible via a fixed staircase. In 2025, the attic was carefully renovated to create a practical additional living space. This luxurious extra floor now features a spacious landing with plenty of windows and room for a comfortable home office, as well as a generous walk-in wardrobe offering ample storage space.
KEY FEATURES
• CHARMING AND SPACIOUS UPPER-FLOOR HOME OF 111 M²
• 11 M² OF INTERNAL ANCILLARY SPACE ON THE ATTIC FLOOR
• 3 WELL-PROPORTIONED BEDROOMS
• FANTASTIC ROOF TERRACE OF APPROXIMATELY 28 M²
• BALCONY SPANNING ALMOST THE ENTIRE WIDTH OF THE PROPERTY
• SPACIOUS EAT-IN KITCHEN
• LIVING ROOM WITH FIREPLACE
• ORIGINAL EN-SUITE DOORS
• BEAUTIFUL WOODEN FLOORS
• ATTIC FLOOR WITH GENEROUS WALK-IN WARDROBE
• PLENTY OF STORAGE SPACE
• LOCATED IN THE HIGHLY SOUGHT-AFTER RIVIERENBUURT
• ENERGY LABEL C
• GROUND LEASE BOUGHT OFF IN PERPETUITY
Advertisement
Features
Transfer of ownership
- Listed since
- Acceptance
- Available in consultation
- Asking price
- € 1,050,000 kosten koper
- Asking price per m²
- € 8,607
- Status
- Available
- VVE (Owners Association) contribution
- € 60.00 per month
Construction
- Type apartment
- Upstairs apartment (double upstairs apartment)
- Building type
- Resale property
- Year of construction
- 1935
- Specific
- Protected townscape or village view (permit needed for alterations)
- Type of roof
- Combination roof covered with asphalt roofing and roof tiles
Surface areas and volume
- Areas
- Living area
- 122 m²
- Other space inside the building
- 11 m²
- Exterior space attached to the building
- 36 m²
- Volume in cubic meters
- 400 m³
Layout
- Number of rooms
- 6 rooms (4 bedrooms)
- Number of bath rooms
- 1 bathroom and 1 separate toilet
- Bathroom facilities
- Double sink, walk-in shower, bath, and toilet
- Number of stories
- 3 stories and an attic
- Facilities
- Passive ventilation system and TV via cable
- Located at
- 2nd floor
Energy
- Energy label
- C
- Insulation
- Roof insulation, mostly double glazed and secondary glazing
- Heating
- CH boiler and fireplace
- Hot water
- CH boiler
- CH boiler
- HR ketel (gas-fired from 2025, in ownership)
Cadastral data
- AMSTERDAM V 11691
- Cadastral map
- Ownership situation
- Long-term lease
- Fees
- Bought off for eternity
Exterior space
- Location
- Alongside a quiet road, in residential district and unobstructed view
- Balcony/roof terrace
- Roof terrace present and balcony present
Parking
- Type of parking facilities
- Paid parking and resident's parking permits
VVE (Owners Association) checklist
- Registration with KvK
- Yes
- Annual meeting
- No
- Periodic contribution
- Yes (€ 60.00 per month)
- Reserve fund present
- No
- Maintenance plan
- Yes
- Building insurance
- Yes
Popularity
1,431x
Viewed
84x
Saved
26-8-2026
On Funda
Neighborhood
Scheldebuurt-West
Amsterdam- Residents
- 4,385
- Family with children
- 23%
- Avg. asking price / m²
- € 8,523
Discover the neighborhood
Curious about the housing supply, residents and local real estate agents?

Don’t want to forget this home?
Save it as a favorite. You’ll easily find it back and get notified when something changes.
