Utrechtsestraat 131-B
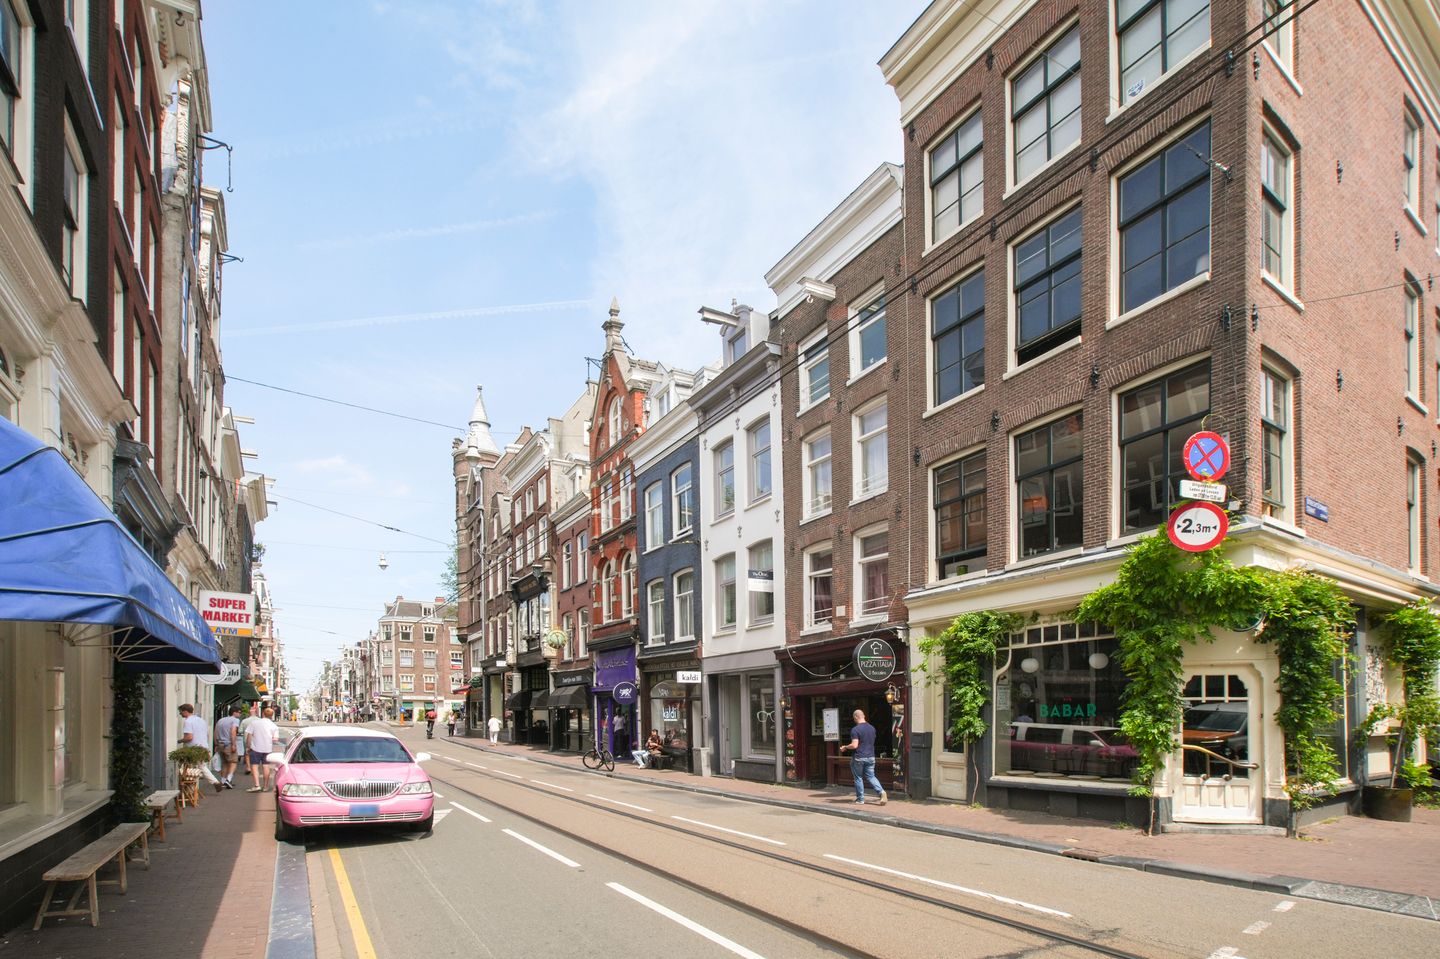
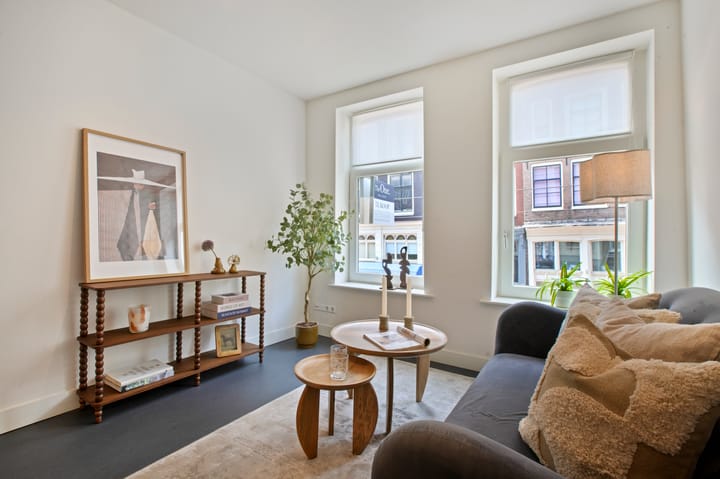
Set in one of Amsterdam's most characterful streets, this particularly refined 44 m² apartment occupies a building originally dating from 1829, which still carries the spirit of a city reinventing itself in the early nineteenth century.
The apartment was fully renovated in 2023 to a luxurious specification. This one-bedroom home has been renovated with evident care and attention to detail. A significant advantage is the recent renewal of the foundations, offering additional peace of mind and long-term living comfort.
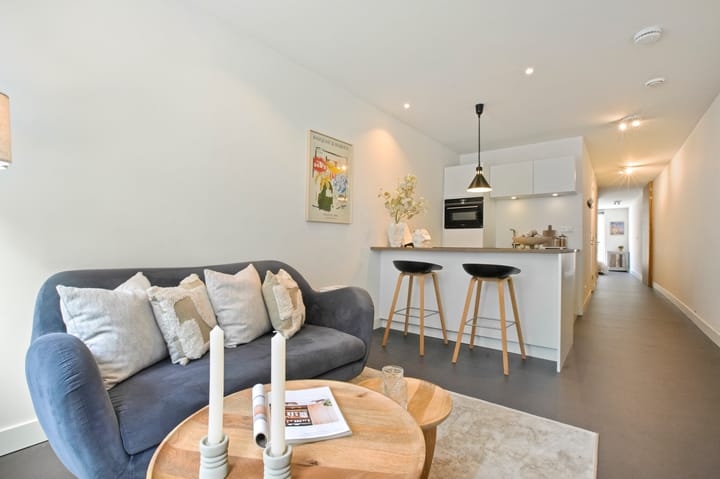
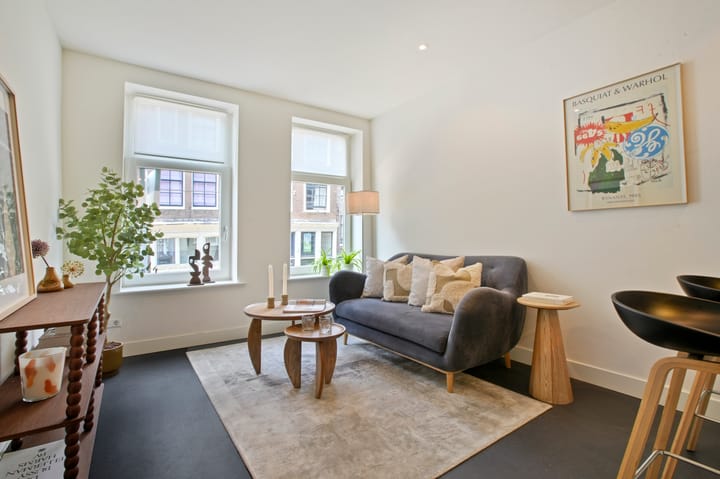
Inside, the layout is well balanced: a bright living space, a quiet bedroom and a pleasant terrace to the rear. The interior is characterised by an understated, contemporary finish with carefully chosen materials. The open-plan kitchen is sleekly designed with a central island, induction hob with integrated extraction, oven, dishwasher and fridge.
The bathroom and separate toilet stand out for their warm wood accents, combined with robust, naturally toned tiles and a minimalist walk-in shower. To the rear, the bedroom, fitted with built-in wardrobes, opens directly onto a sheltered terrace that functions as a quiet outdoor space in the heart of the city.
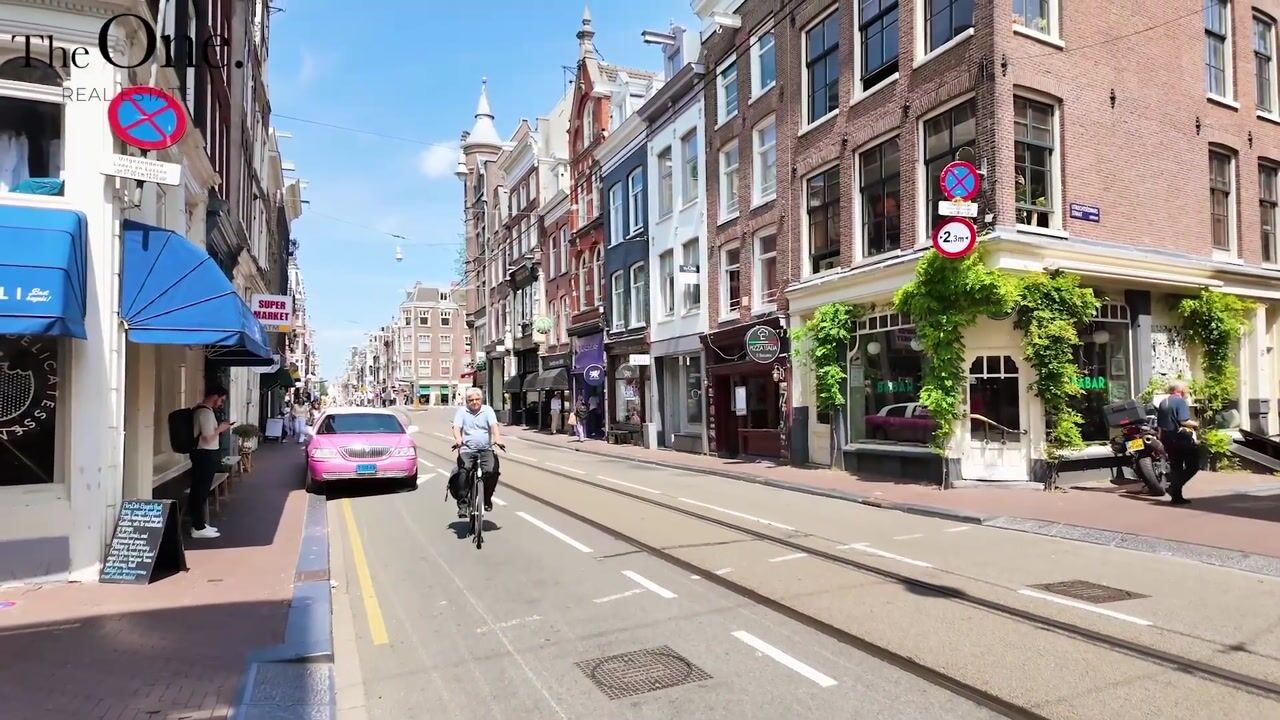
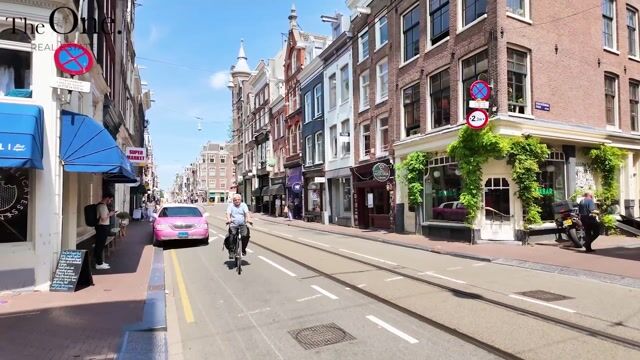
Utrechtsestraat itself dates from the great city expansion of 1658 and has since formed an important artery through the Canal Ring, originally laid out as a route towards the Utrechtsepoort (Utrecht Gate). Today it is a street defined by a certain urban elegance: no mass tourism, but a carefully curated mix of specialist and artisan shops, an Albert Heijn supermarket, independent hospitality venues, Michelin-starred restaurants and cafés — a rare continuity of urban life.
A short walk away lies the Amstelveld, a beautiful square lined with plane trees that hosts an abundant flower and plant market every Monday. The presence of the Amstelkerk, a modest yet striking wooden church dating from 1668, lends the area an almost village-like intimacy within the city.
Particulars:
Freehold land
New foundations
Fully renovated in 2023
Owners' association (VvE) comprises 3 members; not yet activated
Service charges: €115.00 per month
Energy label A
Double glazing, Climaplus
Advertisement
Features
Transfer of ownership
Listed since
Acceptance
Available in consultation
Asking price
€ 495,000 kosten koper
Asking price per m²
€ 11,786
Status
Under offer
VVE (Owners Association) contribution
€ 115.00 per month
Construction
Type apartment
Upstairs apartment
Building type
Resale property
Year of construction
1829
Surface areas and volume
Areas
Living area
42 m²
Exterior space attached to the building
9 m²
Volume in cubic meters
158 m³
Layout
Number of rooms
2 rooms (1 bedroom)
Number of bath rooms
1 bathroom
Bathroom facilities
Walk-in shower and sink
Number of stories
1 story
Located at
1st floor
Energy
Energy label
A
Heating
CH boiler
Hot water
CH boiler
CH boiler
Gas-fired combination boiler from 2023, in ownership