Utrechtsestraat 8-31017 VN AmsterdamRembrandtplein e.o.
€ 399,000 k.k.

- 42 m²living area
- 1bedroom
- Eenergy label
Description
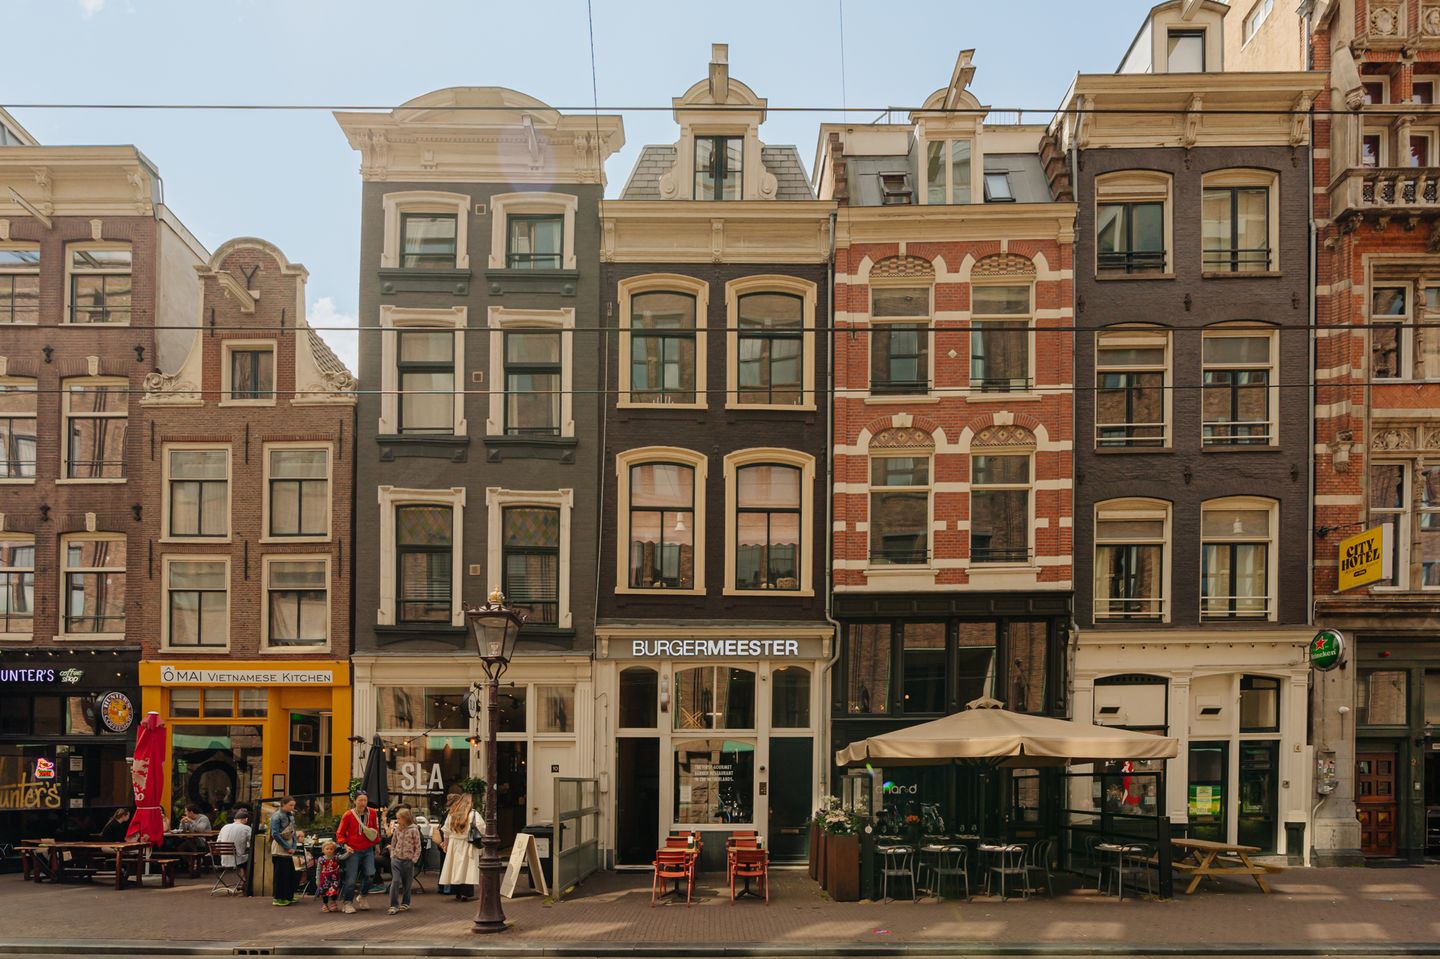
Renovated one-bedroom apartment of 42 m² with 3.33-metre ceilings, situated in a prime location at the beginning of the Utrechtsestraat, just around the corner from the lively Rembrandtplein.
Layout:
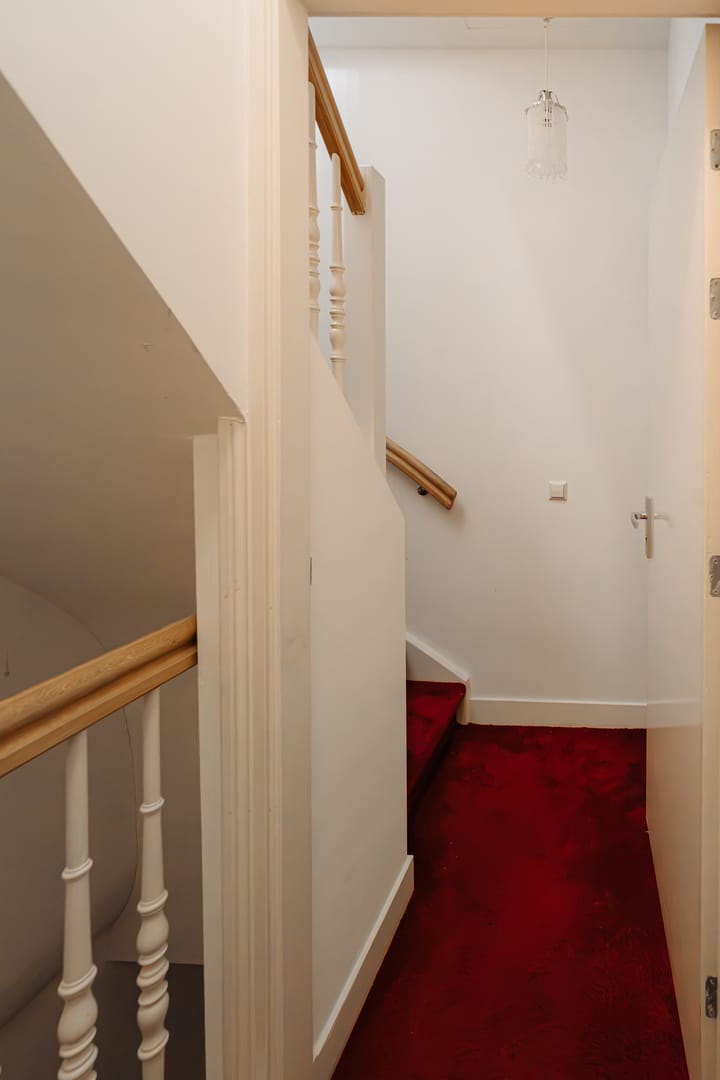
Private entrance from the street leading to a well-maintained communal staircase. Entrance to the apartment on the second floor.
The apartment features a modern open-plan kitchen with a natural stone countertop and all essential built-in appliances, including a gas hob, extractor hood, combination oven, refrigerator with freezer compartment, and dishwasher.
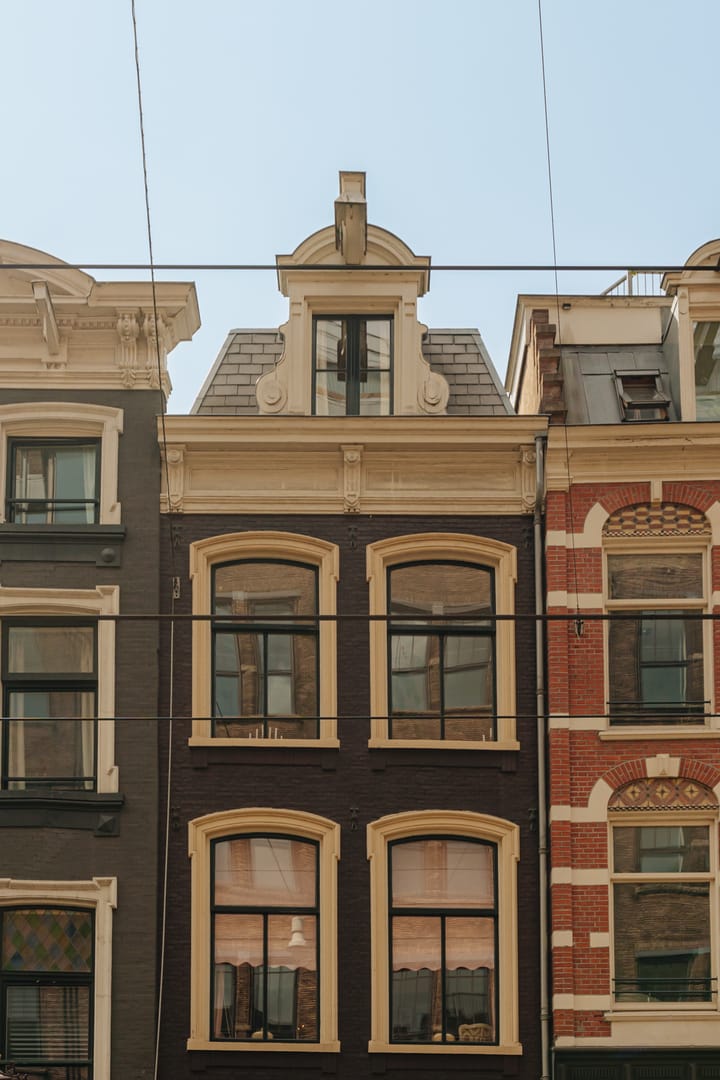
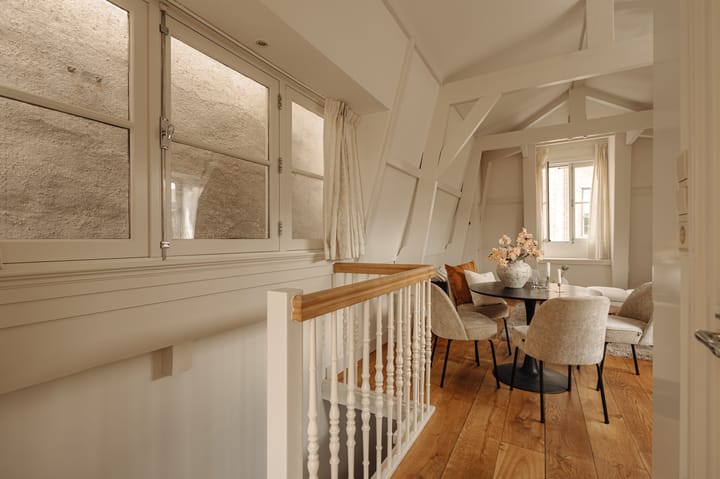
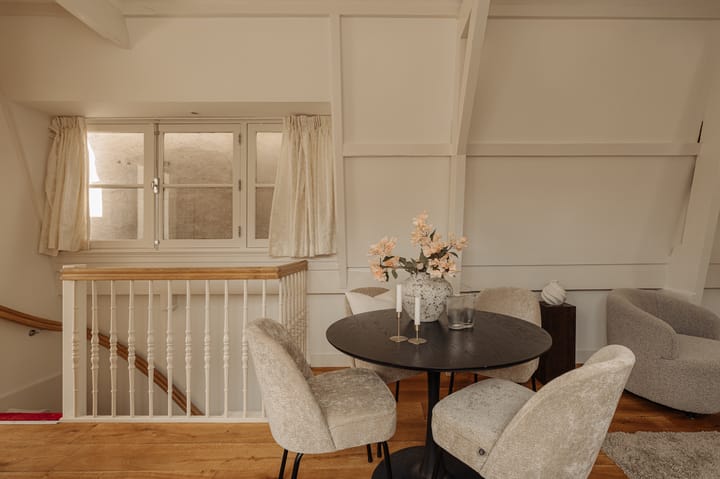
The bright living room benefits from large dormer windows overlooking the Utrechtsestraat, with additional side windows allowing for plenty of natural light. The impressive 3.33-metre ceiling height and beautifully restored exposed timber roof beams create a unique sense of space and character.
A separate utility cupboard houses the central heating boiler and washing machine connections. There is also a separate toilet with a washbasin.
The spacious bedroom leads to an en-suite bathroom fitted with a bathtub, separate shower cabin, and washbasin.
French doors open onto a sunny 8 m² roof terrace overlooking the peaceful inner gardens of the surrounding canal houses.
Homeowners' Association (VvE)
The Homeowners' Association was recently established by the seller and consists of four members. The association is professionally managed, and the monthly service charges for this apartment are €137. The building was re-divided into apartment rights in 2021 and is in good overall condition. The exterior paintwork is scheduled to be completed this year at no additional cost to the purchaser. A branch of the popular Burgermeester restaurant is located on the ground floor.
Features:
- Freehold property (no leasehold)
- New foundation
- Sunny 8 m² roof terrace
- Healthy and professionally managed Homeowners' Association with four members
- Luxury bathroom and separate toilet
- High ceilings and approximately 42 m² of living space
- Solid oak flooring throughout the apartment
Location:
The apartment is situated in one of Amsterdam's most vibrant neighbourhoods, surrounded by an excellent selection of shops, cafés, restaurants, theatres, and nightlife. Pathé Tuschinski Cinema and Royal Theatre Carré are both within a few minutes' walk. Public transport is available directly outside the building, with tram connections at your doorstep and Waterlooplein metro station just a five-minute walk away. The Stopera public parking garage is also within walking distance. In short, a charming apartment in an exceptional city-centre location with every imaginable amenity close by
Advertisement
Features
Transfer of ownership
- Listed since
- Acceptance
- Available in consultation
- Asking price
- € 399,000 kosten koper
- Asking price per m²
- € 9,500
- Status
- Available
- VVE (Owners Association) contribution
- € 137.00 per month
Construction
- Year of construction
- Before 1906
- Type apartment
- Upstairs apartment (apartment)
- Building type
- Resale property
- Specific
- Protected townscape or village view (permit needed for alterations)
- Type of roof
- Combination roof covered with asphalt roofing and roof tiles
Surface areas and volume
- Areas
- Living area
- 42 m²
- Exterior space attached to the building
- 8 m²
- Volume in cubic meters
- 151 m³
Layout
- Number of rooms
- 2 rooms (1 bedroom)
- Number of bath rooms
- 1 bathroom and 1 separate toilet
- Bathroom facilities
- Shower, bath, and sink
- Number of stories
- 1 story
- Facilities
- Mechanical ventilation and TV via cable
- Located at
- 3rd floor
Energy
- Energy label
- E
- Insulation
- Double glazing, insulated walls and floor insulation
- Heating
- CH boiler
- Hot water
- CH boiler
- CH boiler
- HR combi (gas-fired combination boiler from 2014, in ownership)
Cadastral data
- AMSTERDAM I 11855
- Cadastral map
- Ownership situation
- Full ownership
Exterior space
- Location
- In centre
- Balcony/roof terrace
- Roof terrace present
Parking
- Type of parking facilities
- Paid parking, public parking and resident's parking permits
VVE (Owners Association) checklist
- Registration with KvK
- Yes
- Annual meeting
- No
- Periodic contribution
- Yes (€ 137.00 per month)
- Reserve fund present
- No
- Maintenance plan
- No
- Building insurance
- Yes
Popularity
1,311x
Viewed
65x
Saved
24-7-2026
On Funda
Neighborhood

Rembrandtplein e.o.
Amsterdam- Residents
- 875
- Family with children
- 7%
- Avg. asking price / m²
- € 9,404
Discover the neighborhood
Curious about the housing supply, residents and local real estate agents?

Don’t want to forget this home?
Save it as a favorite. You’ll easily find it back and get notified when something changes.
