New
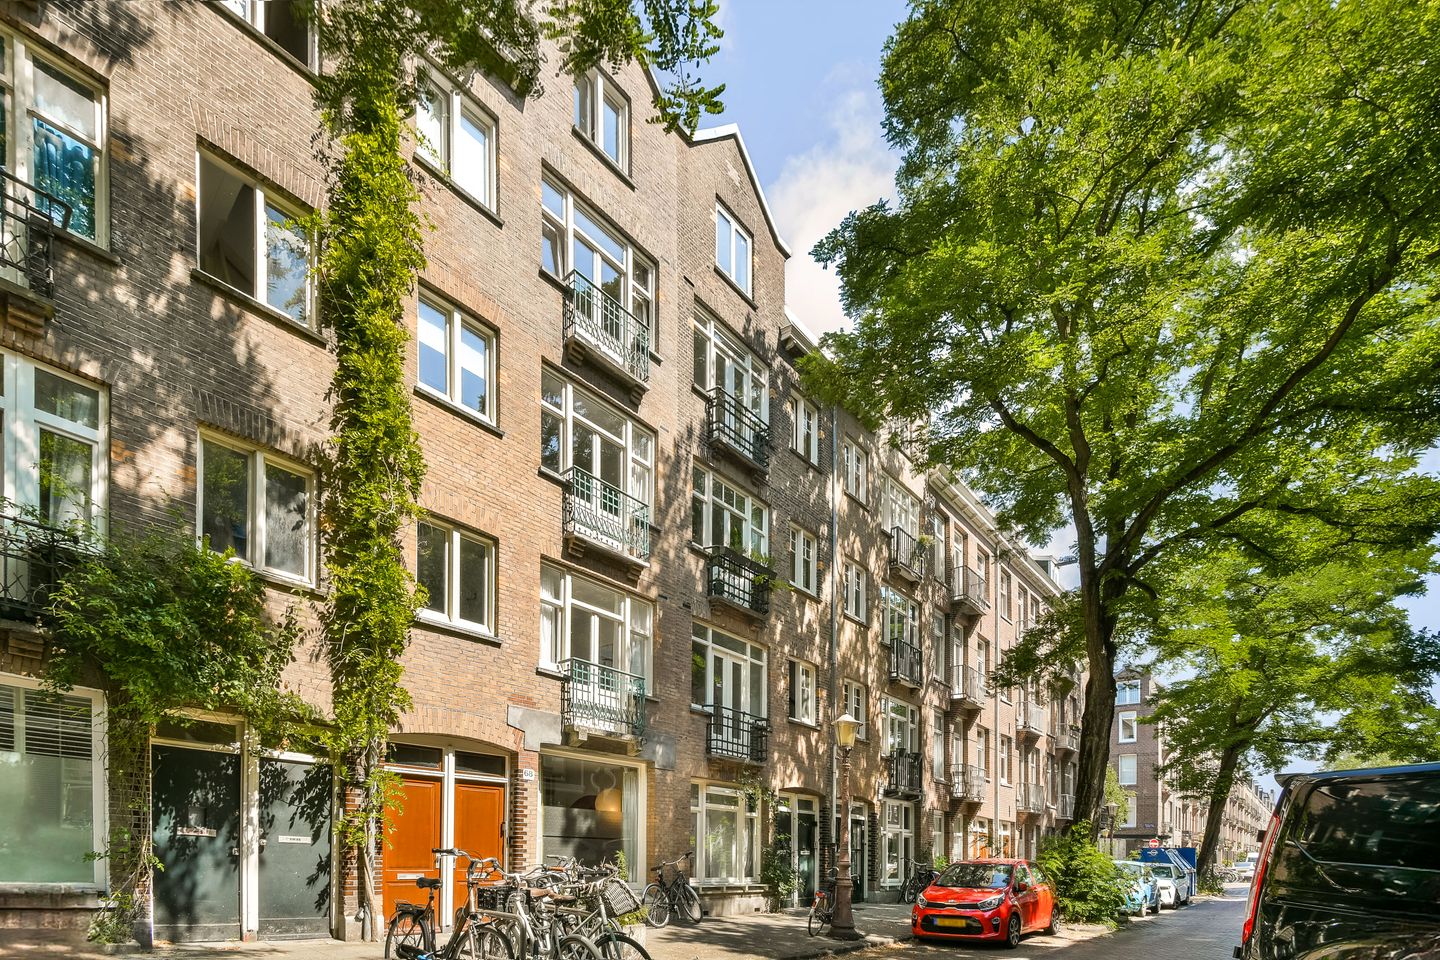
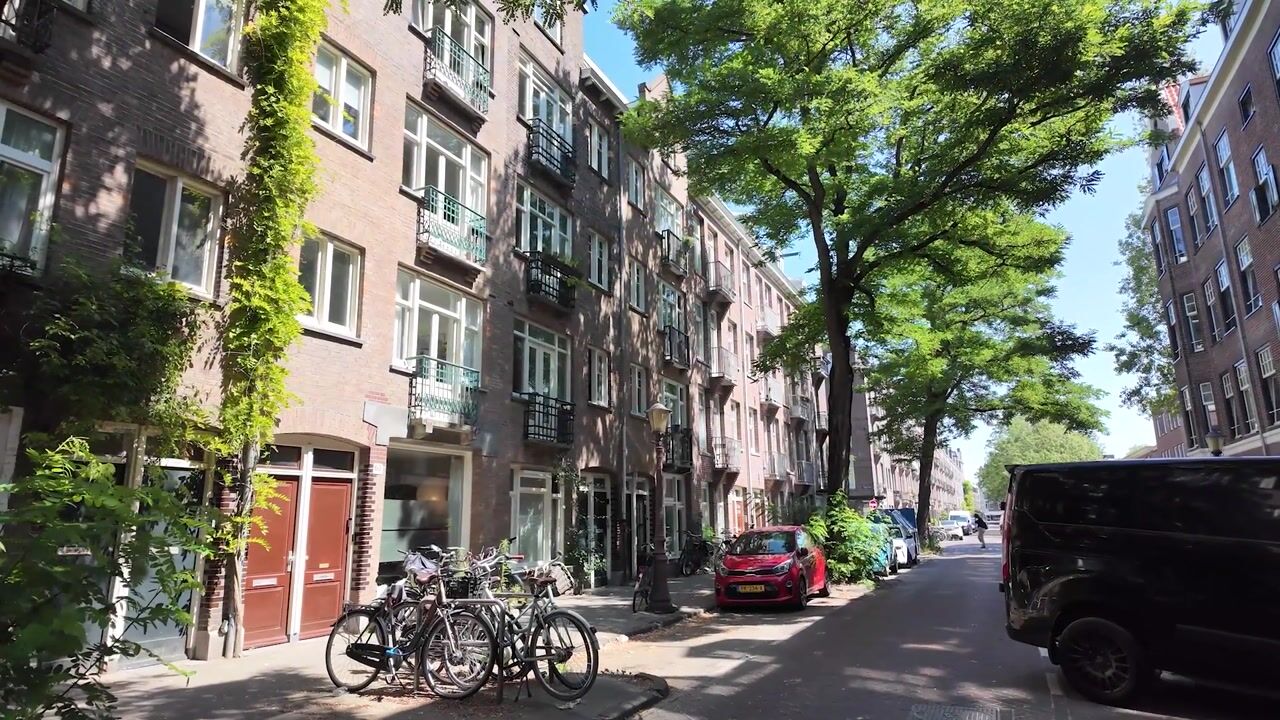
Vaartstraat 66-11075 RS AmsterdamSchinkelbuurt-Zuid
€ 450,000 k.k.

- 49 m²living area
- 1bedroom
- Denergy label
Description
Atmospheric 1-Bedroom Apartment of 49 m² with 9 m² Attic Storage and 3 m² Balcony, Situated on Freehold Land in a Quiet Street in the Vibrant Hoofddorpplein Area, at the Foot of Vondelpark.
Enjoy living in a prime location with every convenience within easy reach.
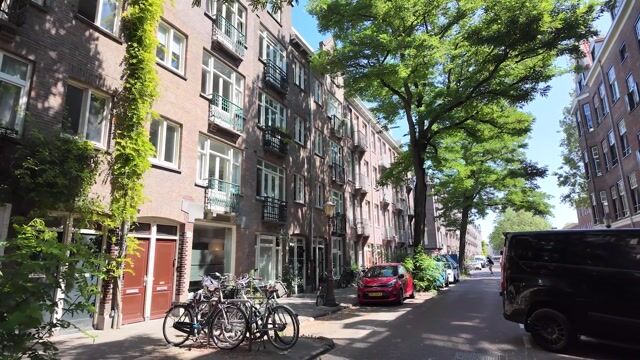
The Hoofddorpplein neighbourhood is known for its friendly atmosphere and diverse range of shops. The nearby Amstelveenseweg and Zeilstraat offer an excellent selection of specialty stores, cosy cafés, and popular restaurants. The renowned Vondelpark and the elegant Oud-Zuid district are both within walking distance.
The Owners' Association (VvE) "Vaarstraat 66 Amsterdam" consists of four apartments. The monthly service charges amount to €200. The administration is managed internally, and a long-term maintenance plan (MJOP) is in place.
LAYOUT
The recently renovated communal staircase leads from the shared entrance to the private entrance on the first floor.
The entrance hall provides access to the separate toilet and the living room. It also features a practical built-in storage cupboard.
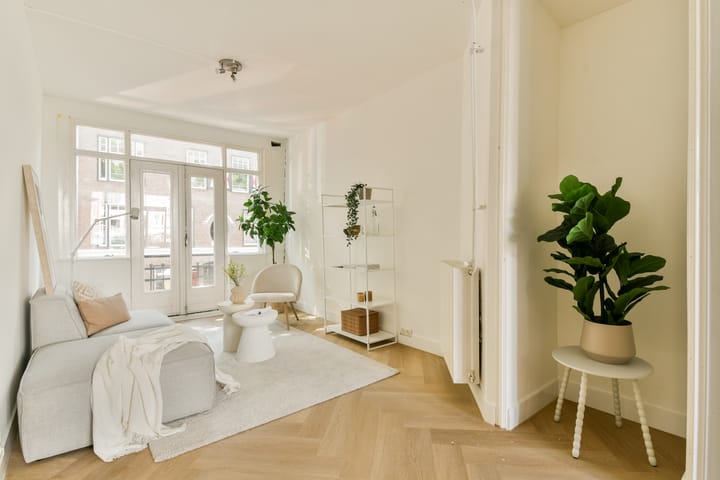
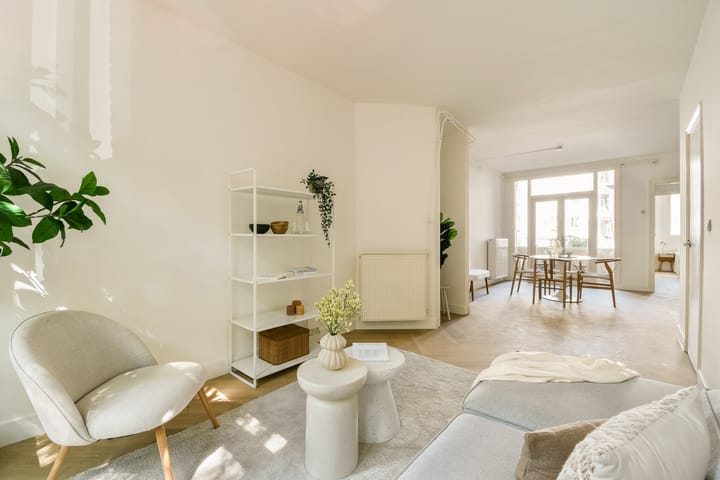
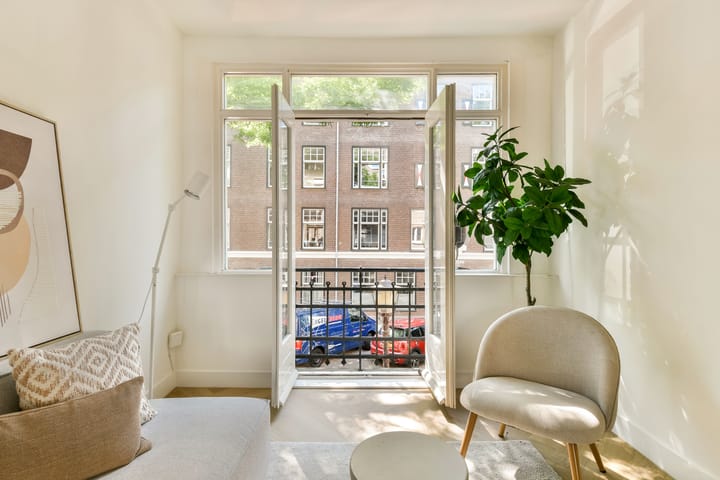
The living room is situated at the front of the apartment and features French doors opening onto a charming French balcony. Large windows allow plenty of natural daylight to fill the space, while there is ample room for a comfortable seating area.
The kitchen is finished in a stylish taupe colour scheme with a dark anthracite worktop. It is equipped with built-in appliances, including a gas hob, combination oven, and dishwasher. Numerous drawers provide generous storage space, and the spacious kitchen comfortably accommodates a large dining table.
From the kitchen, you have access to the 3 m² balcony, a pleasant spot to enjoy your morning coffee or an evening drink outdoors.
The bedroom is located at the rear of the property and offers sufficient space for a double bed.
The en-suite bathroom features black floor tiles combined with white wall tiles and is fitted with a walk-in shower, washbasin vanity unit, and the connection for a washing machine.
Throughout the apartment, an elegant herringbone PVC floor creates a warm and stylish finish.
On the fourth floor, the apartment benefits from a spacious ... m² attic storage room. Besides offering excellent storage space, it could also serve perfectly as a home office or guest room.
LOCATION & ACCESSIBILITY
The apartment enjoys an outstanding location in one of the youngest and most vibrant parts of Amsterdam South, just a stone's throw from the popular Vondelpark, ideal for recreation and relaxation. The neighbourhood offers a wide variety of boutiques, cafés, and restaurants around the corner on Amstelveenseweg, Zeilstraat, Hoofddorpplein, as well as Marathonweg and Stadionweg/Stadionplein.
Schools, childcare facilities, and sports clubs are all located nearby. The renowned Museum Quarter, with its many cultural attractions, is only a short distance away. Public transport, including the Haarlemmermeerstation, is within walking distance, while the A10 Ring Road provides excellent access by car.
PARKING
Paid on-street parking and a permit system apply. According to the Municipality of Amsterdam (information dated 30 June 2026, permit area Zuid-2.3), there is currently a waiting list for obtaining a residential parking permit.
FEATURES
Charming 1-bedroom apartment of 49 m²
3 m² balcony
Situated on freehold land (no ground lease)
Spacious 9 m² attic storage room
Non-owner occupancy clause and age clause apply
Transfer in consultation; available at short notice
DISCLAIMER
This information has been compiled with due care. However, no liability is accepted for any inaccuracies, omissions, or the consequences thereof. All stated measurements and surface areas are indicative. Buyers are responsible for conducting their own due diligence regarding all matters of importance. With respect to this property, the estate agent acts exclusively on behalf of the seller.
Prospective buyers are advised to engage a qualified real estate agent to assist with the purchase process. Should you have specific requirements regarding the property, we recommend informing your purchasing agent in a timely manner and carrying out any necessary independent investigations. If you choose not to appoint a professional representative, you declare yourself sufficiently knowledgeable to oversee all matters relevant to the purchase. The NVM terms and conditions apply.
NEN CLAUSE
The usable living area has been measured in accordance with the industry-standard NEN 2580 measurement guidelines. Consequently, the stated floor area may differ from measurements of comparable properties or previous references due to this standardised method. The buyer acknowledges having been adequately informed about this measurement standard.
The seller and the seller's estate agent have made every effort to determine the correct floor area and volume based on their own measurements and, where possible, have supported these with floor plans including dimensions. Should the measurements unexpectedly not fully comply with the prescribed standard, the buyer accepts this. The buyer has been given sufficient opportunity to verify the measurements independently.
Any differences in stated dimensions or floor area shall not entitle either party to compensation, adjustment of the purchase price, or any other claim. The seller and the seller's estate agent accept no liability in this respect.
Advertisement
Features
Transfer of ownership
- Listed since
- Acceptance
- Available in consultation
- Asking price
- € 450,000 kosten koper
- Asking price per m²
- € 9,184
- Status
- Available
- VVE (Owners Association) contribution
- € 200.00 per month
Construction
- Type apartment
- Upstairs apartment (apartment)
- Building type
- Resale property
- Year of construction
- 1913
Surface areas and volume
- Areas
- Living area
- 49 m²
- Exterior space attached to the building
- 3 m²
- External storage space
- 9 m²
- Volume in cubic meters
- 163 m³
Layout
- Number of rooms
- 2 rooms (1 bedroom)
- Number of bath rooms
- 1 bathroom and 1 separate toilet
- Bathroom facilities
- Shower and washstand
- Number of stories
- 1 story
Energy
- Energy label
- D
- Insulation
- Double glazing
- Heating
- CH boiler
- Hot water
- CH boiler
- CH boiler
- Gas-fired combination boiler, in ownership
Cadastral data
- AMSTERDAM U 8849
- Cadastral map
- Ownership situation
- Full ownership
Exterior space
- Location
- Alongside a quiet road and in residential district
- Balcony/roof terrace
- Balcony present
Parking
- Type of parking facilities
- Paid parking and resident's parking permits
VVE (Owners Association) checklist
- Registration with KvK
- Yes
- Annual meeting
- Yes
- Periodic contribution
- Yes (€ 200.00 per month)
- Reserve fund present
- Yes
- Maintenance plan
- Yes
- Building insurance
- Yes
Popularity
0x
Viewed
0x
Saved
23-7-2026
On Funda
Neighborhood
Schinkelbuurt-Zuid
Amsterdam- Residents
- 1,340
- Family with children
- 12%
- Avg. asking price / m²
- € 9,018
Discover the neighborhood
Curious about the housing supply, residents and local real estate agents?

Don’t want to forget this home?
Save it as a favorite. You’ll easily find it back and get notified when something changes.
