New
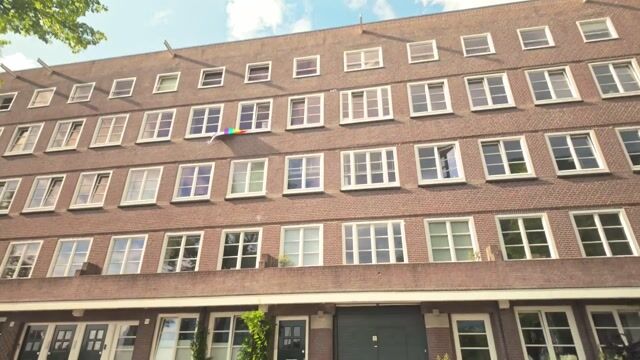
Valentijnkade 57-D1095 JK AmsterdamSumatraplantsoenbuurt
€ 450,000 k.k.

- 49 m²living area
- 2bedrooms
- Aenergy label
Description
***English translation below***
LICHT WONEN AAN HET WATER IN EEN TURN KEY 3 KAMER APPARTEMENT MET EIKEN VISGRAATVLOER EN HEERLIJK DAKTERRAS.
De openslaande deuren staan open, de zon valt naar binnen en op het brede dakterras staat de tafel klaar voor een lange zomeravond. Aan de rustige en groene Valentijnkade ligt deze lichte TURN KEY bovenwoning van circa 50 m² met twee slaapkamers en een riant dakterras van circa 13 m².
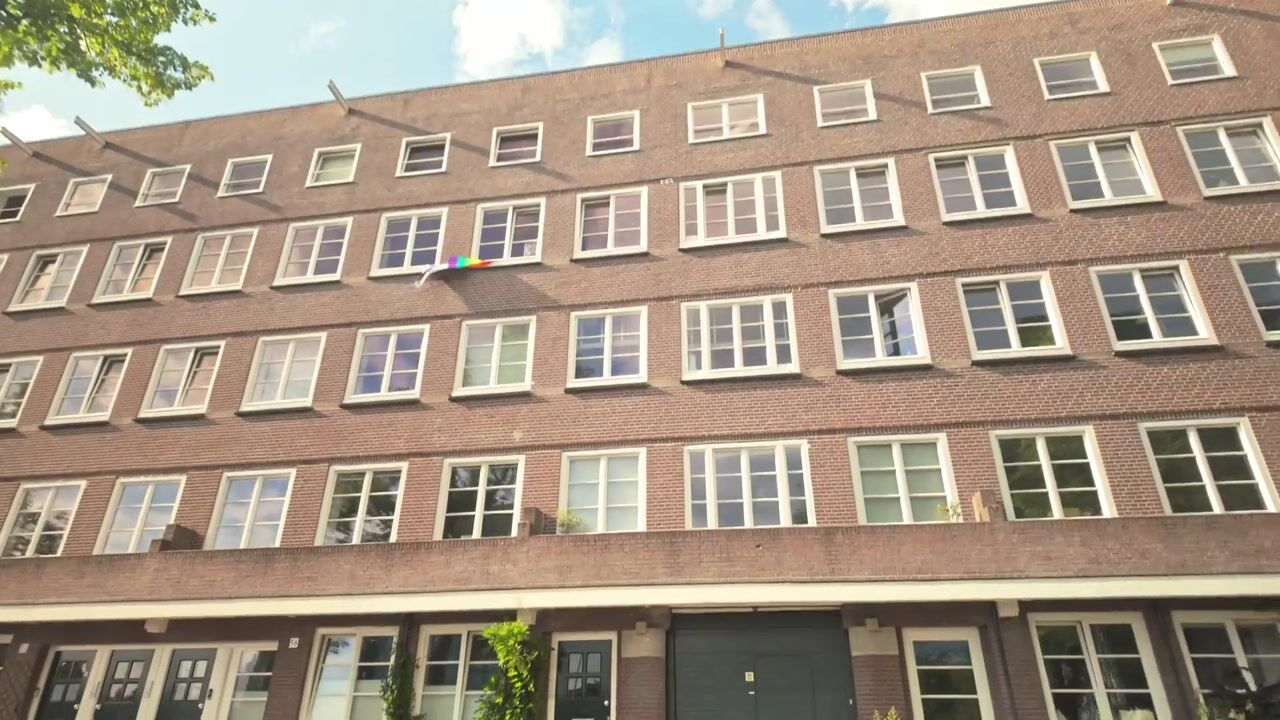
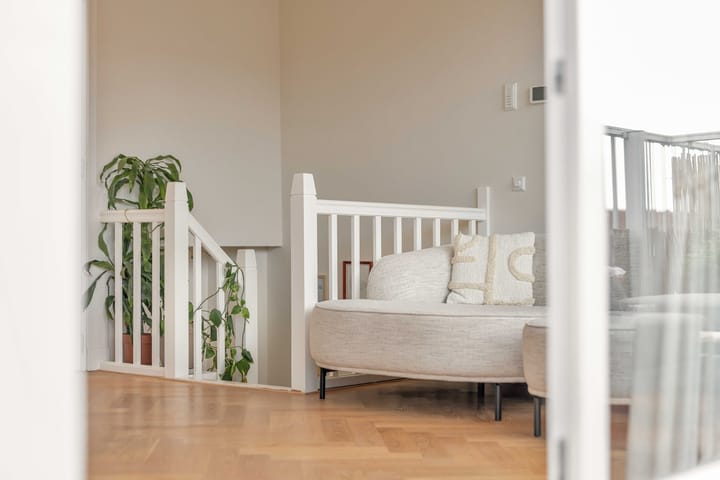
De woning ligt op de vierde en tevens bovenste verdieping. De open indeling, de eikenhouten visgraatvloer en de moderne afwerking zorgen voor een rustige en eigentijdse sfeer. Met het water voor de deur, het Flevopark aan het einde van de straat en de Javastraat dichtbij woon je hier tussen groen, rust en het levendige Amsterdam-Oost.
LICHT, OPEN EN PRAKTISCH INGEDEELD
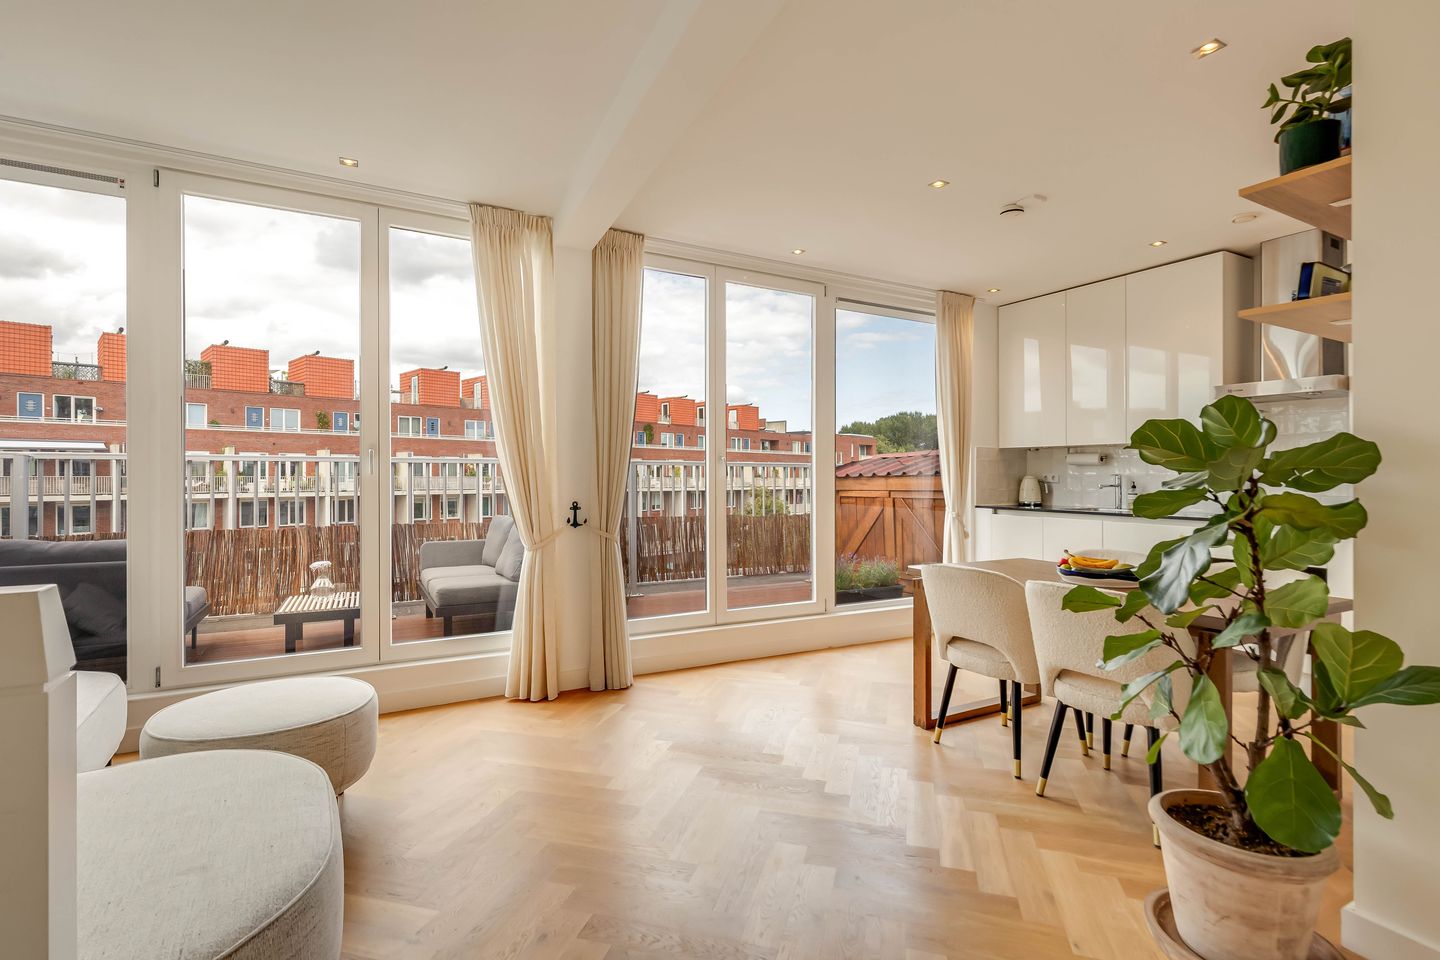
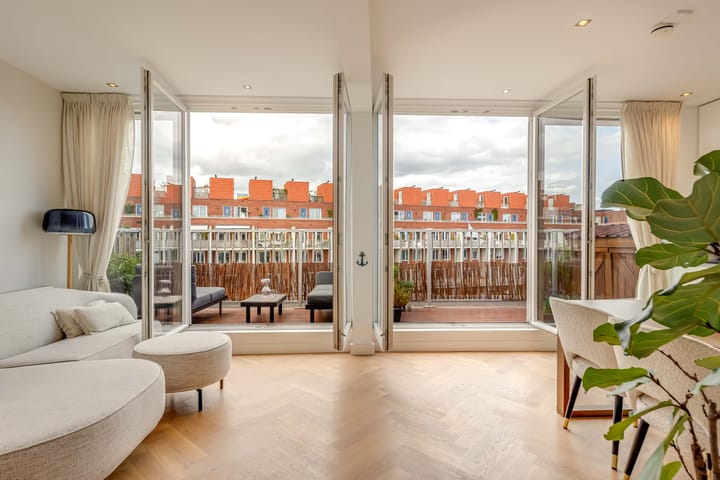
Via de eigen afgesloten entree op derde verdieping, met garderobe, kom je op de vierde verdieping. De eigen trap leidt naar de woonverdieping, waar de woonkamer en keuken samen een fijne leefruimte vormen. Aan de achterzijde zorgen twee dubbele openslaande deuren voor veel licht en een directe verbinding met het dakterras. De woonkamer biedt voldoende ruimte voor een comfortabele zithoek en een eettafel.
De massief eikenhouten visgraatvloer loopt vrijwel door de gehele woning en geeft het interieur een warme basis.
De moderne witte open keuken is voorzien van diverse inbouwapparatuur, waaronder een gaskookplaat, afzuigkap, combi-oven, koelkast met vriesvak, vaatwasser en inbouw wasmachine. Na het koken schuif je daarna zo aan tafel of door naar het dakterras.
EEN VOLWAARDIGE BUITENRUIMTE
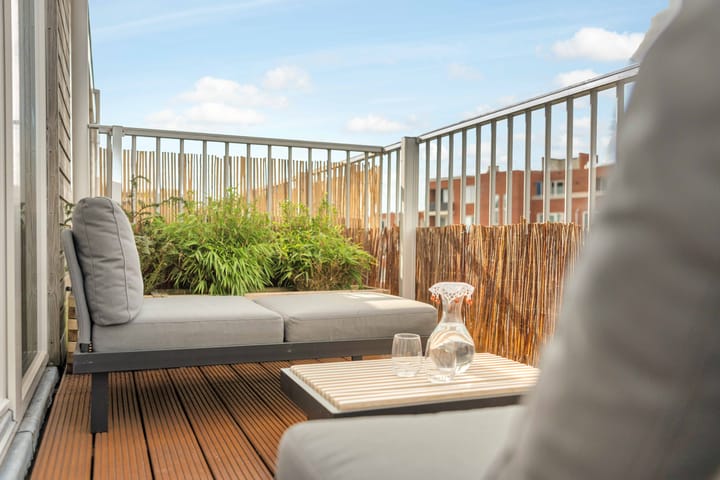
Het dakterras van circa 13 m² strekt zich uit over vrijwel de volledige breedte van de woning. Er is volop ruimte voor een tafel, planten én een fijne zithoek.
Zodra het weer het toelaat, zet je de openslaande deuren open en wordt het terras een vanzelfsprekend verlengstuk van de woonkamer. Een fijne plek voor koffie in de zon, een diner met vrienden of een ontspannen avond buiten.
TWEE SLAAPKAMERS EN EEN MODERNE BADKAMER
Aan de voorzijde liggen twee slaapkamers met uitzicht richting het water en het groen van de Valentijnkade. De grootste slaapkamer biedt ruimte aan een tweepersoonsbed en ruime garderobekast. De tweede kamer is geschikt als kinder-, werk- of logeerkamer. Centraal in de woning ligt de moderne badkamer met een inloopdouche, wastafelmeubel, toilet en designradiator. De lichte wandtegels en donkere vloer geven de ruimte een strakke en tijdloze uitstraling.
WONEN TUSSEN GROEN EN DE HOTSPOTS VAN AMSTERDAM-OOST
De Valentijnkade voelt rustig en groen, terwijl de veelzijdigheid van Amsterdam-Oost binnen handbereik ligt. Aan het einde van de straat wandel je zo het groene Flevopark in en ook Park Frankendael ligt op korte fietsafstand.
Voor koffie, lunch, diner of een goede borrel zijn er volop geliefde adressen in de buurt. Denk aan Het Badhuis, Bar Basquiat, Poesiat & Kater, Wilde Zwijnen en 4850, maar ook aan Café-Restaurant Dauphine en Restaurant De Kas voor een avond uitgebreider dineren. Wil je een echte hidden gem dan moet je bij Morjoy in het Flevopark een koffie'tje doen. Zo woon je dichtbij alle leuke culinaire hotspots van Amsterdam-Oost, terwijl je thuis geniet van de rust, het water en het groen van de Valentijnkade.
BIJZONDERHEDEN
• Woonoppervlakte circa 49 m²
• Dakterras van circa 13 m²
• Gelegen op de vierde en tevens bovenste verdieping (dus geen bovenburen)
• Driekamerappartement met twee slaapkamers
• Twee dubbele openslaande deuren naar het dakterras
• Vrijwel geheel voorzien van een massief eikenhouten visgraatvloer
• Energielabel A
• Glasvezel in de woning aanwezig
• Moderne open keuken met inbouwapparatuur
• Badkamer met inloopdouche, wastafelmeubel, toilet en designradiator
• Vrijwel geheel voorzien van een massief eikenhouten visgraatvloer
• Actieve en professioneel beheerde Vereniging van Eigenaars
• Maandelijkse bijdrage servicekosten € 231,34
• Gelegen op erfpacht; Het huidige tijdvak lvoor het voortdurend recht van erfpacht loopt tot en met 31 maart 2050, de jaarlijkse canon bedraagt voor 2026 € 290.94
per jaar ( met jaarlijkse indexatie). Het tijdvak voor het eeuwigdurend recht van erfpacht is vastgeklikt en vanaf 31 maart 2050 zal de canon € 715,32 (jaarlijkse inflatie) per jaar bedragen.
• Meerjarenonderhoudsplan aanwezig
• Gelegen aan het water en nabij het Flevopark
• Oplevering op korte termijn mogelijk
Interesse in deze woning? Maak dan snel een afspraak!
***-English Translation***
LIVING LIGHT-FILLED BY THE WATER IN A TURN-KEY THREE-ROOM APARTMENT WITH OAK HERRINGBONE FLOORING AND A WONDERFUL ROOF TERRACE
The French doors are open, sunlight streams into the room and the table on the spacious roof terrace is ready for a long summer evening. Situated on the quiet and green Valentijnkade, this bright and turn-key top-floor apartment offers approximately 50 m² of living space, two bedrooms and a generous roof terrace of approximately 13 m².
The apartment is located on the fourth and top floor. The open-plan layout, solid oak herringbone flooring and modern finishes create a calm and contemporary atmosphere. With the water right outside your door, Flevopark at the end of the street and Javastraat close by, this is a wonderful place to live surrounded by greenery and tranquillity, yet right in the heart of vibrant Amsterdam-East.
LIGHT, OPEN AND PRACTICALLY LAID OUT
The apartment has its own private enclosed entrance on the third floor, complete with a cloakroom area. From here, a private staircase leads to the fourth-floor living area, where the living room and kitchen come together to create a comfortable and inviting space.
At the rear, two sets of double French doors allow plenty of natural light to enter and provide a direct connection to the roof terrace. The living room offers ample space for both a comfortable seating area and a dining table.
The solid oak herringbone flooring runs through almost the entire apartment and adds warmth and character to the interior.
The modern white open-plan kitchen is fitted with a range of built-in appliances, including a gas hob, extractor hood, combination oven, fridge with freezer compartment, dishwasher and integrated washing machine. Once dinner is ready, simply move to the dining table or open the doors and enjoy your meal outside on the roof terrace.
A FULL-SIZED OUTDOOR SPACE
The roof terrace of approximately 13 m² extends across almost the entire width of the apartment and offers plenty of room for a dining table, greenery and a comfortable seating area.
As soon as the weather allows, open the French doors and the terrace becomes a natural extension of the living room. A wonderful place for coffee in the sunshine, dinner with friends or a relaxed evening outdoors.
TWO BEDROOMS AND A MODERN BATHROOM
At the front of the apartment are two bedrooms overlooking the water and greenery of Valentijnkade. The principal bedroom comfortably accommodates a double bed and a spacious wardrobe. The second bedroom is ideal as a child’s room, home office or guest room.
Centrally located within the apartment is the modern bathroom, fitted with a walk-in shower, washbasin unit, toilet and designer radiator. Light wall tiles combined with a dark floor create a clean and timeless look.
LIVING BETWEEN GREENERY AND THE HOTSPOTS OF AMSTERDAM-EAST
Valentijnkade has a peaceful and green character, while everything that makes Amsterdam-East so vibrant is within easy reach. At the end of the street, you can walk straight into leafy Flevopark, while Park Frankendael is also just a short bike ride away.
For coffee, lunch, dinner or drinks, there is no shortage of popular places nearby. Think Het Badhuis, Bar Basquiat, Poesiat & Kater, Wilde Zwijnen and 4850, as well as Café-Restaurant Dauphine and Restaurant De Kas for a more elaborate evening out. Looking for a true hidden gem? Head to Morjoy in Flevopark for a coffee. Here, you live close to many of Amsterdam-East’s best culinary hotspots, while at home you can enjoy the tranquillity, water and greenery of Valentijnkade.
KEY FEATURES
• Living area approximately 49 m²
• Roof terrace approximately 13 m²
• Located on the fourth and top floor, with no neighbours above
• Three-room apartment with two bedrooms
• Two sets of double French doors opening onto the roof terrace
• Almost entirely fitted with solid oak herringbone flooring
• Energy label A
• Fibre-optic internet connection available in the apartment
• Modern open-plan kitchen with built-in appliances
• Bathroom with walk-in shower, washbasin unit, toilet and designer radiator
• Active and professionally managed Owners’ Association (VvE)
• Monthly service charge: €231.34
• The property is situated on leasehold land. The current continuing ground lease period runs until 31 March 2050. The annual ground rent for 2026 amounts to €290.94 per year and is subject to annual indexation. The conditions for the perpetual ground lease period have been secured, and from 31 March 2050 the annual ground rent will amount to €715.32, subject to annual indexation
• Long-term maintenance plan in place
• Situated by the water and close to Flevopark
• Transfer by mutual agreement and available at short notice
INTERESTED IN THIS PROPERTY? BOOK YOUR VIEWING TODAY!
We would be delighted to arrange a viewing for you. During your visit, our real estate agent will be happy to tell you more about the apartment while you take the time to look around. We hope to welcome you soon.
This information has been compiled by us with due care.
Wij plannen graag een moment voor je in voor de bezichtiging van deze woning. Onze makelaar vertelt je graag van alles over dit appartement terwijl je rondkijkt. Zien we jou binnenkort?
Deze informatie is door ons met zorgvuldigheid samengesteld. Onzerzijds wordt echter geen enkele aansprakelijkheid aanvaard voor enige onvolledigheid, onjuistheid of anderszins, dan wel de gevolgen daarvan.
Advertisement
Features
Transfer of ownership
- Listed since
- Acceptance
- Available in consultation
- Asking price
- € 450,000 kosten koper
- Asking price per m²
- € 9,184
- Status
- Available
- VVE (Owners Association) contribution
- € 231.34 per month
Construction
- Type apartment
- Upstairs apartment (apartment)
- Building type
- Resale property
- Year of construction
- 1926
- Type of roof
- Flat roof covered with asphalt roofing
- Quality marks
- Energie Prestatie Advies
Surface areas and volume
- Areas
- Living area
- 49 m²
- Exterior space attached to the building
- 13 m²
- Volume in cubic meters
- 159 m³
Layout
- Number of rooms
- 3 rooms (2 bedrooms)
- Number of bath rooms
- 1 bathroom
- Bathroom facilities
- Walk-in shower, toilet, and washstand
- Number of stories
- 1 story
- Facilities
- Optical fibre, mechanical ventilation, passive ventilation system, and TV via cable
- Located at
- 4th floor
Energy
- Energy label
- A
- Insulation
- Roof insulation, double glazing and insulated walls
- Heating
- CH boiler
- Hot water
- CH boiler
- CH boiler
- Intergas HRE (gas-fired combination boiler from 2013, in ownership)
Cadastral data
- AMSTERDAM W 8841
- Cadastral map
- Ownership situation
- Municipal ownership encumbered with long-term leaset
Exterior space
- Location
- Alongside park, alongside a quiet road, along waterway, sheltered location, in centre, in residential district and unobstructed view
- Balcony/roof terrace
- Roof terrace present
Parking
- Type of parking facilities
- Paid parking and resident's parking permits
VVE (Owners Association) checklist
- Registration with KvK
- Yes
- Annual meeting
- Yes
- Periodic contribution
- Yes (€ 231.34 per month)
- Reserve fund present
- Yes
- Maintenance plan
- Yes
- Building insurance
- Yes
Popularity
0x
Viewed
0x
Saved
7-8-2026
On Funda
Neighborhood
Sumatraplantsoenbuurt
Amsterdam- Residents
- 3,715
- Family with children
- 27%
- Avg. asking price / m²
- € 7,793
Discover the neighborhood
Curious about the housing supply, residents and local real estate agents?

Don’t want to forget this home?
Save it as a favorite. You’ll easily find it back and get notified when something changes.
