Valeriusstraat 162-21075 GG AmsterdamValeriusbuurt-Oost
€ 850,000 k.k.

- 58 m²living area
- 2bedrooms
- Cenergy label
Eye-catcherLuxurious two-bedroom apartment with a sunny terrace
Description
English version below
Valeriusstraat 162-2, 1075 GG Amsterdam

Recent gerenoveerd appartement, gelegen op een prachtige locatie nabij het Vondelpark.
De perfecte balans tussen de klassieke charmante bouwstijl met hoge plafonds, grote raampartijen en hedendaags comfort dankzij vloerverwarming, airconditioning en domoticabesturing.
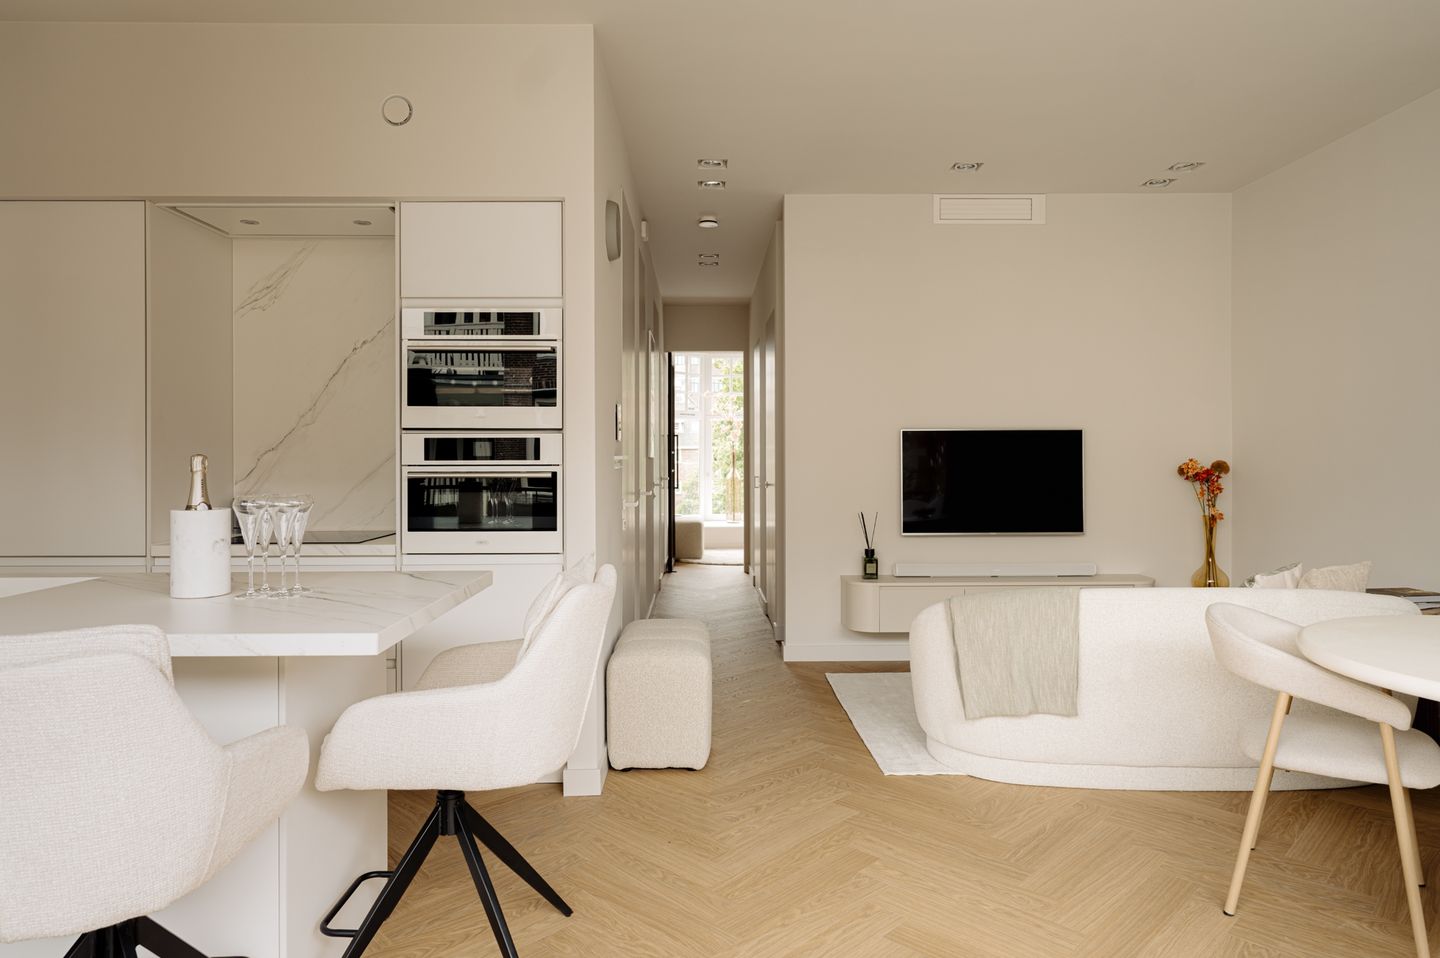
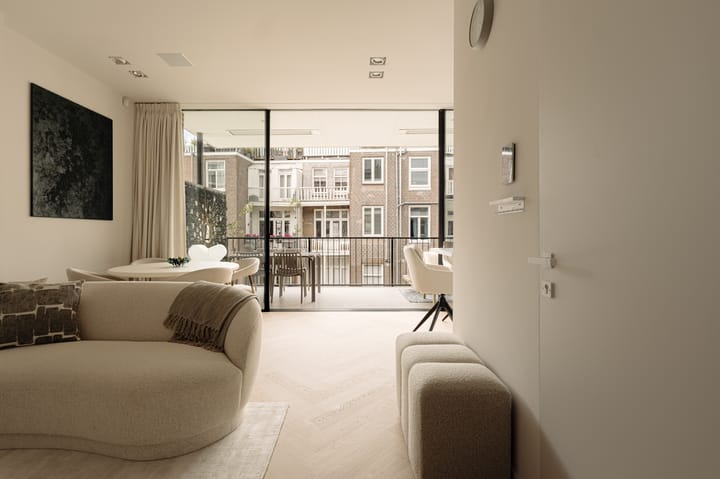
Het courant ingedeelde appartement heeft twee slaapkamers, karakteristieke erker, een woonkamer met open keuken en een grote glazen schuifpui naar het riante balkon met fraai uitzicht over de binnentuinen.
Locatie
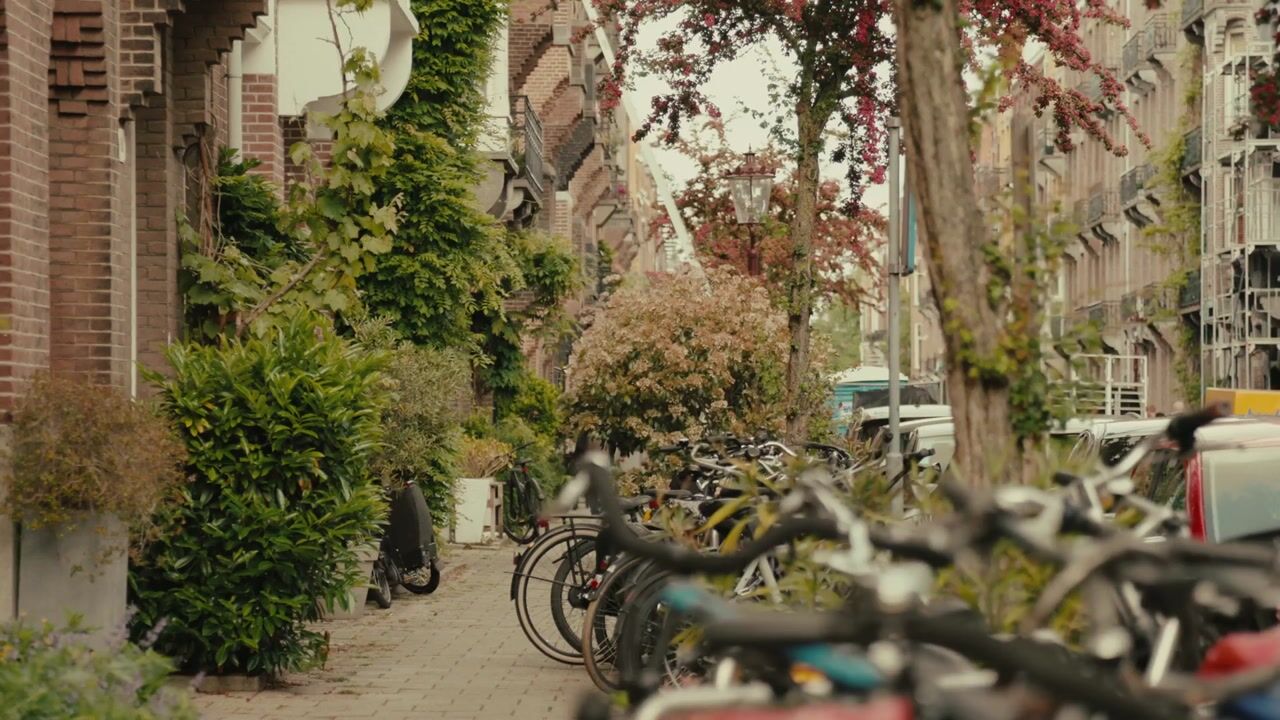
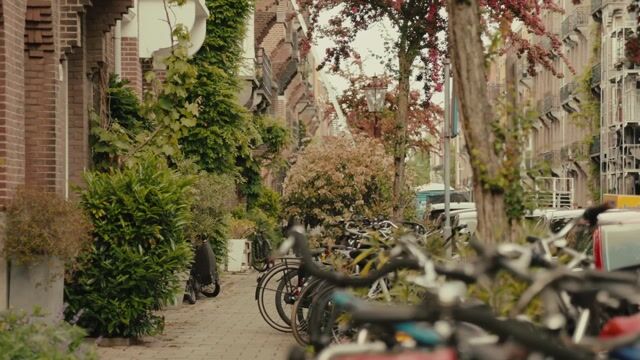
Wonen in de Valeriusstraat is wonen in het meest geliefde deel van Oud-Zuid. Een charmante, rustige plek tussen het Valeriusplein en de Cornelis Schuytstraat.
Op loopafstand vindt u de bekende restaurants, boetieks, bakkers en traiteurs van 'de Schuyt', en ook het Vondelpark, Museumplein en Concertgebouw.
Tram- en busverbindingen liggen om de hoek en met de auto staat u binnen enkele minuten op de ring A10.
Indeling
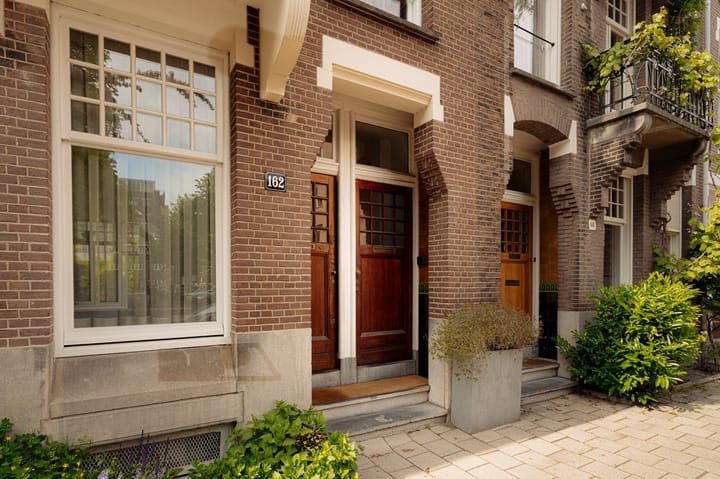
Gemeenschappelijke entree met trap naar de tweede verdieping. Hal met garderobe en bergruimte.
Woonkamer met eetgedeelte, open keuken en toegang tot het diepe balkon. De open keuken is voorzien van een gezellig eiland om aan te borrelen of te dineren en alle inbouwapparatuur (Boretti, Bosch en Quooker) is strak geïntegreerd. Centraal in het appartement bevindt zich een functionele ruimte met kleding- en linnenkasten en de verhoogd geplaatste wasmachine/droger. Daarnaast een moderne open badkamer met inloopdouche en wastafel.
De hoofdslaapkamer heeft een karakteristieke erker, airconditioning en ingebouwde ladekasten. De tweede slaapkamer is momenteel in gebruik als kantoor en geeft toegang tot een inpandige berging met ruimte voor opslag en de (domotica-)installaties. Het separate toilet is toegankelijk vanuit de hal.
Kenmerken
- Recent gerenoveerd appartement
- Diep balkon met middag- en avondzon, heaters en verlichting
- Vloerverwarming door het gehele appartement
- Airconditioning in de woon- en hoofdslaapkamer
- Volledig voorzien van isolerende beglazing
- Domoticasysteem voor bediening van de inbouwspots, airco, vloerverwarming, alarmsysteem en de verlichting en heaters op het balkon
- Hydrofoorpomp voor hoge waterdruk
- Professioneel beheerde, actieve en gezonde VvE met 3 leden
- Pand gesplitst in appartementsrechten in 2018
- Eigen grond (geen erfpacht)
- Oplevering in overleg
Alle informatie is door ons met de nodige zorgvuldigheid samengesteld op basis van gegevens van de verkoper (en/of derden). Onzerzijds wordt echter geen enkele aansprakelijkheid aanvaard voor enige onvolledigheid, onjuistheid of anderszins, dan wel de gevolgen daarvan en wij wijzen de koper nadrukkelijk op zijn wettelijke onderzoeksplicht. De asbest- en ouderdomsclausule zijn van toepassing.
ENGLISH VERSION
Valeriusstraat 162-2, 1075 GG Amsterdam
Recently renovated apartment in a beautiful street located near the Vondelpark.
The perfect balance between the charming and classic architecture with high ceilings, large windows, and contemporary comfort thanks to underfloor heating, air conditioning and a home automation control system.
This well laid-out apartment offers two bedrooms, a characteristic bay window, a living room with open kitchen, and large sliding glass doors leading to the balcony with lovely views at the inner gardens.
Location
Living on Valeriusstraat means living in the most sought-after part of Oud-Zuid. A charming, peaceful spot between Valeriusplein and Cornelis Schuytstraat.
Within walking distance you'll find the well-known restaurants, boutiques, bakeries and delicatessens of 'de Schuyt', as well as the Vondelpark, Museumplein and Concertgebouw.
Tram and bus connections are right around the corner, and by car you'll reach the A10 ring road within minutes.
Layout
Communal entrance with staircase up to the second floor. Hallway with wardrobe and storage space.
Living room with dining area, open kitchen and access to the deep and sunny balcony. The open kitchen features an island with sitting area ideal for drinks or dining. All built-in appliances (Boretti, Bosch and Quooker) sleekly integrated. At the centre of the apartment is a functional utility space with wardrobes and a raised washer/dryer. Adjacent to this is a modern open-plan bathroom with walk-in shower and washbasin.
The main bedroom has a characteristic bay window, air conditioning and built-in drawer units. The second bedroom is currently in use as a home office and provides access to an internal storage room with plenty of storage space and the (home automation) installations. The separate toilet is accessible from the hallway.
Features
- Recently renovated apartment
- Deep balcony with afternoon and evening sun, heaters and lighting
- Underfloor heating throughout the apartment
- Air conditioning in the living room and master bedroom
- All windows fitted with insulating glazing
- Home automation system controlling the ceiling spots, air conditioning, underfloor heating, alarm system, and the balcony lighting and heaters
- Booster pump for high water pressure
- Professionally managed, active and financially healthy homeowners' association (VvE) with 3 members
- Building divided into individual apartment rights in 2018
- Situated on own ground (no ground lease)
- Transfer date in consultation
All information has been compiled by us with due care on the basis of information provided by the seller (and/or third parties). However, we accept no liability whatsoever for any incompleteness, inaccuracy or otherwise, nor for the consequences thereof, and we expressly draw the buyer's attention to their statutory duty of investigation. The asbestos clause and age clause apply.
Advertisement
Features
Transfer of ownership
- Listed since
- Acceptance
- Available in consultation
- Asking price
- € 850,000 kosten koper
- Asking price per m²
- € 14,655
- Status
- Available
- VVE (Owners Association) contribution
- € 164.00 per month
Construction
- Type apartment
- Upstairs apartment (apartment)
- Building type
- Resale property
- Year of construction
- 1911
Surface areas and volume
- Areas
- Living area
- 58 m²
- Volume in cubic meters
- 203 m³
Layout
- Number of rooms
- 3 rooms (2 bedrooms)
- Number of bath rooms
- 1 bathroom and 1 separate toilet
- Bathroom facilities
- Walk-in shower, underfloor heating, sink, and washstand
- Number of stories
- 1 story
- Facilities
- Air conditioning, alarm installation, smart home, optical fibre, mechanical ventilation, sliding door, and TV via cable
- Located at
- 3rd floor
Energy
- Energy label
- C
- Heating
- CH boiler and complete floor heating
- Hot water
- CH boiler
Cadastral data
- AMSTERDAM U 6004
- Cadastral map
- Ownership situation
- Full ownership
Exterior space
- Balcony/roof terrace
- Balcony present
Parking
- Type of parking facilities
- Paid parking and resident's parking permits
VVE (Owners Association) checklist
- Registration with KvK
- Yes
- Annual meeting
- Yes
- Periodic contribution
- Yes (€ 164.00 per month)
- Reserve fund present
- Yes
- Maintenance plan
- Yes
- Building insurance
- Yes
Popularity
845x
Viewed
28x
Saved
28-8-2026
On Funda
Neighborhood

Valeriusbuurt-Oost
Amsterdam- Residents
- 1,420
- Family with children
- 35%
- Avg. asking price / m²
- € 11,023
Discover the neighborhood
Curious about the housing supply, residents and local real estate agents?

Don’t want to forget this home?
Save it as a favorite. You’ll easily find it back and get notified when something changes.
