New
Valeriusstraat 230-H1075 GL AmsterdamValeriusbuurt-West
€ 1,550,000 k.k.

- 125 m²living area
- 4bedrooms
- Cenergy label
Description
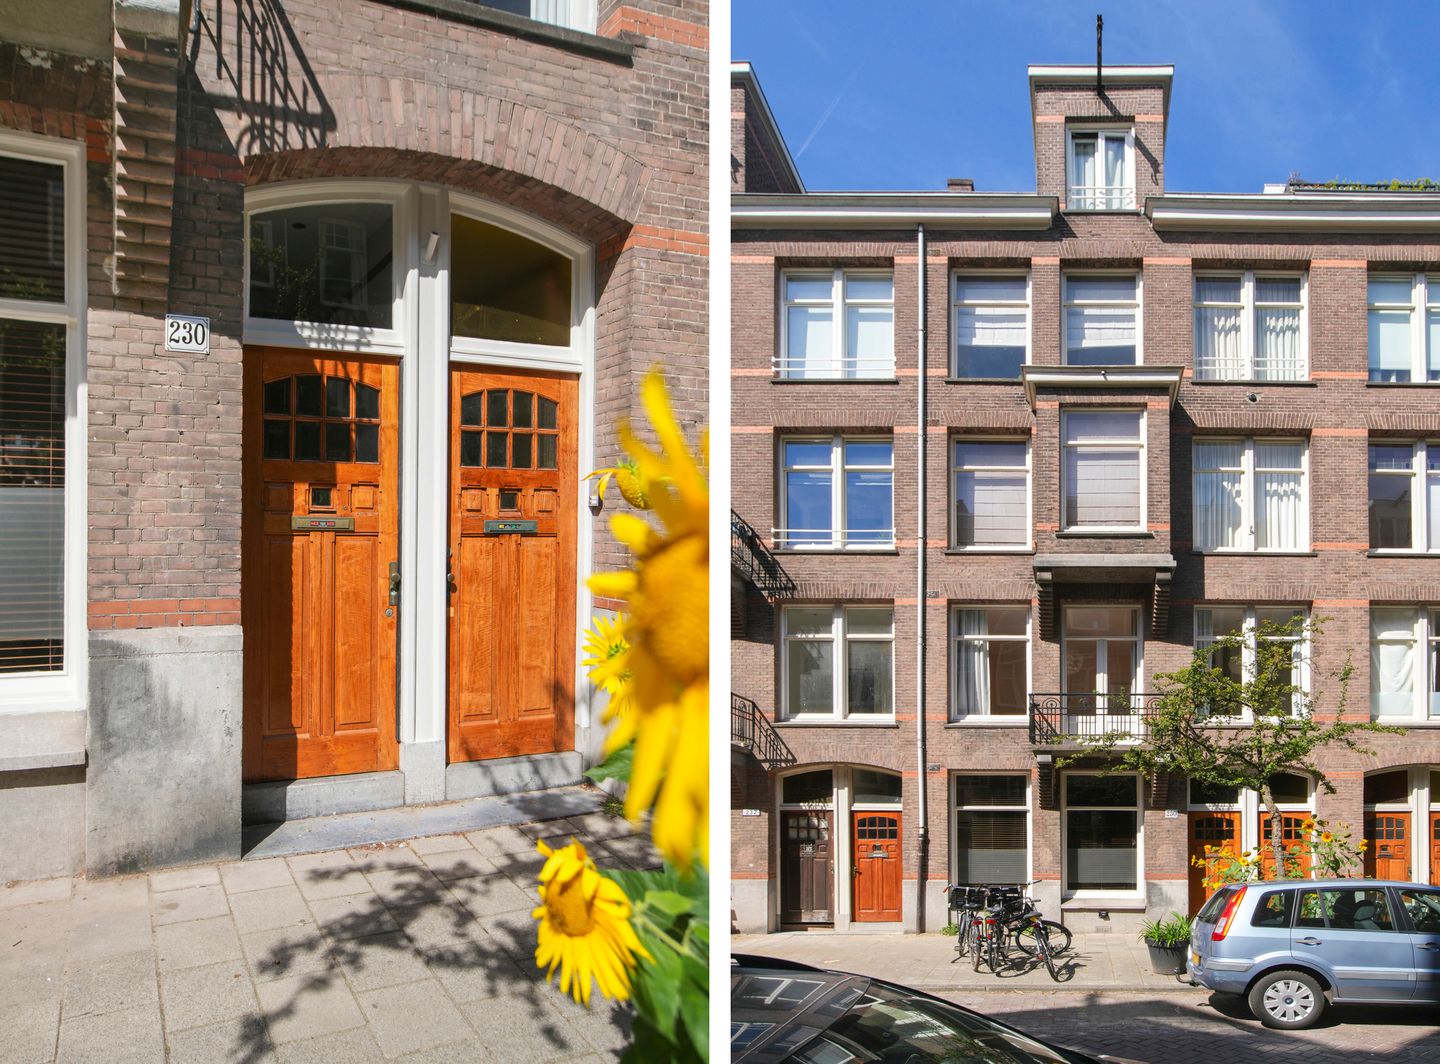
Excellent layout and beautifully finished 125 m² duplex ground-floor apartment with a serene atmosphere, two balconies, a pleasant approximately 55 m² garden and a 24 m² basement. The property is situated on freehold land in a prime location in Amsterdam Oud-Zuid, close to the charming Cornelis Schuytstraat and the renowned Vondelpark.
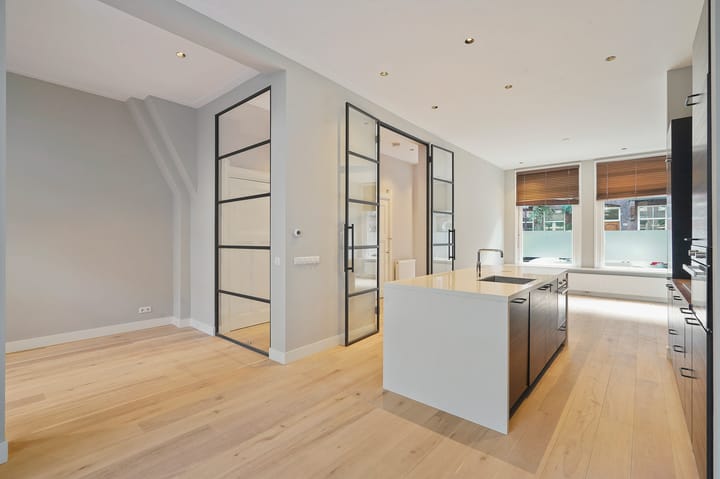
Particularly noteworthy are the high ceilings on both floors, as well as the steel-framed glass doors and windows on the main living floor. The property further features a generous living room with an open-plan kitchen, four well-proportioned bedrooms and a stylish bathroom.
The Owners’ Association (VvE), named “Valeriusstraat 230 te Amsterdam”, consists of three apartments. The homeowners' association has recently been activated. The service charges amount to €360.06 per month.
LAYOUT
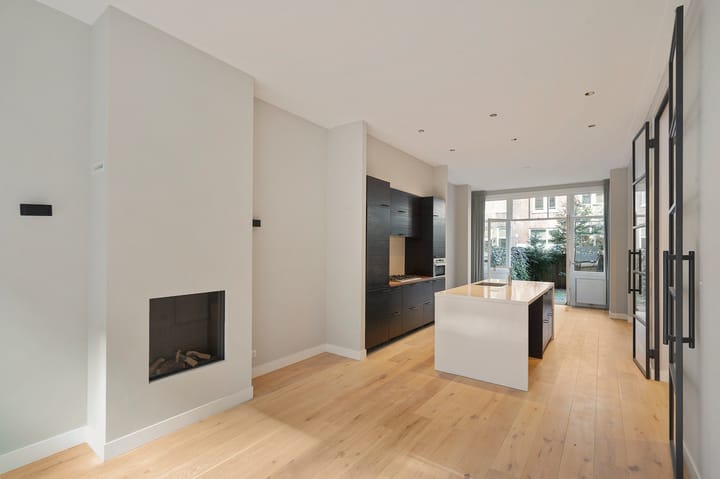
The private entrance opens into a spacious hallway with a cloakroom and separate toilet. Steel-framed glass double doors provide access to the through-living room. This generous space is divided into a sitting room at the front, a kitchen/living area in the middle of the floor and, towards the garden, a dining area. The sitting room features a gas fireplace, creating a particularly warm and inviting atmosphere.
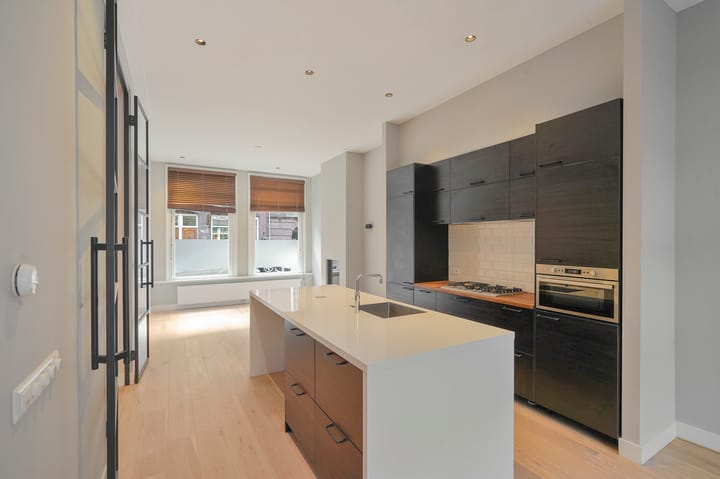
The modern kitchen/living area is located at the heart of the main living floor and features a central island with a sink and seating area, storage space on both sides and a Quooker boiling-water tap. The remaining appliances are positioned along the wall and integrated into the dark wood kitchen cabinetry.
At the very rear of the property, together with the adjoining side room, there is ample space for a generous dining area and/or reading or home-working space. Both the kitchen/living area and the side room provide access to the garden. The approximately 55 m² garden features a compact terrace directly adjacent to the house, with a small staircase leading to the remainder of the garden. This section is fully paved with anthracite-coloured terrace tiles and complemented by greenery along both sides.
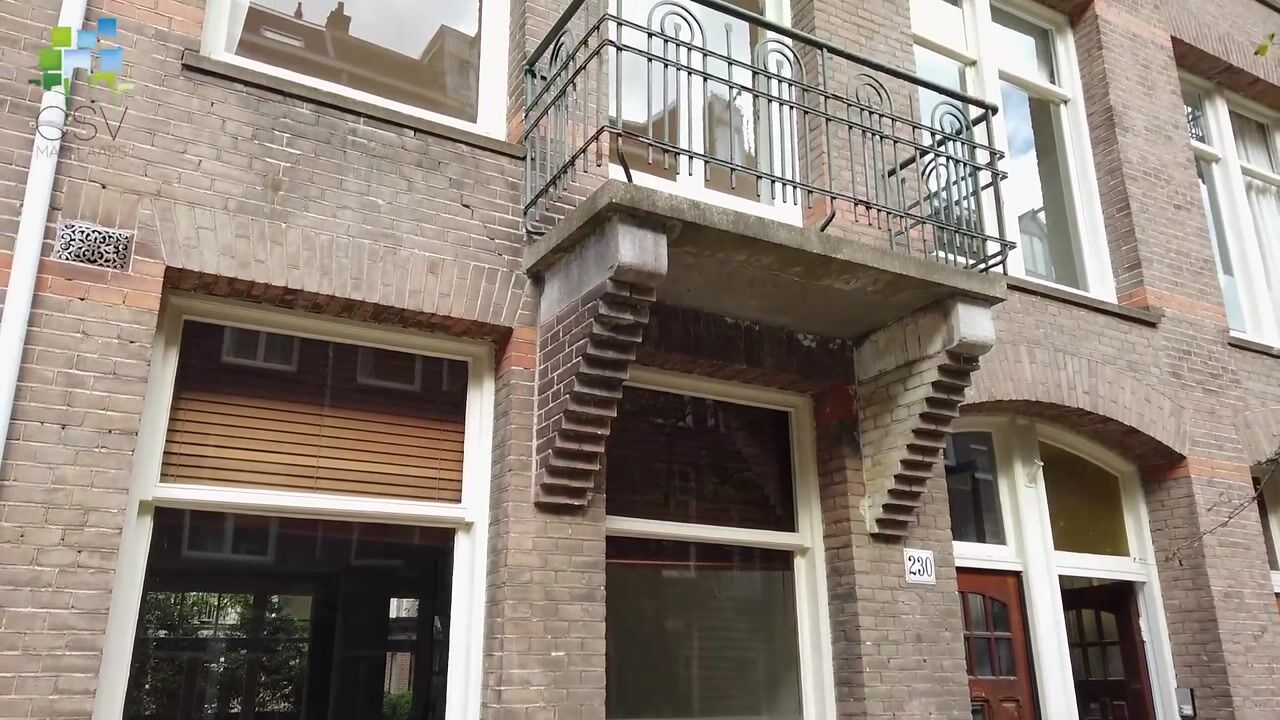
From the aforementioned hallway, a carpeted staircase leads to the upper sleeping floor, where the landing provides access to all rooms. There are two bedrooms at the front and two at the rear. On both sides, there is one generously sized bedroom accompanied by an adjacent children’s room/home office. Both principal bedrooms have French doors opening onto their own private balcony.
The modern, spacious bathroom is situated in the centre of the floor. It has a neutral colour scheme with a light floor and partially tiled walls, complemented by a narrow, elegant feature-tile wall. The bathroom is equipped with a bathtub, walk-in shower with both rain and hand shower, and a wooden vanity unit with a double basin and a wide mirror. The separate toilet is located on the landing.
Throughout the property, there is an oak floor, light-coloured walls and ceilings with recessed lighting, and panelled doors with classic hardware.
Last but not least, the practical 24 m² basement provides more than sufficient storage space. The washing machine and tumble dryer connections are located here, as is the central heating system.
LOCATION & ACCESSIBILITY
The property is situated in the highly sought-after Amsterdam Oud-Zuid district, between Hendrik Jacobszstraat and Okeghemstraat. Valeriusstraat has a pleasant, peaceful character and offers an almost village-like atmosphere. The renowned Vondelpark is within walking distance, as is the beautiful Museum Quarter, including the Concertgebouw.
Shops for everyday groceries and a variety of specialist stores can be found on Amstelveenseweg, Van Baerlestraat and Cornelis Schuytstraat. For exclusive shopping, Cornelis Schuytstraat and P.C. Hooftstraat are nearby, while Beethovenstraat is also within easy reach. The neighbourhood itself offers an abundance of cafés, terraces and restaurants.
All amenities, including highly regarded schools and public transport connections such as various tram and bus routes, are within walking distance. Several major arterial roads can be reached within a few minutes.
PARKING
Paid parking applies on public roads, with parking also available through a permit system. According to information on the City of Amsterdam website, there is currently a waiting list for a residential parking permit (waiting-list information dated 21 July 2026, permit area Zuid 8.1).
FEATURES
Excellent 125 m² duplex ground-floor apartment with a highly practical layout;
Generous main living floor with open-plan kitchen and steel-framed glass doors;
Spacious approximately 55 m² northwest-facing garden;
Four well-proportioned bedrooms on the first floor;
Practical 24 m² basement;
Situated on freehold land;
Completion date by mutual agreement, with an early completion possible.
DISCLAIMER
This information was composed by us with due care. However, we can accept no liability whatsoever for any inaccuracies, incomplete information or otherwise, nor for any loss or inconvenience that this may cause. All specified sizes and dimensions are indicative. Purchaser has his/her own obligation to investigate all matters which are important to him or her. Pertaining to this house, the broker-consultant is of the vendor. We advise you to make use of an expert (NVM) broker to guide you for the purchase process. If you have specific wishes regarding the house, then we recommend you to communicate these in a timely manner to your purchasing broker and to do an independent examination of these things. If you do not make use of an expert representative, then the law considers you enough of an expert to be able to have a good grasp of all matters which are of importance. The NVM conditions apply.
NEN CLAUSE
The usable surface area is calculated in accordance with the NEN 2580 standard determined by the industry. The surface area may therefore deviate from similar buildings and/or old references. This is mainly due to this (new) calculation method. The purchaser states to be sufficiently informed about the aforementioned standard. The vendor and the broker of the vendor do their very best to calculate the correct surface area and content on the basis of own measurements and to support this as much as possible by posting maps with dimensions. However, if the dimensions happen not to have been (completely) determined in accordance with the standard, then this is accepted by the purchaser. The purchaser has been sufficiently given the opportunity to check the dimensions. Differences in the indicated measurement and size do not provide any right to the parties, also do not the adjust the purchase price. The vendor and the broker of the vendor do not accept any liability in this matter.
Advertisement
Features
Transfer of ownership
- Listed since
- Acceptance
- Available in consultation
- Asking price
- € 1,550,000 kosten koper
- Asking price per m²
- € 12,400
- Status
- Available
- VVE (Owners Association) contribution
- € 360.06 per month
Construction
- Type apartment
- Double ground-floor apartment (apartment)
- Building type
- Resale property
- Year of construction
- 1914
- Specific
- Protected townscape or village view (permit needed for alterations)
Surface areas and volume
- Areas
- Living area
- 125 m²
- Other space inside the building
- 24 m²
- Exterior space attached to the building
- 6 m²
- Volume in cubic meters
- 571 m³
Layout
- Number of rooms
- 6 rooms (4 bedrooms)
- Number of bath rooms
- 1 bathroom and 2 separate toilets
- Bathroom facilities
- Walk-in shower, bath, and washstand
- Number of stories
- 2 stories
- Facilities
- French balcony, mechanical ventilation, and flue
Energy
- Energy label
- C
- Heating
- CH boiler
- Hot water
- CH boiler
- CH boiler
- Gas-fired combination boiler, in ownership
Cadastral data
- AMSTERDAM U 10855
- Cadastral map
- Ownership situation
- Full ownership
Exterior space
- Location
- In residential district
- Garden
- Back garden
- Back garden
- 54 m² (8.49 metre deep and 6.32 metre wide)
- Garden location
- Located at the northwest
- Balcony/roof terrace
- Balcony present
Parking
- Type of parking facilities
- Paid parking and resident's parking permits
VVE (Owners Association) checklist
- Registration with KvK
- Yes
- Annual meeting
- Yes
- Periodic contribution
- Yes (€ 360.06 per month)
- Reserve fund present
- No
- Maintenance plan
- No
- Building insurance
- Yes
Popularity
1,087x
Viewed
63x
Saved
7-9-2026
On Funda
Neighborhood

Valeriusbuurt-West
Amsterdam- Residents
- 2,620
- Family with children
- 31%
- Avg. asking price / m²
- € 10,153
Discover the neighborhood
Curious about the housing supply, residents and local real estate agents?

Don’t want to forget this home?
Save it as a favorite. You’ll easily find it back and get notified when something changes.
