Valeriusstraat 292-31075 GP AmsterdamValeriusbuurt-West
€ 1,150,000 k.k.

- 112 m²living area
- 2bedrooms
- Cenergy label
Description
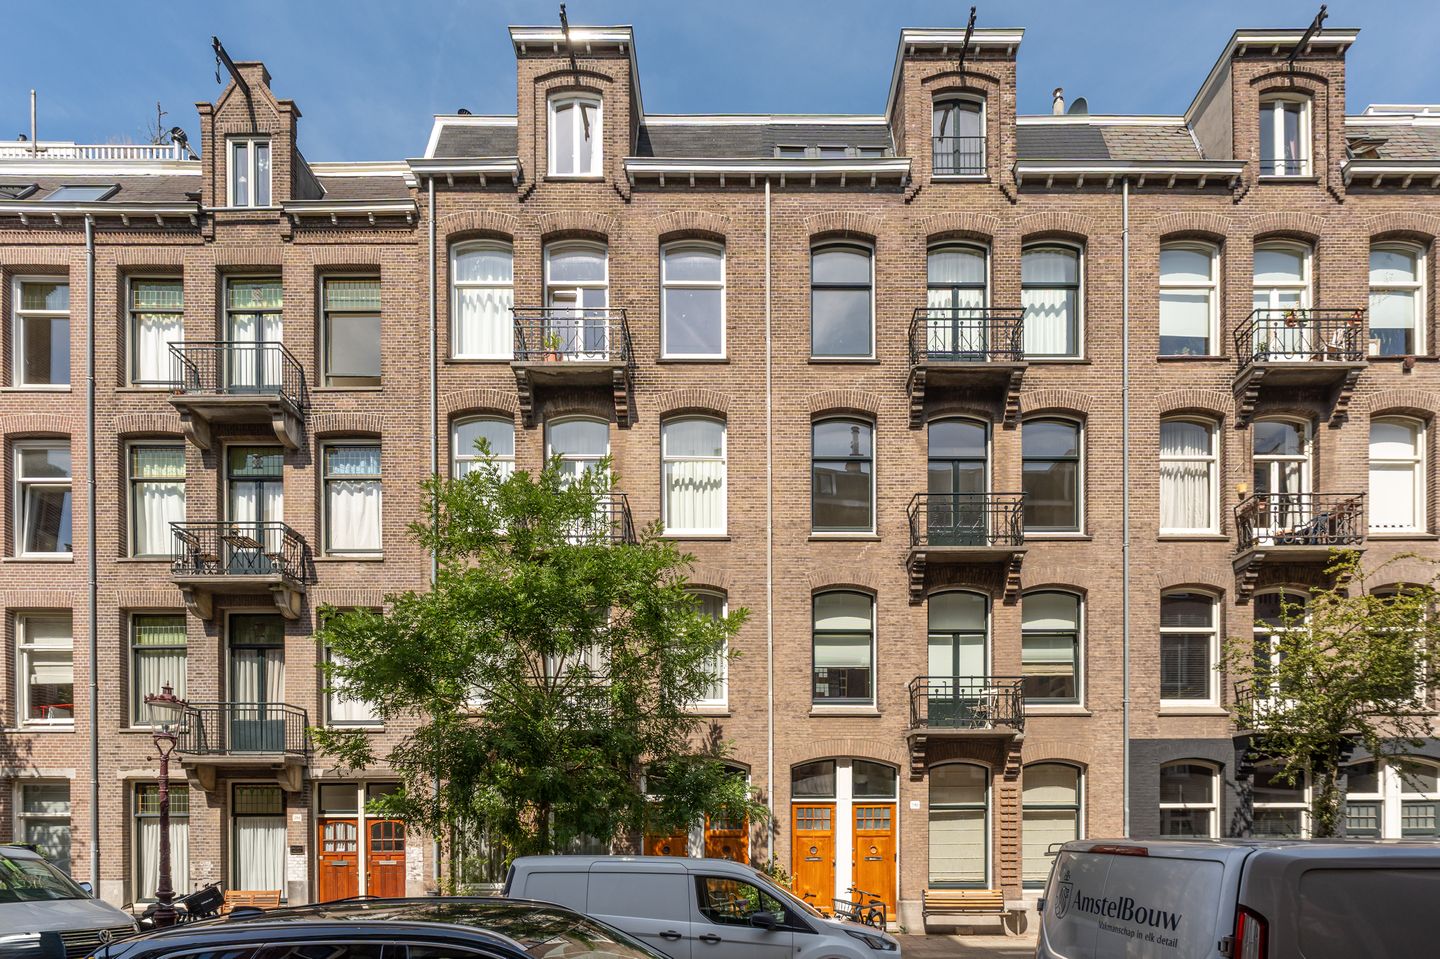
Exceptionally bright and well-laid-out duplex apartment of 112 m² with a sunny 21 m² roof terrace, ideally located in Amsterdam Oud-Zuid. The property is spread across the third and fourth floors of a characteristic building dating from 1913, which has been well maintained over the years. The apartment features a spacious and bright living floor with a luxurious open-plan kitchen, two well-proportioned bedrooms, a spacious bathroom and two outdoor areas. The generous living space, location on the top floors and large windows combine to create an exceptionally bright and spacious living experience.
The property is situated in an excellent location in Amsterdam Oud-Zuid, just a stone’s throw from the Cornelis Schuytstraat and the Vondelpark. Here, you will live amidst an extensive selection of excellent restaurants and cafés, elegant boutiques, supermarkets and speciality shops.
LAYOUT
Via the well-maintained communal staircase, you reach the entrance to the apartment. The entrance is located on the second floor, where an internal staircase leads to the third floor. The hallway features a storage cupboard and offers sufficient space for a wardrobe.
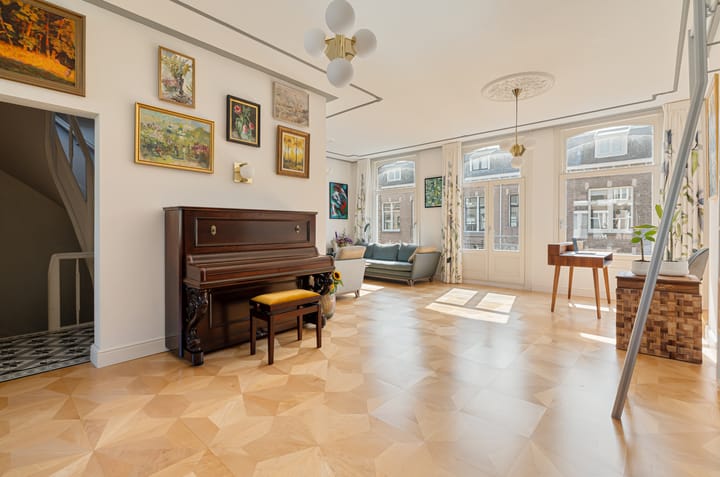
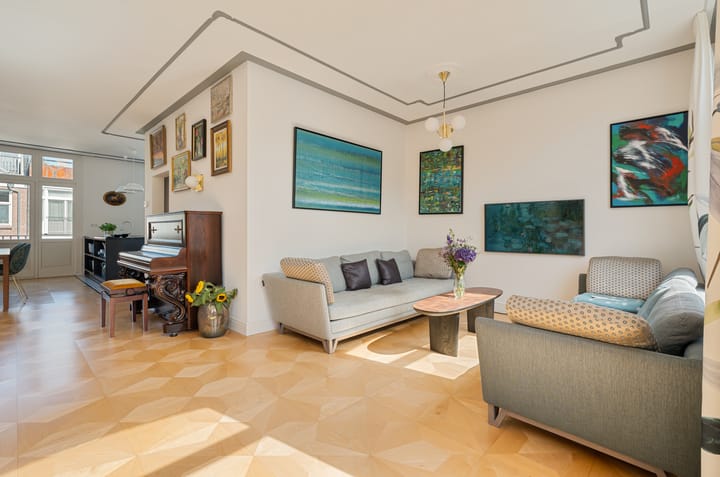
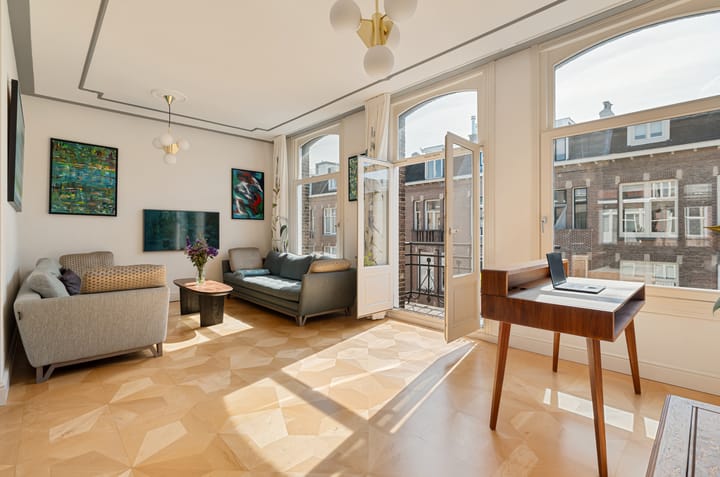
The third floor comprises the living area. Upon entering, the spacious layout immediately stands out. At the front of the property is the comfortable sitting area, featuring French doors opening onto the balcony. The living room also benefits from a large built-in wall unit, providing ample practical storage space.
At the rear of the property is the dining area, with sufficient space for a large dining table. French doors from this area provide access to the French balcony.
The modern open-plan kitchen forms the centrepiece of the living floor and consists of a spacious kitchen island and a wall-mounted unit. The kitchen island is finished in a stylish anthracite colour and features a beautiful natural stone worktop. It is equipped with an induction hob with an integrated extractor system, a Quooker, dishwasher and several spacious drawers, providing plenty of storage space. The wall-mounted unit combines white and glass-fronted cabinets and features various Siemens built-in appliances, including a fridge/freezer combination and combination oven.
An internal staircase leads to the fourth floor, where the bedrooms, bathroom and roof terrace are located.
The first bedroom is situated at the rear of the property and offers sufficient space for a double bed. The room is also fitted with a built-in wardrobe. French doors provide direct access to the 21 m² roof terrace. The terrace features wooden decking and offers ample space for both a lounge area and an outdoor dining area.
Via the landing, you reach the second bedroom, located at the front of the property. This room offers sufficient space for a double bed and a wardrobe.
The landing also features a practical storage area with connections for a washing machine.
The spacious bathroom is finished in a timeless, light colour palette with white wall and floor tiles. A distinctive feature is the decorative tiling in the shower area, adding a playful and stylish touch to the space. The bathroom is equipped with a bathtub, a spacious walk-in shower with both a rain shower and hand shower, a washbasin unit with an illuminated mirror and a toilet. A skylight provides pleasant natural daylight.
The entire apartment features a beautiful wooden floor with comfortable underfloor heating, contributing to the pleasant living experience. In 2024, five solar panels were installed on the roof, resulting in very low electricity consumption.
LOCATION & ACCESSIBILITY
The property is located in the highly sought-after Amsterdam Oud-Zuid, between the Hendrik Jacobszstraat and the Amstelveenseweg. The Valeriusstraat is known for its pleasant and relaxed atmosphere, offering an almost village-like feel. The famous Vondelpark is within walking distance, as is the beautiful Museum Quarter, home to the Concertgebouw.
Shops for daily groceries, as well as a variety of speciality shops, can be found on the Amstelveenseweg, Van Baerlestraat and Cornelis Schuytstraat. For exclusive shopping, the Cornelis Schuytstraat, P.C. Hooftstraat and the slightly further-away Beethovenstraat offer an excellent selection. The neighbourhood itself also boasts a wide range of terraces, cafés and restaurants.
All amenities, including highly regarded schools and public transport connections such as several tram and bus lines, are within walking distance of the property. Various major roads can be reached within just a few minutes.
PARKING
Paid parking applies on the public road, as well as parking by means of a permit system. According to information provided on the website of the Municipality of Amsterdam, there is currently a waiting list for a parking permit (waiting list information as of 21 July 2026, permit area Zuid 8.1).
DETAILS
Duplex apartment of 112 m² with a 21 m² roof terrace;
Two bedrooms, with the possibility of easily creating a third bedroom;
Located on freehold land;
Five solar panels;
Small but well-functioning homeowners’ association (VvE) with three members;
Beautiful wooden flooring throughout;
Completion in consultation.
DISCLAIMER
This information has been compiled with due care. However, no liability is accepted for any incompleteness, inaccuracies or otherwise, or for any consequences thereof. All stated measurements and surface areas are indicative. Buyers have their own duty to investigate all matters that may be of importance to them.
With regard to this property, the estate agent acts as an advisor to the seller. We recommend engaging an independent and qualified estate agent to assist you during the purchasing process. If you have specific requirements regarding the property, we advise you to communicate these to your purchasing agent in a timely manner and to conduct, or have conducted, independent investigations accordingly.
If you do not engage a professional representative, you will be deemed sufficiently knowledgeable under Dutch law to oversee all matters that may be of importance. The NVM terms and conditions apply.
NEN CLAUSE
The usable floor area has been calculated in accordance with the industry-standard NEN 2580 measurement standard. As a result, the stated surface area may differ from that of comparable properties and/or previous references, primarily due to this measurement methodology.
The buyer declares that they have been sufficiently informed about the aforementioned measurement standard. The seller and the seller’s estate agent have made every effort to calculate the correct surface area and volume based on their own measurements and to support these calculations, where possible, by providing floor plans with dimensions.
Should the measurements unexpectedly not fully comply with the applicable standard, this shall be accepted by the buyer. The buyer has been given sufficient opportunity to independently verify, or have verified, the measurements.
Differences in the stated measurements or dimensions shall not entitle either party to any rights, including the right to adjust the purchase price. The seller and the seller’s estate agent accept no liability in this regard.
Highlights
AI-generated from the description
Bright living floor with island
Spacious living with luxury open kitchen and island.
Sunny roof terrace and balconies
21 m² roof terrace plus balcony and French balcony.
Underfloor heating and solar panels
Wooden floor with underfloor heating and 5 solar panels.
Advertisement
Features
Transfer of ownership
- Listed since
- Acceptance
- Available in consultation
- Asking price
- € 1,150,000 kosten koper
- Asking price per m²
- € 10,268
- Status
- Available
- VVE (Owners Association) contribution
- € 114.00 per month
Construction
- Type apartment
- Upstairs apartment (double upstairs apartment)
- Building type
- Resale property
- Year of construction
- 1913
- Specific
- Protected townscape or village view (permit needed for alterations)
Surface areas and volume
- Areas
- Living area
- 112 m²
- Exterior space attached to the building
- 23 m²
- Volume in cubic meters
- 386 m³
Layout
- Number of rooms
- 3 rooms (2 bedrooms)
- Number of bath rooms
- 1 bathroom
- Bathroom facilities
- Walk-in shower, bath, toilet, and washstand
- Number of stories
- 2 stories
- Facilities
- Skylight, french balcony, mechanical ventilation, and solar panels
Energy
- Energy label
- C
- Insulation
- Roof insulation
- Heating
- CH boiler
- Hot water
- CH boiler
- CH boiler
- Gas-fired combination boiler, in ownership
Cadastral data
- AMSTERDAM U 9952
- Cadastral map
- Ownership situation
- Full ownership
Exterior space
- Location
- Alongside a quiet road and in residential district
- Balcony/roof terrace
- Roof terrace present and balcony present
Parking
- Type of parking facilities
- Paid parking and resident's parking permits
VVE (Owners Association) checklist
- Registration with KvK
- Yes
- Annual meeting
- Yes
- Periodic contribution
- Yes (€ 114.00 per month)
- Reserve fund present
- Yes
- Maintenance plan
- No
- Building insurance
- Yes
Popularity
654x
Viewed
19x
Saved
9-9-2026
On Funda
Neighborhood
Valeriusbuurt-West
Amsterdam- Residents
- 2,620
- Family with children
- 31%
- Avg. asking price / m²
- € 10,129
Discover the neighborhood
Curious about the housing supply, residents and local real estate agents?

Don’t want to forget this home?
Save it as a favorite. You’ll easily find it back and get notified when something changes.
