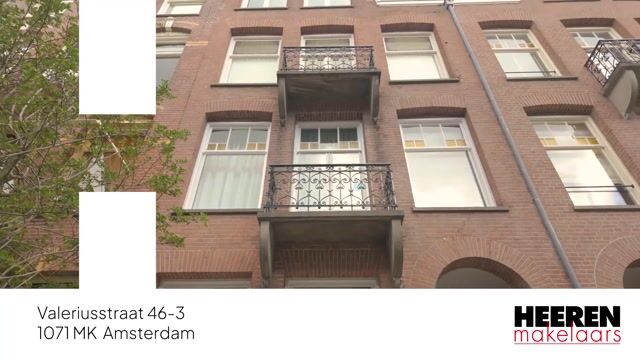
Valeriusstraat 46-31071 MK AmsterdamCornelis Schuytbuurt
€ 695,000 k.k.

- 68 m²living area
- 2bedrooms
- Cenergy label
Eye-catcherCharmant appartement van circa 68 m² verdeeld over twee woonlagen!
Description
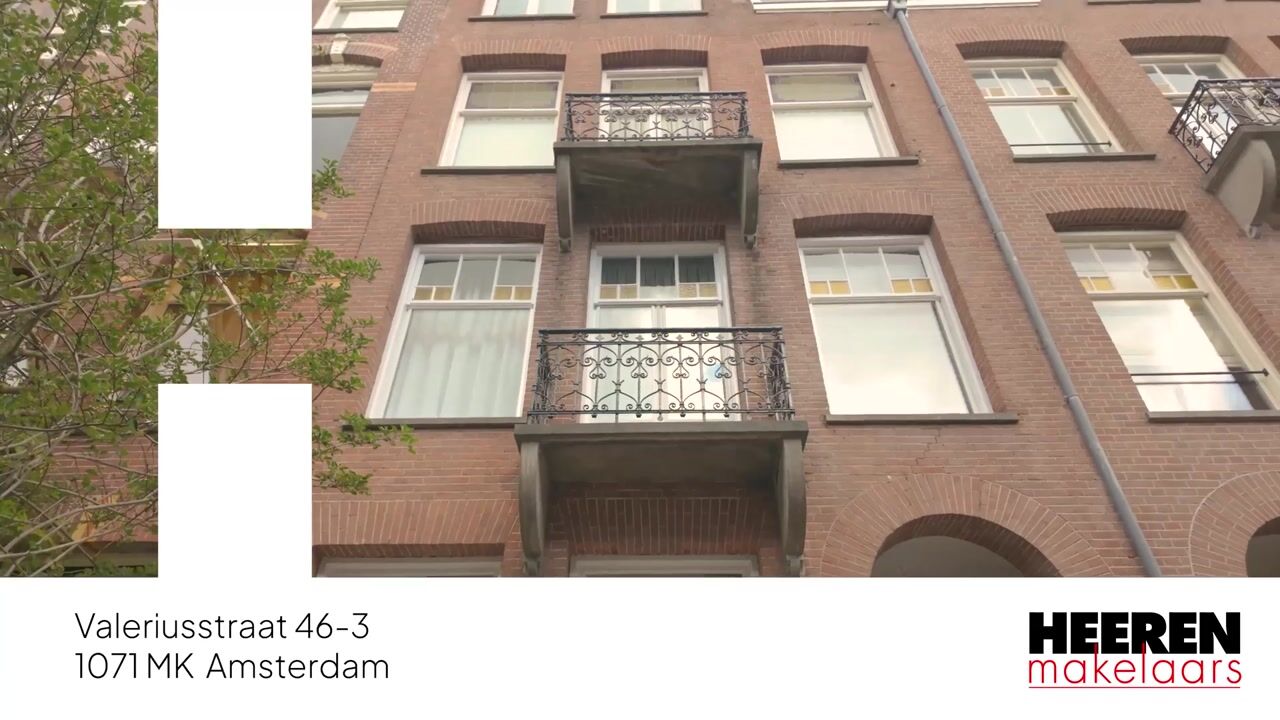
Valeriusstraat 46-3, 1071 MK Amsterdam
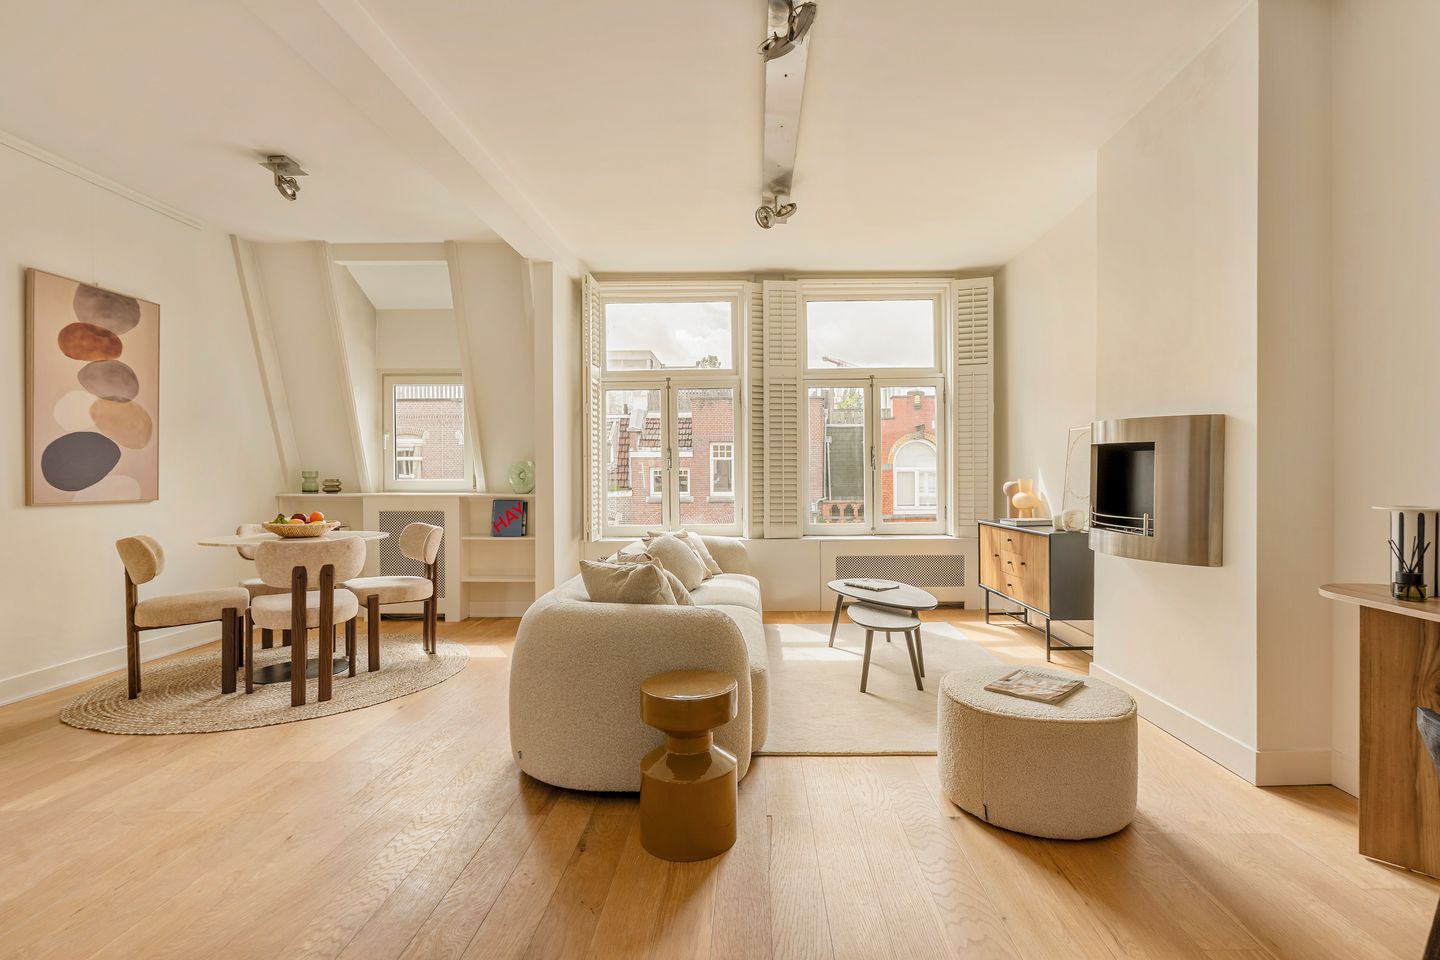
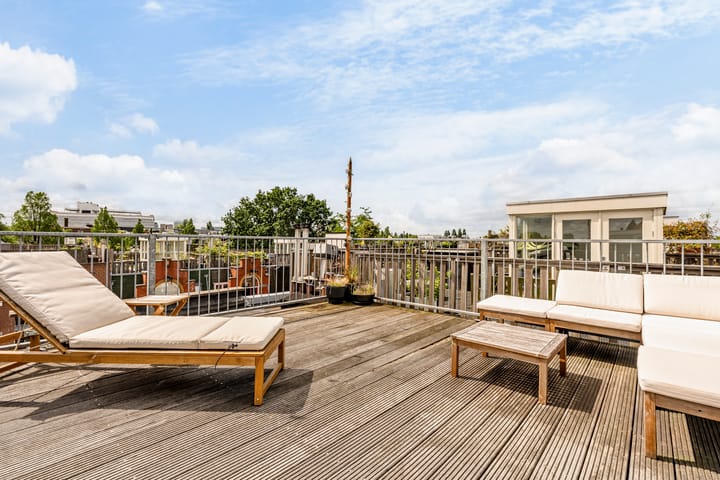
Located on one of the most sought-after streets in Amsterdam Oud-Zuid, this charming apartment of approximately 68 m² is arranged over two residential levels and situated on freehold land. The property features two bedrooms, a bright living room with open-plan kitchen and a spacious roof terrace of approximately 25 m² with views across the rooftops of Amsterdam-Zuid.
Situated just a stone’s throw from Cornelis Schuytstraat, Vondelpark and the Museum Quarter, this property combines the tranquillity of a highly desirable residential area with all the amenities that Amsterdam-Zuid has to offer.
Layout
The entrance to the property is reached via the communal staircase on the second floor. From here, a private internal staircase leads to the apartment on the third floor.
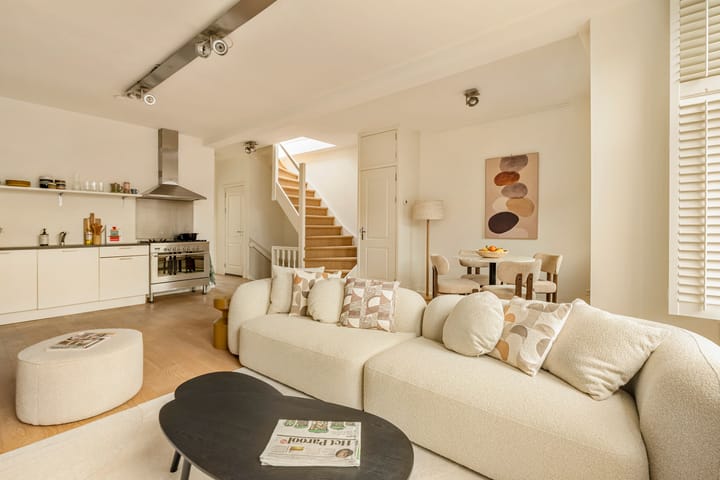
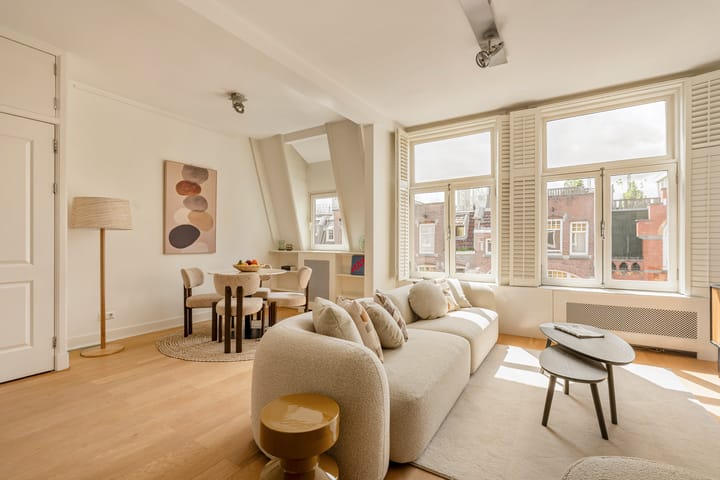
At the front of the property is the bright living room with open-plan kitchen. The combination of large windows with characteristic wooden shutters and high ceilings creates a particularly spacious atmosphere and provides pleasant natural light throughout the day. From the living room, there are attractive views over Valeriusstraat.
The open-plan kitchen is practically designed and fitted with a dishwasher, fridge-freezer and a large gas cooker with spacious oven, among other appliances. Its open connection with the living room creates a comfortable and inviting living space.
At the quiet rear of the apartment are two bedrooms. The principal bedroom provides ample space for a generous wardrobe, while the second room is ideally suited as a children’s bedroom, home office or guest room. The bathroom is located between the two bedrooms and is fitted with a bathtub, shower and washbasin. In addition, there is a separate toilet and several built-in cupboards providing useful storage space.
The internal staircase leads to the spacious roof terrace of approximately 25 m². This wonderful outdoor space is a unique addition to the property, offering plenty of sunshine, peace and attractive views across the rooftops of Amsterdam-Zuid.
In short, a practically arranged apartment with two bedrooms, abundant natural light and a spacious roof terrace, situated in an excellent location in Amsterdam Oud-Zuid.
Location and accessibility
The property is located on Valeriusstraat, one of Amsterdam’s most desirable residential streets. The neighbourhood is characterised by its stately architecture, broad avenues and pleasant combination of tranquillity, greenery and urban amenities. Despite its central location, the area has an intimate, village-like atmosphere, with all daily amenities within easy reach.
Vondelpark, Museumplein and Cornelis Schuytstraat are all within a short walking distance. This popular shopping street offers a wide range of specialist shops, delicatessens, boutiques, cafés and restaurants. For lunch, dinner or drinks, nearby options include Brasserie De Joffers, Restaurant Van Dam, Bar Barolo and Restaurant Frantzén.
For daily groceries, Bakkerij Van Vessem, Slagerij Schuyt and greengrocer Tom Ensink are just around the corner. On Saturdays, the popular Zuidermarkt on Jacob Obrechtstraat is a favourite meeting place for local residents, offering a wide selection of fresh and organic products.
The area also offers a variety of renowned primary and secondary schools, childcare facilities and sports clubs, including The British School of Amsterdam.
Accessibility is excellent. Various public transport connections are within walking distance, while both Amsterdam Zuid Station and the city centre can easily be reached by bicycle. By car, the A10 ring road and the main arterial routes towards Schiphol Airport, Utrecht, The Hague and Rotterdam can be reached within a few minutes. Parking is subject to a permit system.
Parking
Paid parking applies on public roads from 09:00 to 24:00, except on Sundays, and parking is also available through a municipal permit system. A parking permit can be applied for through the Municipality of Amsterdam (permit area Zuid 8.1). The current waiting time for a permit can be requested from the Municipality of Amsterdam.
Details
- Apartment right of approx. 68 m² (measured in accordance with NEN 2580 measurement guidelines);
- Spacious roof terrace of approx. 25 m² (measured in accordance with NEN 2580 measurement guidelines);
- Situated on freehold land;
- Two bedrooms;
- Energy label C;
- Quick scan foundation report available: average;
- Paid parking or parking via the municipal permit system;
- Completion: immediately available.
This information has been compiled with the utmost care. However, we accept no liability for any incompleteness, inaccuracies, or other errors, nor for any consequences thereof. All stated measurements and surface areas are indicative. The buyer has an independent duty to investigate all matters of personal importance. Regarding this property, the real estate agent represents the seller. We strongly recommend engaging a professional (NVM) real estate agent to guide you through the purchasing process. If you have specific requirements regarding the property, we advise you to communicate these in a timely manner to your purchasing agent and to conduct (or have conducted) independent research. If you choose not to engage a professional representative, you are legally considered sufficiently knowledgeable to oversee all relevant matters. The NVM terms and conditions apply.
Highlights
AI-generated from the description
Spacious sunny roof terrace
Approx. 25 m² roof terrace with views over Zuid.
Bright living with open kitchen
High ceilings, large windows, open-plan kitchen with appliances.
Prime Oud-Zuid location
Valeriusstraat, near Vondelpark and Museumplein.
Advertisement
Features
Transfer of ownership
- Listed since
- Acceptance
- Available in consultation
- Asking price
- € 695,000 kosten koper
- Asking price per m²
- € 10,221
- Status
- Available
Construction
- Type apartment
- Upstairs apartment (apartment)
- Building type
- Resale property
- Year of construction
- 1902
- Specific
- Protected townscape or village view (permit needed for alterations)
- Type of roof
- Flat roof covered with asphalt roofing
Surface areas and volume
- Areas
- Living area
- 68 m²
- Exterior space attached to the building
- 28 m²
- Volume in cubic meters
- 245 m³
Layout
- Number of rooms
- 3 rooms (2 bedrooms)
- Number of bath rooms
- 1 bathroom and 1 separate toilet
- Bathroom facilities
- Shower, bath, and sink
- Number of stories
- 1 story
- Facilities
- Mechanical ventilation, passive ventilation system, and flue
- Located at
- 3rd floor
Energy
- Energy label
- C
- Insulation
- Double glazing
- Heating
- CH boiler
- Hot water
- CH boiler
- CH boiler
- Intergas Xtreme CW4 (2025)
Cadastral data
- AMSTERDAM U 9769
- Cadastral map
- Ownership situation
- Full ownership
Exterior space
- Location
- Alongside a quiet road and in residential district
- Garden
- Sun terrace
- Sun terrace
- 28 m² (4.71 metre deep and 5.84 metre wide)
- Balcony/roof terrace
- Roof terrace present
Parking
- Type of parking facilities
- Paid parking and resident's parking permits
VVE (Owners Association) checklist
- Registration with KvK
- Yes
- Annual meeting
- No
- Periodic contribution
- No
- Reserve fund present
- No
- Maintenance plan
- No
- Building insurance
- Yes
Popularity
3,601x
Viewed
218x
Saved
18-8-2026
On Funda
Neighborhood

Cornelis Schuytbuurt
Amsterdam- Residents
- 2,900
- Family with children
- 28%
- Avg. asking price / m²
- € 11,351
Discover the neighborhood
Curious about the housing supply, residents and local real estate agents?

Don’t want to forget this home?
Save it as a favorite. You’ll easily find it back and get notified when something changes.
