New
Valeriusstraat 98-H1075 GC AmsterdamValeriusbuurt-Oost
€ 1,680,000 k.k.

- 118 m²living area
- 3bedrooms
- A+energy label
Eye-catcherValerius Quartier | Volledig gerenoveerd met tuin op eigen grond!
Description

Valerius Quartier | Soms komen alle ingrediënten samen. Een karakteristiek Amsterdams benedenhuis, volledig gerenoveerd naar de woonwensen van vandaag, met een zonnige tuin, indrukwekkende plafondhoogtes en een duurzaam afwerkingsniveau. Valeriusstraat 98-H is zo'n woning waar licht, ruimte en comfort elkaar moeiteloos versterken. Dit stijlvolle benedenhuis van circa 118 m² beschikt over een prettige achtertuin van circa 38 m² op het westen, waar u vanaf de middag tot in de avond van de zon geniet. De woning is recent hoogwaardig gerenoveerd, uitstekend geïsoleerd en voorzien van een warmtepomp en energielabel A+, waardoor karakter en duurzaamheid op fraaie wijze samengaan.De ligging is minstens zo aantrekkelijk. In een rustig gedeelte van de geliefde Valeriusstraat, op enkele minuten wandelen van het Vondelpark en de gezellige Emmastraat met haar cafés, restaurants en speciaalzaken. Een van de meest geliefde woonlocaties van Amsterdam-Zuid.
De volledige woonbeleving is te ervaren op onze website of download ons magazine. Via onze website kun je ook eenvoudig zelf je bezichtiging inplannen. *See English translation below *
Rondleiding
Via de eigen entree vanaf de straat bereikt u de ruime hal met garderobe, een modern gastentoilet en toegang tot de leefruimte.
Het woonniveau is bijzonder ruim opgezet en wordt gekenmerkt door een plafondhoogte van maar liefst 3,34 meter. De grote raampartijen aan zowel de voor- als achterzijde zorgen gedurende de hele dag voor een prachtige lichtinval en versterken het gevoel van ruimte.
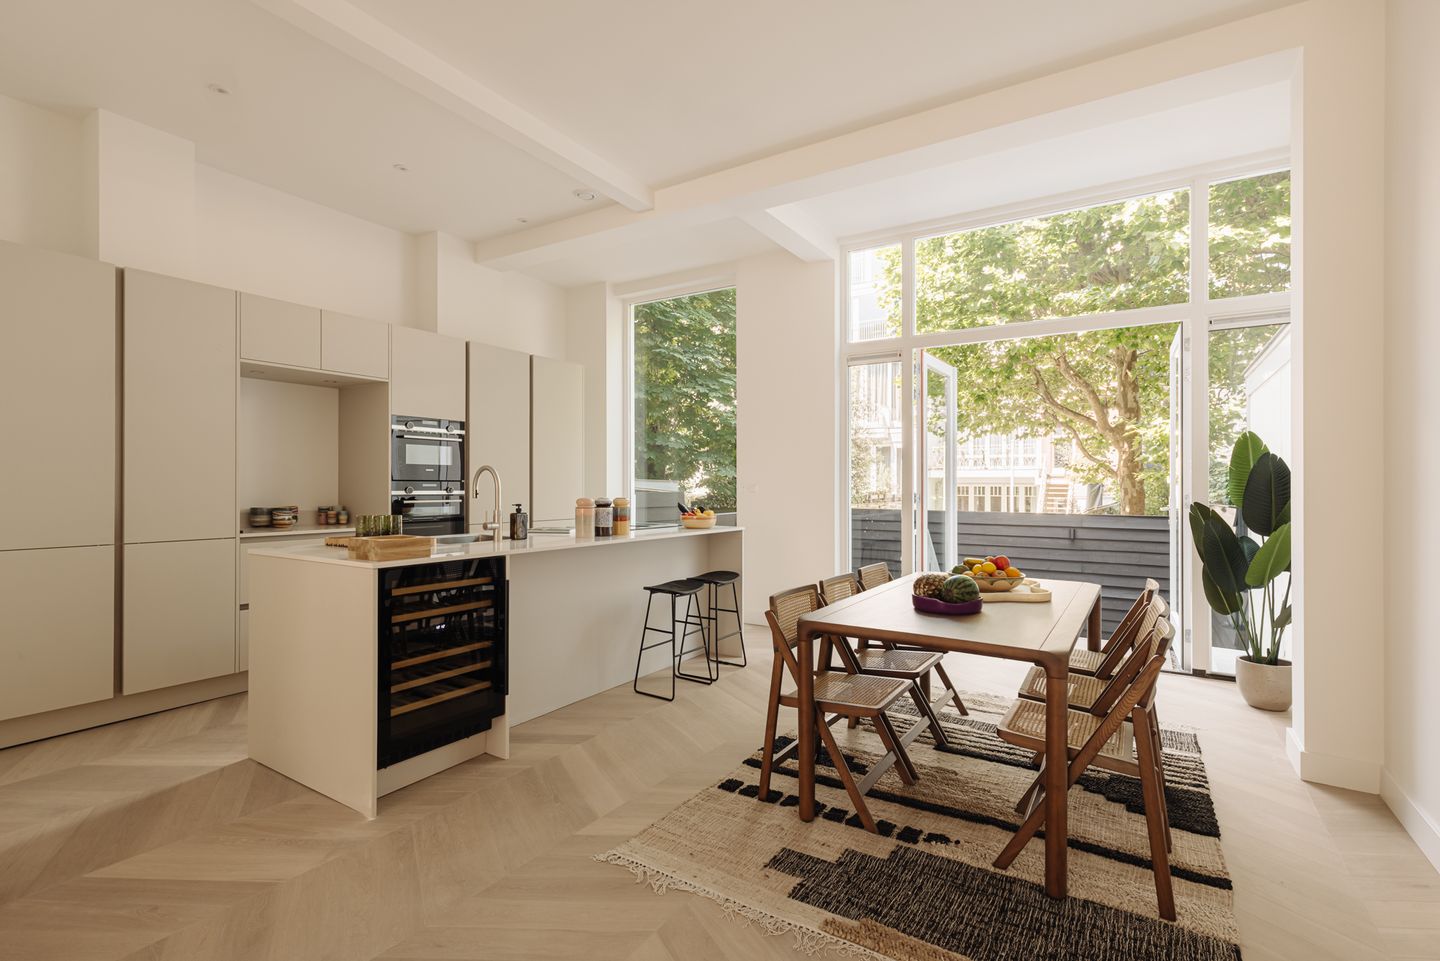
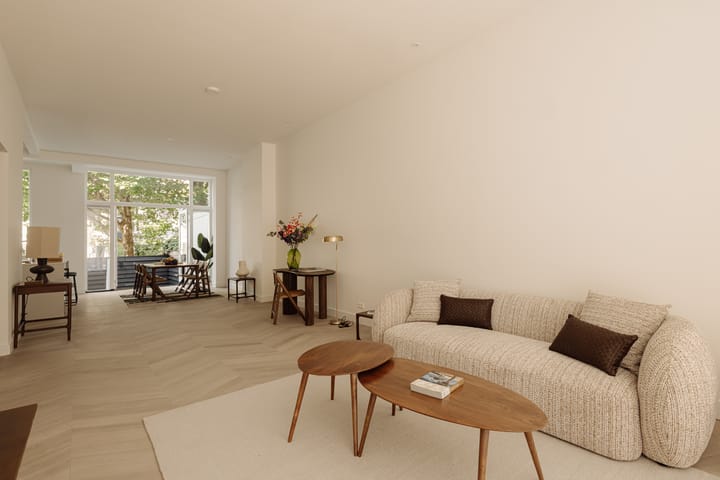
Aan de voorzijde bevindt zich de comfortabele zithoek. Aan de achterzijde ligt de royale woonkeuken, die het natuurlijke middelpunt van de woning vormt. De maatwerkkeuken is uitgevoerd in een rustige, tijdloze stijl en beschikt over een royaal kookeiland met bargedeelte en een luxe natuurstenen werkblad. De keuken is voorzien van hoogwaardige Siemens inbouwapparatuur, waaronder een inductiekookplaat met geïntegreerde afzuiging, combi-oven, oven, vaatwasser, koel-/vriescombinatie en een wijnklimaatkast. Rondom de keuken is volop ruimte voor een grote eettafel, terwijl de openslaande deuren een directe verbinding vormen met de zonnige achtertuin.
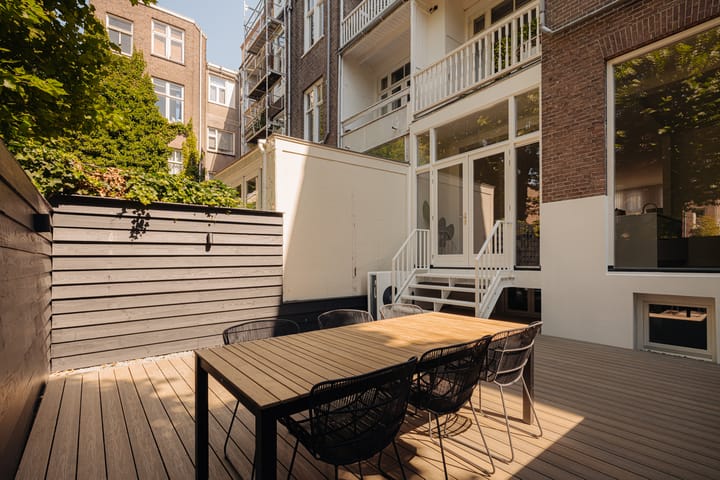
De achtertuin van circa 38 m² is verzorgd aangelegd en biedt volop privacy. Dankzij de ligging geniet u hier van de middag- en avondzon; een heerlijke plek om buiten te eten of de dag rustig af te sluiten.
Het souterrain is volledig ingericht als slaapverdieping en beschikt over drie goed bemeten slaapkamers. De royale hoofdslaapkamer is voorzien van een praktische inloopkast. De luxe badkamer is uitgevoerd met een ruime inloopdouche, dubbele wastafel met meubel en designradiator. Daarnaast bevindt zich op de gang een tweede, separaat toilet.
Buurtgids
De Valeriusstraat is gelegen in Amsterdam Zuid, in het statige en groene Willemspark. Aan het einde van de negentiende eeuw ontstond dit gebied als antwoord op de groeiende drukte in de binnenstad, met brede lanen en veel groen grenzend aan het Vondelpark. De historische allure van de wijk is tot op de dag van vandaag behouden gebleven, met karakteristieke panden en een rustige, residentiële sfeer.
In de directe omgeving bevinden zich diverse hoogwaardige winkels en culinaire adressen die de buurt haar hedendaagse charme geven, zoals Vlaamsch Broodhuys, chocolatier Linnick, groenteboer Wessels, Bar Jules en het Franse visrestaurant VISQUE. Met het Vondelpark en het Museumkwartier op loopafstand biedt deze locatie een unieke, rustige en groene woonomgeving waar comfort, ontspanning en stedelijke verfijning op natuurlijke wijze samenkomen.
Bij de presentatie van deze woning op onze website, hebben we de leukste hotspots in de buurt verzameld.
Bijzonderheden
- Woonoppervlakte circa 118 m²
- Zonnige achtertuin van circa 38 m²
- Recent volledig gerenoveerd
- Nieuwe kelderbak
- Energielabel A+
- Voorzien van een warmtepomp
- Plafondhoogte van circa 3,34 meter op de woonverdieping
- Drie volwaardige slaapkamers
- Luxe woonkeuken met kookeiland en hoogwaardige Siemens inbouwapparatuur
- Wijnklimaatkast
- Eigen entree vanaf de straat
- Gelegen op eigen grond
- Gelegen op een uitstekende locatie nabij het Vondelpark en de Emmastraat
Deze informatie is door ons met de nodige zorgvuldigheid samengesteld. Onzerzijds wordt echter geen enkele aansprakelijkheid aanvaard voor enige onvolledigheid, onjuistheid of anderszins, dan wel de gevolgen daarvan. Alle opgegeven maten en oppervlakten zijn slechts indicatief.
De Meetinstructie is gebaseerd op de NEN2580. De Meetinstructie is bedoeld om een meer eenduidige manier van meten toe te passen voor het geven van een indicatie van de gebruiksoppervlakte. De Meetinstructie sluit verschillen in meetuitkomsten niet volledig uit, door bijvoorbeeld interpretatieverschillen, afrondingen of beperkingen bij het uitvoeren van de meting.
----------------------------------------------------------------------------------
Valerius Quartier | Sometimes all the ingredients come together. A characteristic Amsterdam ground-floor apartment, fully renovated to meet today's living requirements, featuring a sunny garden, impressive ceiling heights, and a sustainable finish. Valeriusstraat 98-H is one such home where light, space, and comfort effortlessly complement each other. This stylish ground-floor apartment of approximately 118 m² features a pleasant west-facing backyard of approximately 38 m², where you can enjoy the sun from the afternoon until the evening. The property has recently undergone high-quality renovation, is excellently insulated, and equipped with a heat pump and an A+ energy label, beautifully combining character and sustainability. The location is at least as attractive. Situated in a quiet part of the beloved Valeriusstraat, just a few minutes' walk from Vondelpark and the lively Emmastraat with its cafes, restaurants, and specialty shops. One of the most popular residential locations in Amsterdam South.
You can experience the full living experience on our website or download our magazine. You can also easily schedule a viewing yourself via our website. *See English translation below*
Tour
Via the private entrance from the street, you reach the spacious hall with a wardrobe, a modern guest toilet, and access to the living area.
The living level is exceptionally spacious and is characterized by a ceiling height of no less than 3.34 meters. The large windows at both the front and rear ensure beautiful natural light throughout the day and enhance the sense of space.
The comfortable seating area is located at the front. At the rear lies the generous eat-in kitchen, which forms the natural centerpiece of the home. The custom-made kitchen is finished in a calm, timeless style and features a generous kitchen island with a bar area and a luxurious natural stone worktop. The kitchen is equipped with high-quality Siemens built-in appliances, including an induction hob with integrated extractor hood, combination oven, oven, dishwasher, fridge-freezer, and a wine cooler. There is plenty of room around the kitchen for a large dining table, while the French doors provide a direct connection to the sunny backyard.
The backyard of approximately 38 m² is neatly landscaped and offers plenty of privacy. Thanks to its location, you can enjoy the afternoon and evening sun here; a lovely spot to eat outdoors or quietly end the day.
The basement is fully furnished as a sleeping floor and features three generously sized bedrooms. The spacious master bedroom is equipped with a practical walk-in closet. The luxurious bathroom features a spacious walk-in shower, a double sink with vanity unit, and a designer radiator. Additionally, there is a second, separate toilet in the hallway.
Neighborhood
Valeriusstraat is located in Amsterdam South, in the stately and green Willemspark. This area emerged at the end of the nineteenth century as a response to the growing hustle and bustle of the city center, featuring wide avenues and plenty of greenery bordering the Vondelpark. The historical allure of the neighborhood has been preserved to this day, with characteristic buildings and a quiet, residential atmosphere. In the immediate vicinity, there are various high-quality shops and culinary addresses that give the neighborhood its contemporary charm, such as Vlaamsch Broodhuys, chocolatier Linnick, greengrocer Wessels, Bar Jules, and the French seafood restaurant VISQUE. With Vondelpark and the Museum Quarter within walking distance, this location offers a unique, quiet, and green living environment where comfort, relaxation, and urban sophistication come together naturally.
In the presentation of this property on our website, we have compiled the best hotspots in the neighborhood. Particulars
- Living area approximately 118 m²
- Sunny backyard of approximately 38 m²
- Recently fully renovated
- New basement
- Energy label A+
- Equipped with a heat pump
- Ceiling height of approximately 3.34 meters on the living floor
- Three full-sized bedrooms
- Luxurious eat-in kitchen with cooking island and high-quality Siemens built-in appliances
- Wine cooler
- Private entrance from the street
- Situated on freehold land
- Located in an excellent location near the Vondelpark and Emmastraat
This information has been compiled by us with due care. However, we accept no liability whatsoever for any incompleteness, inaccuracy, or otherwise, or the consequences thereof. All stated dimensions and areas are indicative only.
The Measurement Instruction is based on NEN2580. The Measurement Instruction is intended to apply a more uniform method of measurement to provide an indication of the usable floor area. The Measurement Instructions do not completely rule out differences in measurement results, for example due to differences in interpretation, rounding, or limitations in performing the measurement.
Advertisement
Features
Transfer of ownership
- Listed since
- Acceptance
- Available in consultation
- Asking price
- € 1,680,000 kosten koper
- Asking price per m²
- € 14,237
- Status
- Available
Construction
- Type apartment
- Double ground-floor apartment (apartment)
- Building type
- Resale property
- Year of construction
- 1909
- Specific
- Protected townscape or village view (permit needed for alterations)
Surface areas and volume
- Areas
- Living area
- 118 m²
- Volume in cubic meters
- 406 m³
Layout
- Number of rooms
- 4 rooms (3 bedrooms)
- Number of bath rooms
- 1 bathroom and 2 separate toilets
- Bathroom facilities
- Double sink and walk-in shower
- Number of stories
- 2 stories and a basement
- Facilities
- Mechanical ventilation, passive ventilation system, and TV via cable
Energy
- Energy label
- A+
- Insulation
- Double glazing
- Heating
- Heat pump
- Hot water
- Electrical boiler
Cadastral data
- AMSTERDAM U 9824
- Cadastral map
- Ownership situation
- Full ownership
Exterior space
- Location
- Alongside a quiet road and in residential district
- Garden
- Back garden
Storage space
- Shed / storage
- Built-in
Parking
- Type of parking facilities
- Paid parking and resident's parking permits
VVE (Owners Association) checklist
- Registration with KvK
- Yes
- Annual meeting
- Yes
- Periodic contribution
- Yes
- Reserve fund present
- No
- Maintenance plan
- No
- Building insurance
- Yes
Popularity
597x
Viewed
40x
Saved
19-8-2026
On Funda
Neighborhood

Valeriusbuurt-Oost
Amsterdam- Residents
- 1,420
- Family with children
- 35%
- Avg. asking price / m²
- € 10,972
Discover the neighborhood
Curious about the housing supply, residents and local real estate agents?

Don’t want to forget this home?
Save it as a favorite. You’ll easily find it back and get notified when something changes.
