Valeriusterras 6-A1075 BK AmsterdamValeriusbuurt-West
€ 3,420,000 k.k.

- living area
- 5bedrooms
- Aenergy label
Explore all 2 available homes of this type in project
ValeriusTerrasDescription
Valeriusterras | Luxury Living in Historic Oud-Zuid
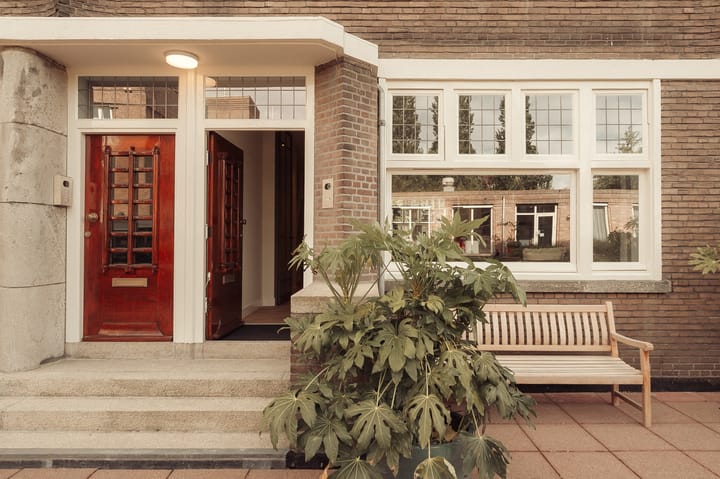
Nestled between Cornelis Krusemanstraat and Pieter Lastmankade, in the heart of Amsterdam Oud-Zuid, lies the car-free Valeriusterras. This peaceful and secluded ensemble comprises six residences within a landmark early 20th-century building. The entrance is situated on a spacious private terrace. All residences have been meticulously renovated and upgraded to modern sustainability standards while preserving their distinctive historic character. Prices start at €1,175,000, and the ground lease has been bought off in perpetuity. The project consists of six residences in total. Interested buyers can schedule a viewing via the online appointment planner.
Valeriusterras 6 A – The Townhouse
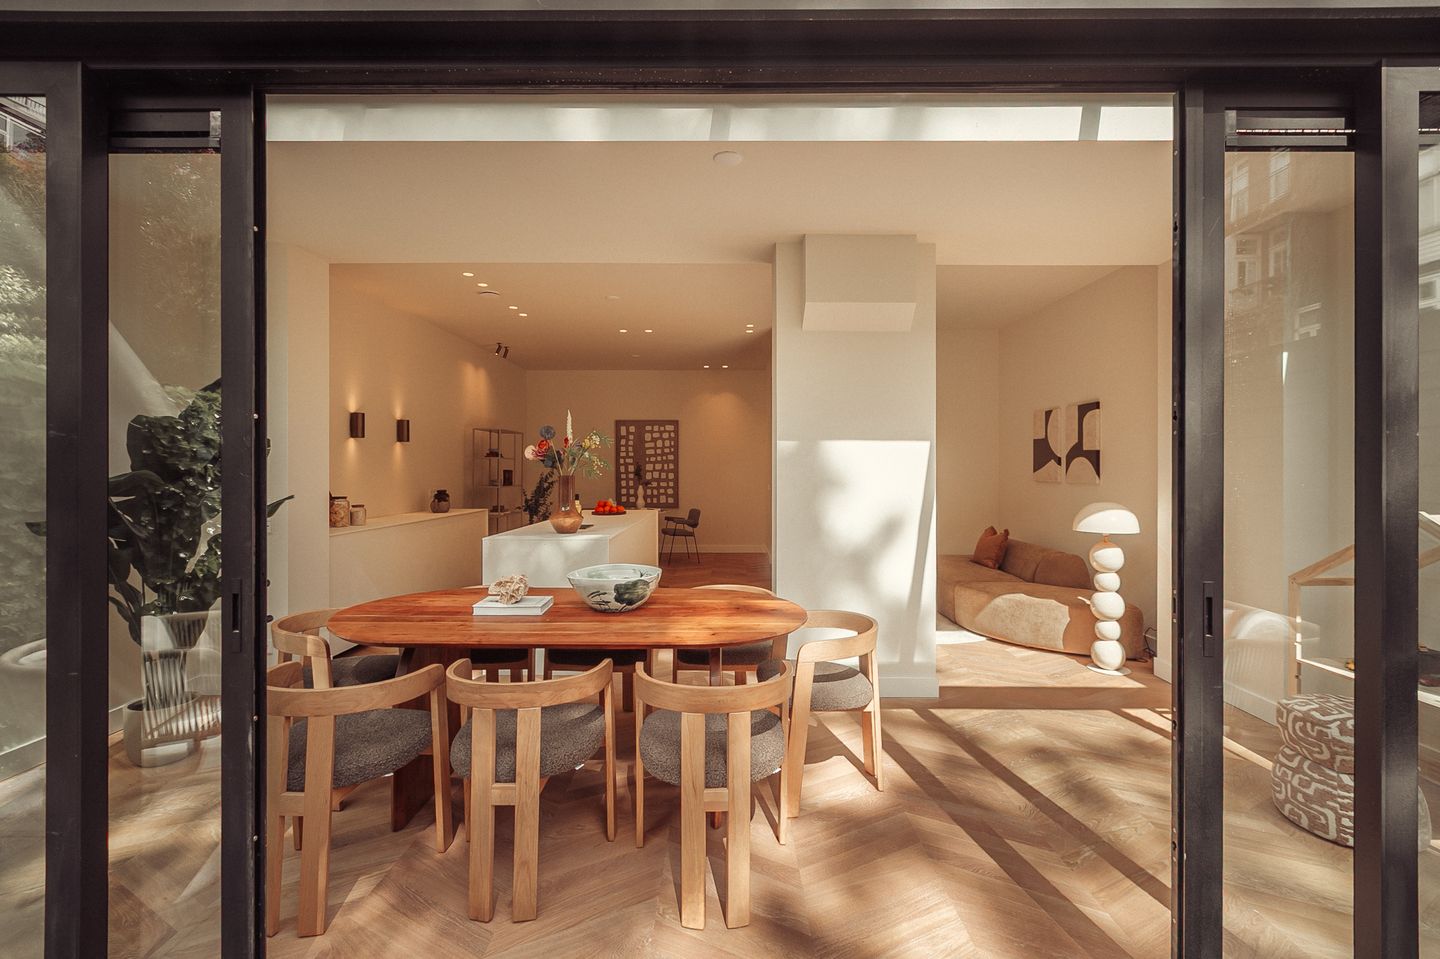
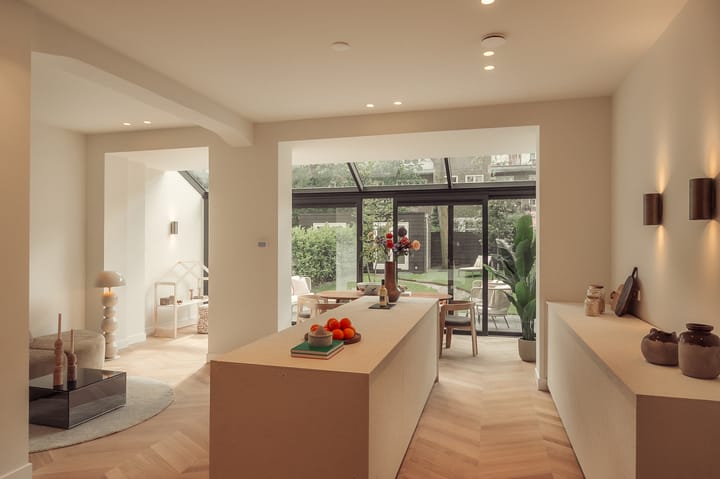
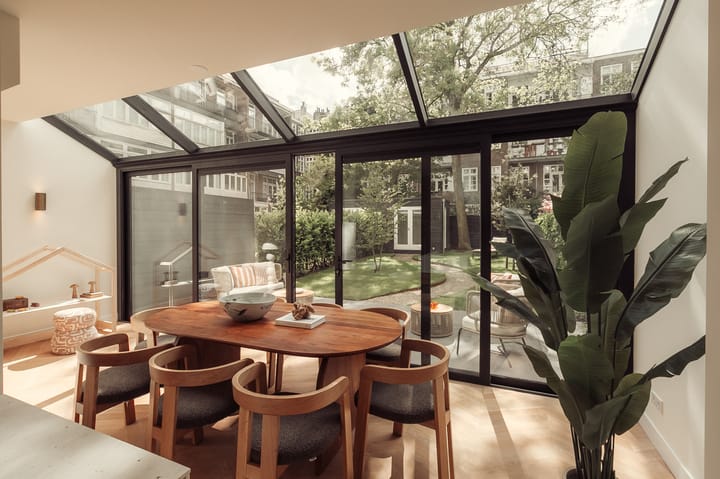
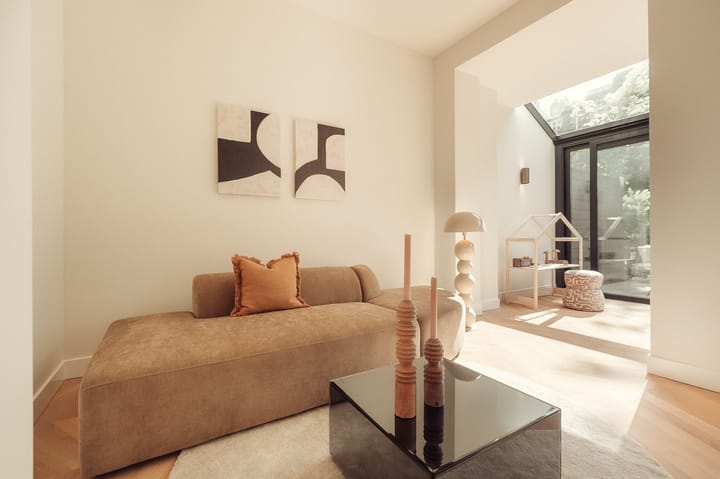
Spread across three residential floors, this exceptional home offers a remarkable sense of space, tranquillity, and privacy, set on a quiet, car-free terrace. The ground floor forms the heart of the home, featuring a generous open-plan kitchen and living area, connected to the deep garden through a floor-to-ceiling glass façade. This level also includes an additional room with an en-suite bathroom, ideal as a guest suite, nanny room, or home office. The first floor hosts a bright and spacious living room with windows on two sides and a dedicated study corner—an inviting space for relaxing, socialising, or working from home. The second floor accommodates four bedrooms or home offices. This level also features a luxurious family bathroom with two walk-in showers and a freestanding bathtub. The finish throughout the home is of an exceptionally high standard. A French oak herringbone floor in the traditional Hungarian point pattern runs throughout the residence, complemented by underfloor heating. The generously sized bathrooms are finished with Calacatta Viola marble. Every element has been carefully selected and coordinated, from the door hardware to the lighting. With sustainability in mind, the home has an energy label A, ensuring that luxury and comfort go hand in hand with future-proof living.
Highlights
- Living area of 264 m²
- South-west-facing garden of approximately 116 m², including a garden house
- High-quality redevelopment and renovation
- 5 bedrooms
- Luxurious bathrooms
- Energy label A
- Recently renovated in 2025
- Newly established Homeowners' Association (VvE)
Location
Valeriusterras is situated in one of the most sought-after neighbourhoods of Amsterdam Zuid, just a short distance from Vondelpark and the charming Cornelis Schuytstraat. The area is renowned for its tree-lined avenues, elegant architecture, and vibrant mix of boutiques, specialty stores, and restaurants.
For daily shopping, residents can stroll to artisanal favourites such as baker Simon Meijssen, greengrocer Wessels, Pasta Paradijs, and chocolatier Artichoc. There is also an abundance of excellent dining and takeaway options, ranging from Made Warung to Il Re di Puglia and Local Deli.
For coffee lovers, Lot61 is just around the corner, while Café Bonnie, Bar Jules, and Loman are perfect spots for drinks with friends. Sports facilities, schools—including the British School of Amsterdam—and a variety of clubs and associations are all within easy reach.
Advertisement
Features
Transfer of ownership
- Listed since
- Acceptance
- Available in consultation
- Asking price
- € 3,420,000 kosten koper
- Asking price per m²
- € 12,955
- Status
- Available
Construction
- Type apartment
- Ground-floor apartment (apartment)
- Building type
- Resale property
- Year of construction
- 1925
- Type of roof
- Flat roof
Surface areas and volume
- Areas
- Living area
- ca. 264 m²
- Exterior space attached to the building
- 116 m²
- Volume in cubic meters
- 971 m³
Layout
- Number of rooms
- 7 rooms (5 bedrooms)
- Number of bath rooms
- 2 bathrooms and 3 separate toilets
- Bathroom facilities
- 2 walk-in showers, underfloor heating, sink, 2 washstands, double sink, and bath
- Number of stories
- 3 stories
- Located at
- Ground floor
Energy
- Energy label
- A
- Insulation
- Completely insulated
- Heating
- CH boiler
- Hot water
- Central facility
Cadastral data
- AMSTERDAM AC 1449
- Cadastral map
- Ownership situation
- Long-term lease
Exterior space
- Location
- Alongside a quiet road and in residential district
- Garden
- Back garden
Parking
- Type of parking facilities
- Paid parking, public parking and resident's parking permits
VVE (Owners Association) checklist
- Registration with KvK
- No
- Annual meeting
- No
- Periodic contribution
- No
- Reserve fund present
- No
- Maintenance plan
- No
- Building insurance
- No
Popularity
0x
Viewed
0x
Saved
9-7-2026
On Funda
Neighborhood

Valeriusbuurt-West
Amsterdam- Residents
- 2,620
- Family with children
- 31%
- Avg. asking price / m²
- € 10,071
Discover the neighborhood
Curious about the housing supply, residents and local real estate agents?

Don’t want to forget this home?
Save it as a favorite. You’ll easily find it back and get notified when something changes.
