Under offer
Valkenburgerstraat 194-N1011 NC AmsterdamUilenburg
€ 775,000 k.k.

- 87 m²living area
- 2bedrooms
- Benergy label
Description
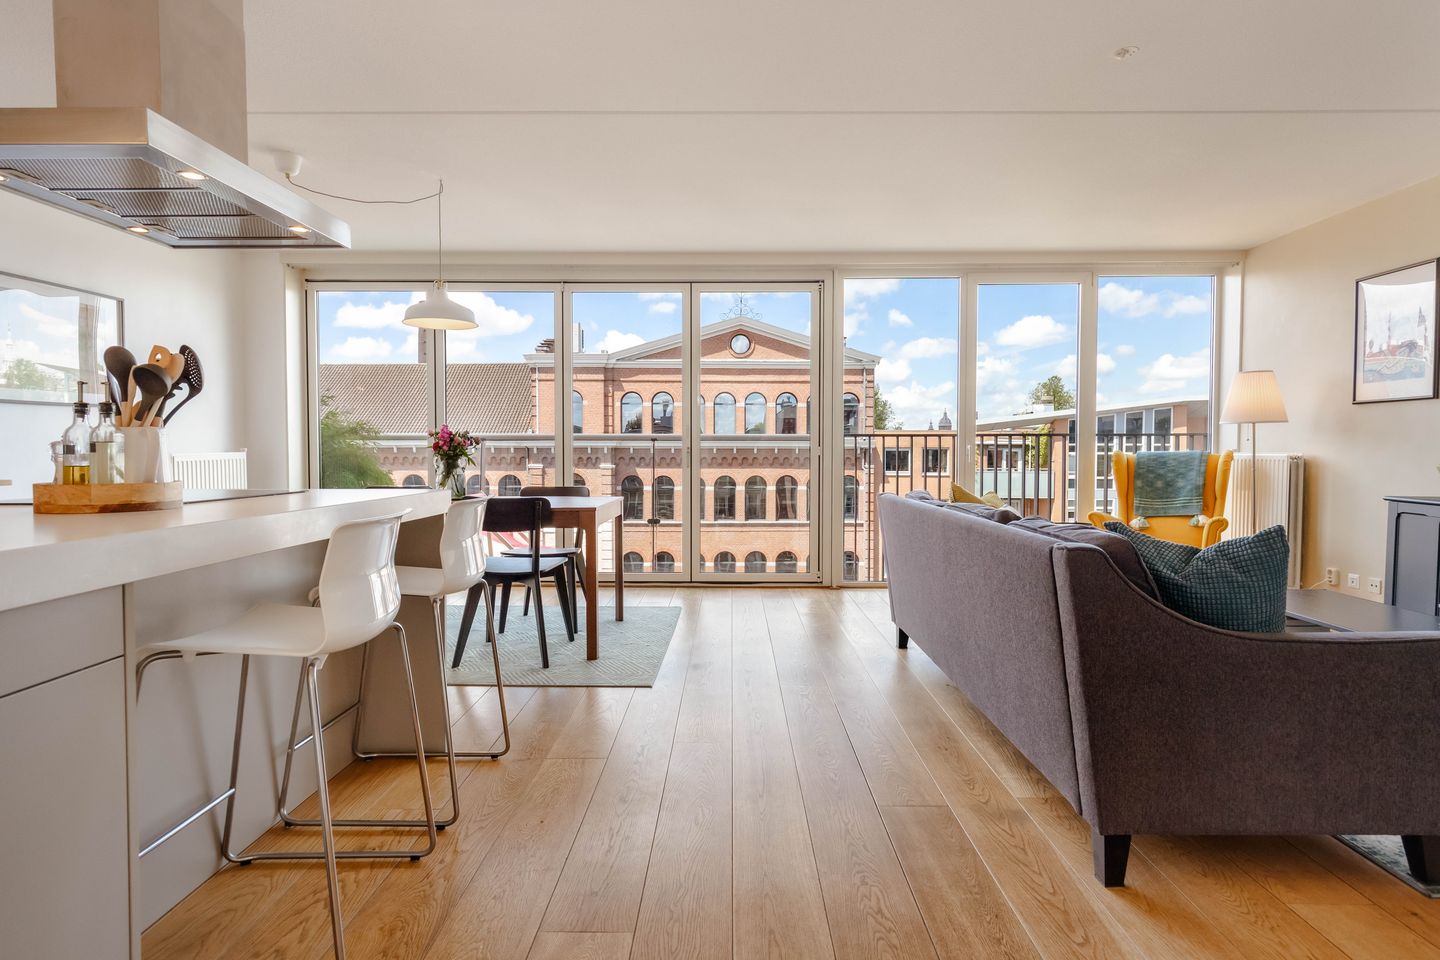
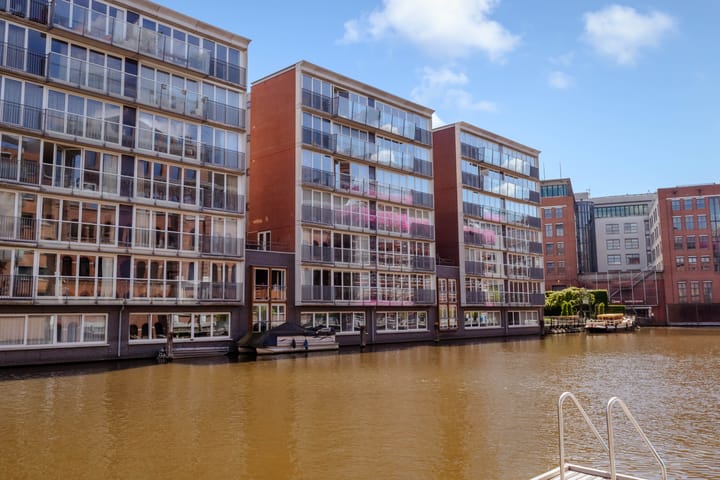
Bright apartment of 87 sqm located on the waterfront, featuring two bedrooms. The property offers a French balcony with double doors at the rear, providing stunning views over the water, as well as a balcony at the front of the apartment. The ground lease has been bought off in perpetuity.
Want to see more? Please feel free to contact us!
Location:
The property is located on the Valkenburgerstraat in the centre of Amsterdam. This is a vibrant and central location where urban energy and everyday convenience come together. A wide range of amenities, restaurants, and cultural hotspots can be found within walking distance, making it a highly attractive place to live.
Nearby you will find the lively Waterlooplein and the charming Nieuwmarkt, both known for their markets, cafés, and vibrant atmosphere. The peaceful green oasis of the Hortus Botanicus Amsterdam is also within walking distance and offers a quiet escape in the middle of the city.
For culture and leisure, there are plenty of options nearby, including Artis and the Nationale Opera & Ballet. In addition, the area offers numerous cafés, restaurants, and shops, ensuring there is always something to do.
Accessibility is excellent. The nearby Waterlooplein Station provides fast metro and tram connections throughout the city. Amsterdam Centraal is also only a short bike ride away, and the A10 ring road is easily accessible by car.
Layout:
Upon entering the apartment, you arrive in the entrance hall, which provides access to all rooms.
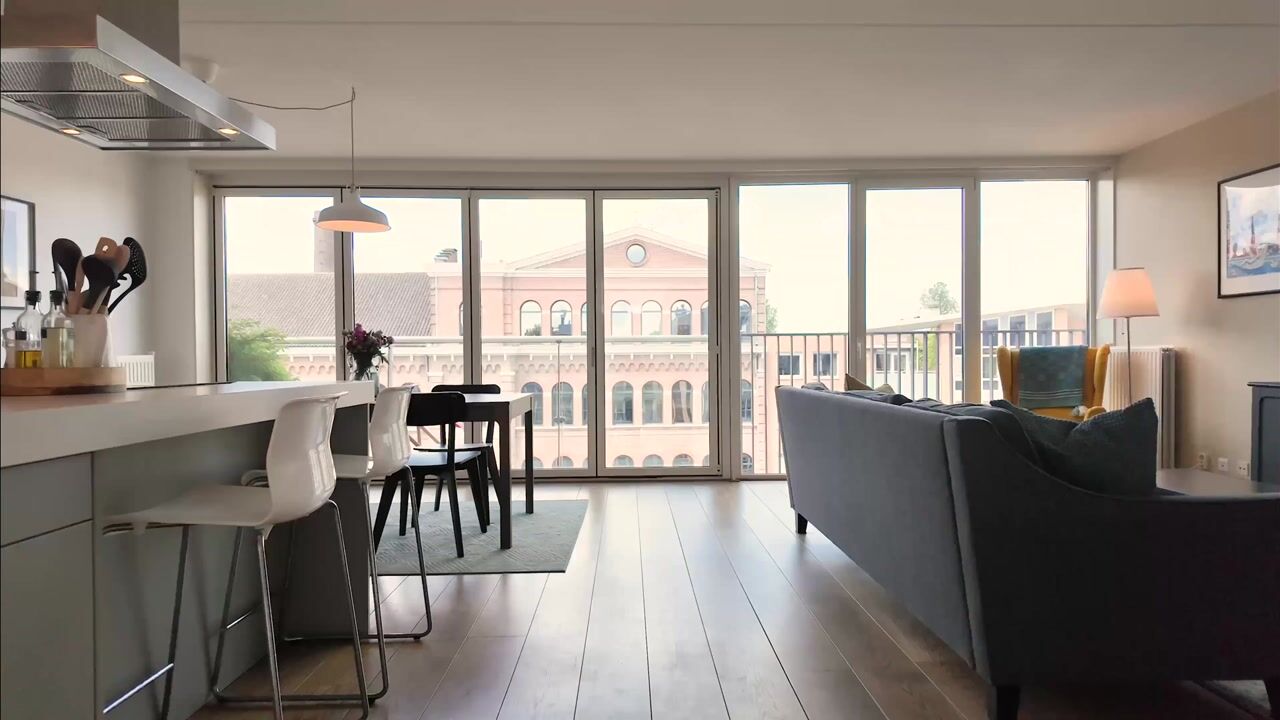
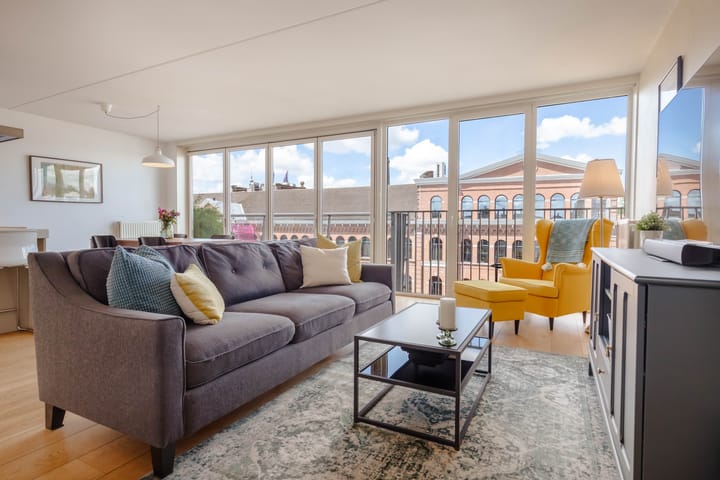
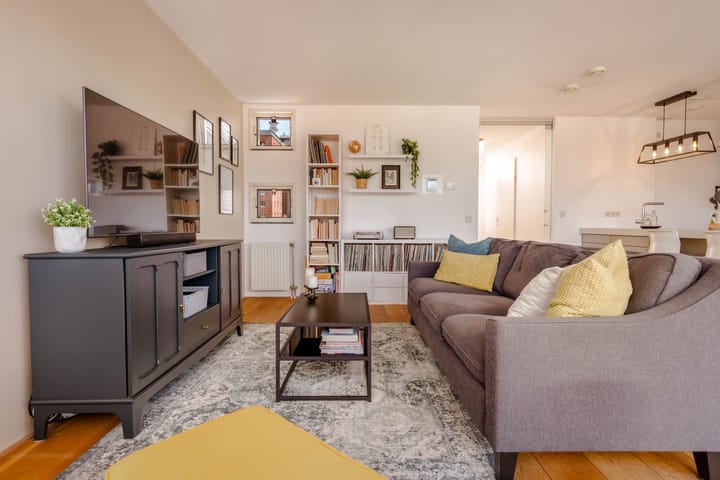
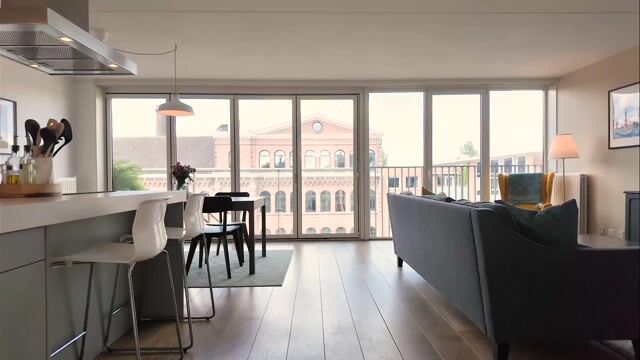
At the rear of the property is the bright living room, which feels particularly spacious and open thanks to the wide windows. The large glass panels allow plenty of natural daylight and can be fully opened, creating a seamless connection to the French balcony. From the living room, you enjoy beautiful views over the city and the water. Adjacent to the living area is the dining space, which comfortably accommodates a large dining table.
The open-plan kitchen connects seamlessly to the living space and features a practical kitchen island with seating. The kitchen is equipped with various built-in appliances, including a hob with extractor fan, oven, microwave, fridge/freezer combination, and dishwasher. The open layout ensures a strong connection between cooking, dining, and living areas.
Both bedrooms are located at the front of the property. The spacious master bedroom easily accommodates a double bed and a large wardrobe. This room provides access to the balcony at the front. The second bedroom is also located at the front and shares access to this balcony. It is currently used as a home office but can also serve perfectly as a children’s room, guest room, hobby space, or additional bedroom.
The bathroom is modern and features a bathtub with shower and a washbasin unit. There is also a separate toilet, adding extra comfort. In addition, the apartment includes a convenient internal storage room with a washing machine connection.
Finally, there is an additional storage unit in the basement.
Homeowners’ Association:
The property is part of a healthy and active homeowners’ association called ‘VvE Brood, Ijzer en Vernis’. The association is professionally managed by Sturms & de Neeve, holds annual meetings, and has a long-term maintenance plan in place. The monthly service charges are €288.71.
Ownership situation:
The property is situated on municipal leasehold land, with the ground lease bought off in perpetuity.
Details:
- Prime location in the centre of Amsterdam;
- Living area of 87 sqm (NEN measured);
- 2 bedrooms;
- Municipal leasehold, bought off in perpetuity;
- Energy label B;
- French balcony with water views;
- Front balcony;
- Storage unit in the basement;
- Possibility to create a rooftop terrace, with approval from the VvE, as well as the required municipal permits;
- No possibility to apply for a parking permit;
- Elevator present;
- Monthly VvE service costs €288.71;
- Delivery in consultation;
- Agreement is only concluded once the purchase agreement is signed;
- Purchase agreement to be drawn up by a notary in Amsterdam.
DISCLAIMER
This information has been compiled by us with due care. However, we accept no liability for any incompleteness, inaccuracy, or otherwise, or for the consequences thereof. All stated dimensions and surface areas are indicative. The buyer has the obligation to investigate all matters of importance to them. The real estate agent is acting as the seller's advisor for this property. We advise you to engage an expert (NVM) real estate agent to guide you through the purchase process. If you have specific wishes regarding the property, we advise you to inform your purchasing agent in a timely manner and to conduct your own independent investigation. If you do not engage an expert representative, you are legally considered sufficiently expert to be able to oversee all important matters. The NVM terms and conditions apply.
Advertisement
Features
Transfer of ownership
- Listed since
- Acceptance
- Available in consultation
- Asking price
- € 775,000 kosten koper
- Asking price per m²
- € 8,908
- Status
- Under offer
- VVE (Owners Association) contribution
- € 288.71 per month
Construction
- Type apartment
- Mezzanine (apartment)
- Building type
- Resale property
- Year of construction
- 2007
- Type of roof
- Flat roof
Surface areas and volume
- Areas
- Living area
- 87 m²
- Exterior space attached to the building
- 8 m²
- External storage space
- 5 m²
- Volume in cubic meters
- 268 m³
Layout
- Number of rooms
- 3 rooms (2 bedrooms)
- Number of bath rooms
- 1 bathroom and 1 separate toilet
- Bathroom facilities
- Shower, bath, sink, and washstand
- Number of stories
- 1 story
- Located at
- 5th floor
Energy
- Energy label
- B
- Insulation
- Double glazing
- Heating
- CH boiler
- Hot water
- CH boiler
- CH boiler
- Remeha Tzerra (2015, in ownership)
Cadastral data
- AMSTERDAM P 3537
- Cadastral map
- Ownership situation
- Municipal ownership encumbered with long-term leaset
- Fees
- Bought off for eternity
Exterior space
- Location
- In centre and unobstructed view
- Balcony/roof terrace
- Balcony present
VVE (Owners Association) checklist
- Registration with KvK
- Yes
- Annual meeting
- Yes
- Periodic contribution
- Yes (€ 288.71 per month)
- Reserve fund present
- Yes
- Maintenance plan
- Yes
- Building insurance
- Yes
Popularity
2,355x
Viewed
90x
Saved
20-6-2026
On Funda
Neighborhood

Uilenburg
Amsterdam- Residents
- 1,250
- Family with children
- 11%
- Avg. asking price / m²
- € 8,513
Discover the neighborhood
Curious about the housing supply, residents and local real estate agents?

Don’t want to forget this home?
Save it as a favorite. You’ll easily find it back and get notified when something changes.
