Valkenburgerstraat 194-T1011 NC AmsterdamUilenburg
€ 1,200,000 k.k.

- 98 m²living area
- 2bedrooms
- Aenergy label
Description
A Hidden Gem on an Amsterdam Canal
Situated in one of Amsterdam's most exceptional locations, this unique duplex apartment offers a rare combination of waterfront living, contemporary luxury, and remarkable tranquillity in the heart of the city.
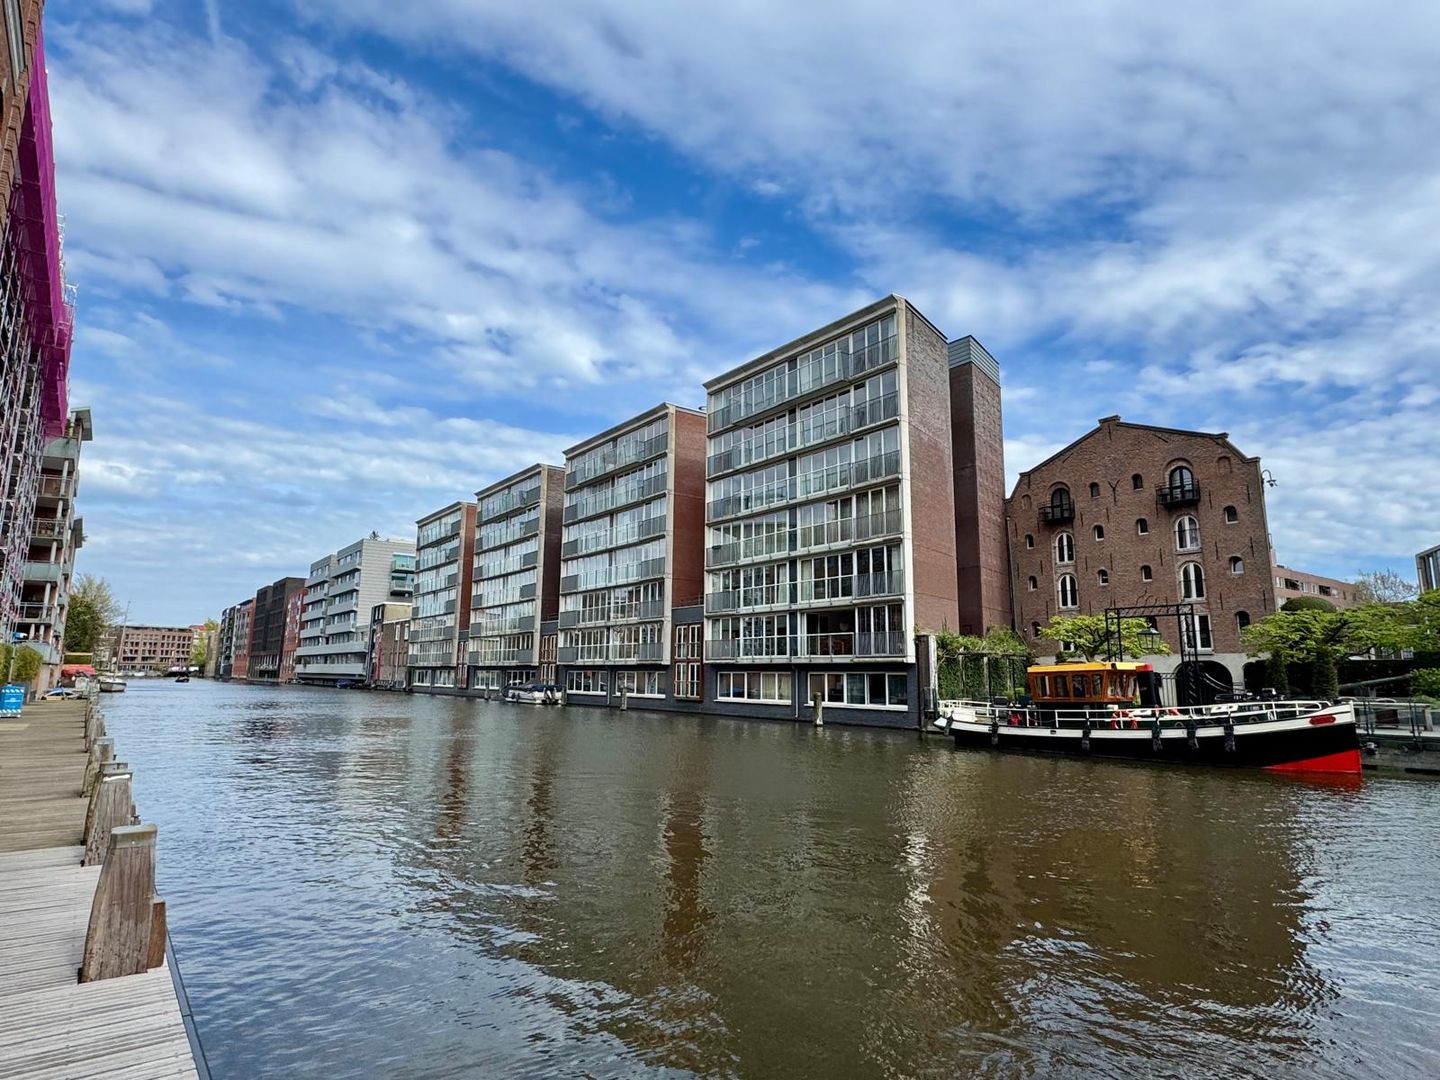
Nestled along the picturesque Uilenburgergracht, just moments from Waterlooplein and Nieuwmarkt, this extraordinary residence enjoys stunning views of the iconic Gassan Diamond Museum. Here, Amsterdam's rich history and vibrant atmosphere blend seamlessly with the comfort of modern living.
How often do you find a home where you can step directly from your apartment to your boat? A home complete with a private parking space in the underground garage, lift access that takes you directly from the garage to your apartment, and a sunny south-facing terrace overlooking beautifully landscaped gardens?
This exceptional property offers it all.
Its canal-side setting creates a truly unique living experience. The full-width folding glass doors along the waterfront open completely, effortlessly merging the interior with the outdoors and making the spectacular view part of everyday life. Although the city is literally around the corner, what you'll experience here is peace, privacy, and space—a hidden oasis in the very centre of Amsterdam.
A home with truly distinctive character. A perfectly cut diamond.
Location
Living on Uilenburgergracht means living in one of the most desirable locations in Amsterdam's historic city centre. Everything that makes Amsterdam so attractive is within easy reach: charming cafés, excellent restaurants, artisan bakeries, supermarkets, museums, Artis Royal Zoo, the Hortus Botanicus, the Stopera, and the atmospheric streets surrounding Nieuwmarkt.
Several metro stations are nearby, providing quick connections to Amsterdam Central Station, while the A10 ring road is easily accessible by car.
Layout
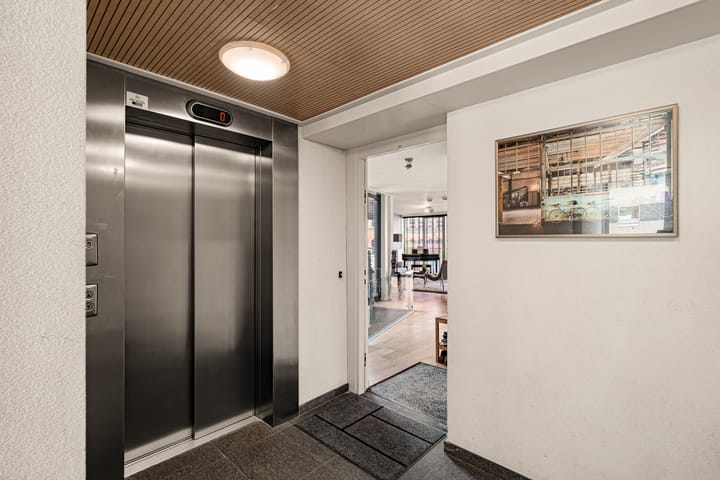
The apartment is accessed through a well-maintained, secure entrance featuring a resident caretaker, intercom system, mailboxes, lift, and staircase.
The building also benefits from a peaceful, beautifully landscaped communal courtyard, immediately creating a sense of calm and exclusivity.
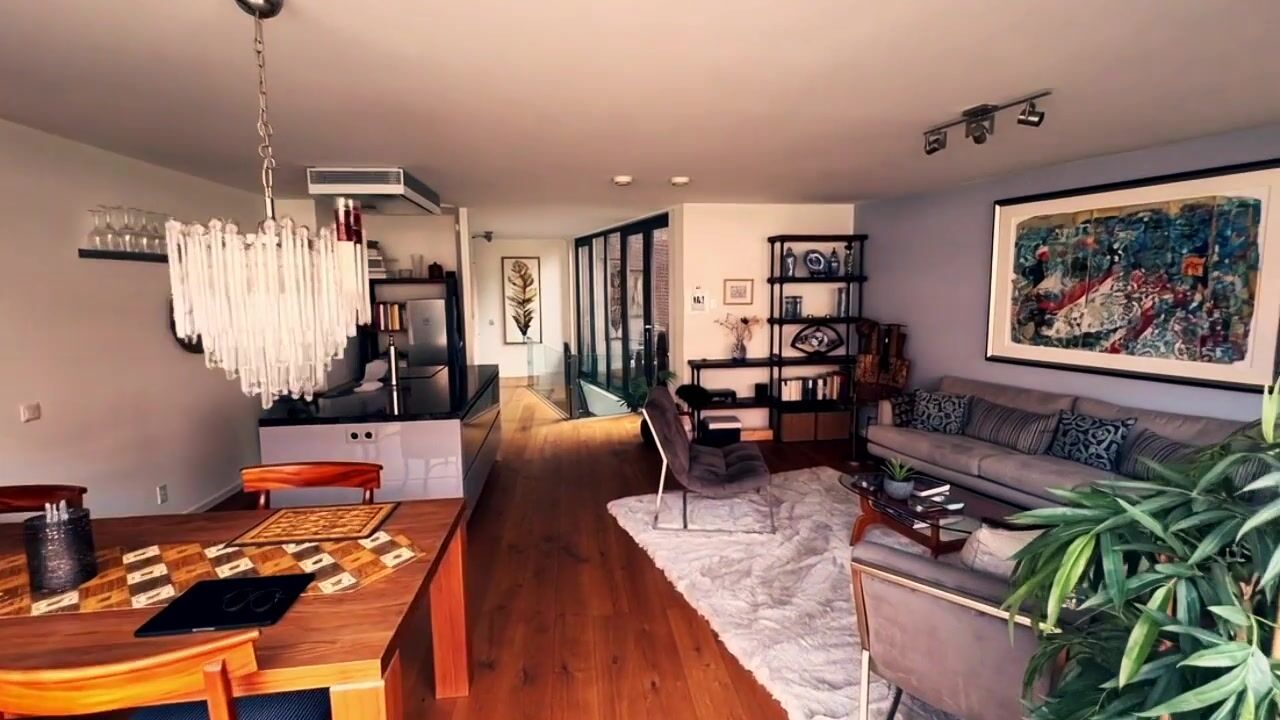
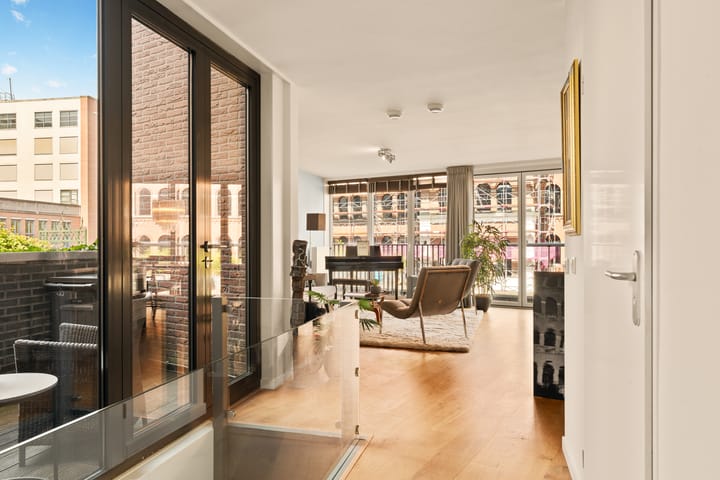
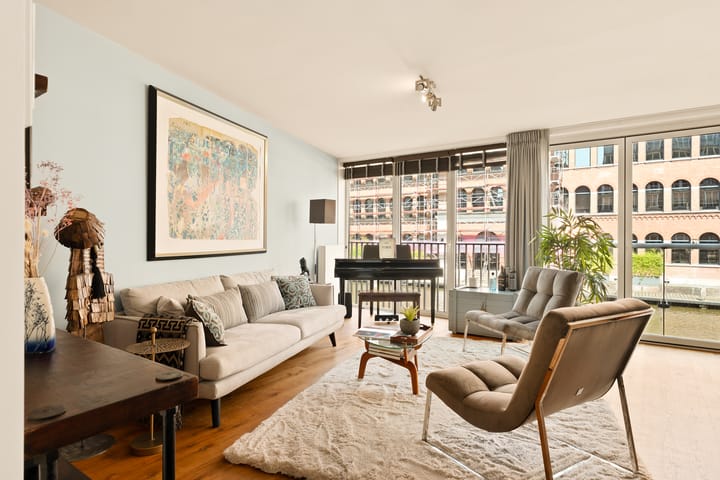
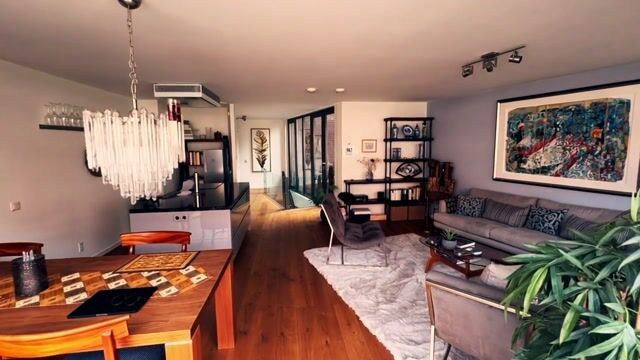
The entrance to the apartment is on the ground floor. The spacious living room with its open-plan kitchen is a wonderful place to relax and entertain. Large floor-to-ceiling windows flood the interior with natural light while offering uninterrupted views across the Uilenburgergracht.
The impressive full-height folding glass façade opens entirely, allowing the living space to flow seamlessly onto the outdoor area. From the living room, you step onto the sunny south-facing terrace, overlooking the beautifully landscaped gardens.
The stylish open-plan kitchen features sleek handleless cabinetry, generous work surfaces, and a range of high-quality integrated appliances. Its timeless design perfectly complements the character of the home.
At canal level are two generously sized bedrooms, both enjoying beautiful views across the water. The luxurious bathroom is fitted with a walk-in shower, washbasin, toilet, recessed lighting, and comfortable underfloor heating. A separate utility and technical room provides additional storage space.
Throughout the apartment, high-quality wooden parquet flooring adds warmth and elegance.
Parking & Storage
The property includes a spacious private parking space in the secure underground garage, with direct lift access to the apartment. A private storage room, ideal for bicycles, is also
A particularly special feature is the property's direct access to the water. From your home, you can walk straight to your private mooring, complete with electric charging facilities for your boat.
Highlights
• Unique waterfront location on the Uilenburgergracht
• Approximately 98 m² of living space (NEN measurement report available)
• The leasehold has been paid off perpetually, so no annual ground rent
• Energy Label A
• Spacious duplex apartment with high-end finishes
• Two generous bedrooms overlooking the canal
• Sunny South-facing terrace/balcony
• Fully opening folding glass façade on the canal side
• Contemporary open-plan kitchen with premium integrated appliances
• Luxurious bathroom with underfloor heating
• Two toilets
• Spacious landing suitable for a private gym, home office, or library
• Private underground spacious parking space (separately for sale for €90.000) with direct lift access
• Private storage room
• Direct access to the canal with private mooring possibilities and electric charging points
• Active and financially healthy Homeowners' Association (VvE)
• Exceptionally well-maintained residential complex
A truly unique home in an extraordinary location.
A hidden gem in the heart of Amsterdam.
Advertisement
Features
Transfer of ownership
- Listed since
- Acceptance
- Available in consultation
- Asking price
- € 1,200,000 kosten koper
- Asking price per m²
- € 12,245
- Status
- Available
Construction
- Type apartment
- Ground-floor apartment (apartment)
- Building type
- Resale property
- Year of construction
- 2012
- Type of roof
- Flat roof
Surface areas and volume
- Areas
- Living area
- 98 m²
- Exterior space attached to the building
- 7 m²
- External storage space
- 18 m²
- Volume in cubic meters
- 317 m³
Layout
- Number of rooms
- 3 rooms (2 bedrooms)
- Number of bath rooms
- 1 bathroom and 1 separate toilet
- Bathroom facilities
- Double sink, walk-in shower, toilet, and washstand
- Number of stories
- 2 stories
- Facilities
- Elevator, mechanical ventilation, and sliding door
- Located at
- Ground floor
Energy
- Energy label
- A
- Insulation
- Roof insulation, triple glazed, double glazing, eco-building, partly double glazed, no cavity wall, mostly double glazed, energy efficient window, draft protection, insulated walls, floor insulation, completely insulated and secondary glazing
Cadastral data
- AMSTERDAM P 3537
- Cadastral map
- Ownership situation
- Long-term lease
- Fees
- Bought off for eternity
Exterior space
- Location
- Along waterway, alongside waterfront, in centre and in residential district
- Balcony/roof terrace
- Roof terrace present
Garage
- Type of garage
- Underground parking and parking place
Parking
- Type of parking facilities
- Parking garage
VVE (Owners Association) checklist
- Registration with KvK
- No
- Annual meeting
- No
- Periodic contribution
- No
- Reserve fund present
- No
- Maintenance plan
- No
- Building insurance
- No
Popularity
2,012x
Viewed
32x
Saved
2-7-2026
On Funda
Neighborhood

Uilenburg
Amsterdam- Residents
- 1,250
- Family with children
- 11%
- Avg. asking price / m²
- € 8,498
Discover the neighborhood
Curious about the housing supply, residents and local real estate agents?

Don’t want to forget this home?
Save it as a favorite. You’ll easily find it back and get notified when something changes.
