Van Beuningenstraat 154-11051 XW AmsterdamFannius Scholtenbuurt
€ 375,000 k.k.

- 38 m²living area
- 1bedroom
- Denergy label
Description

Nice 2-room apartment of approx. 38 m2 with a balcony at the rear facing northwest and a storage unit located on the attic floor.
Location and accessibility:
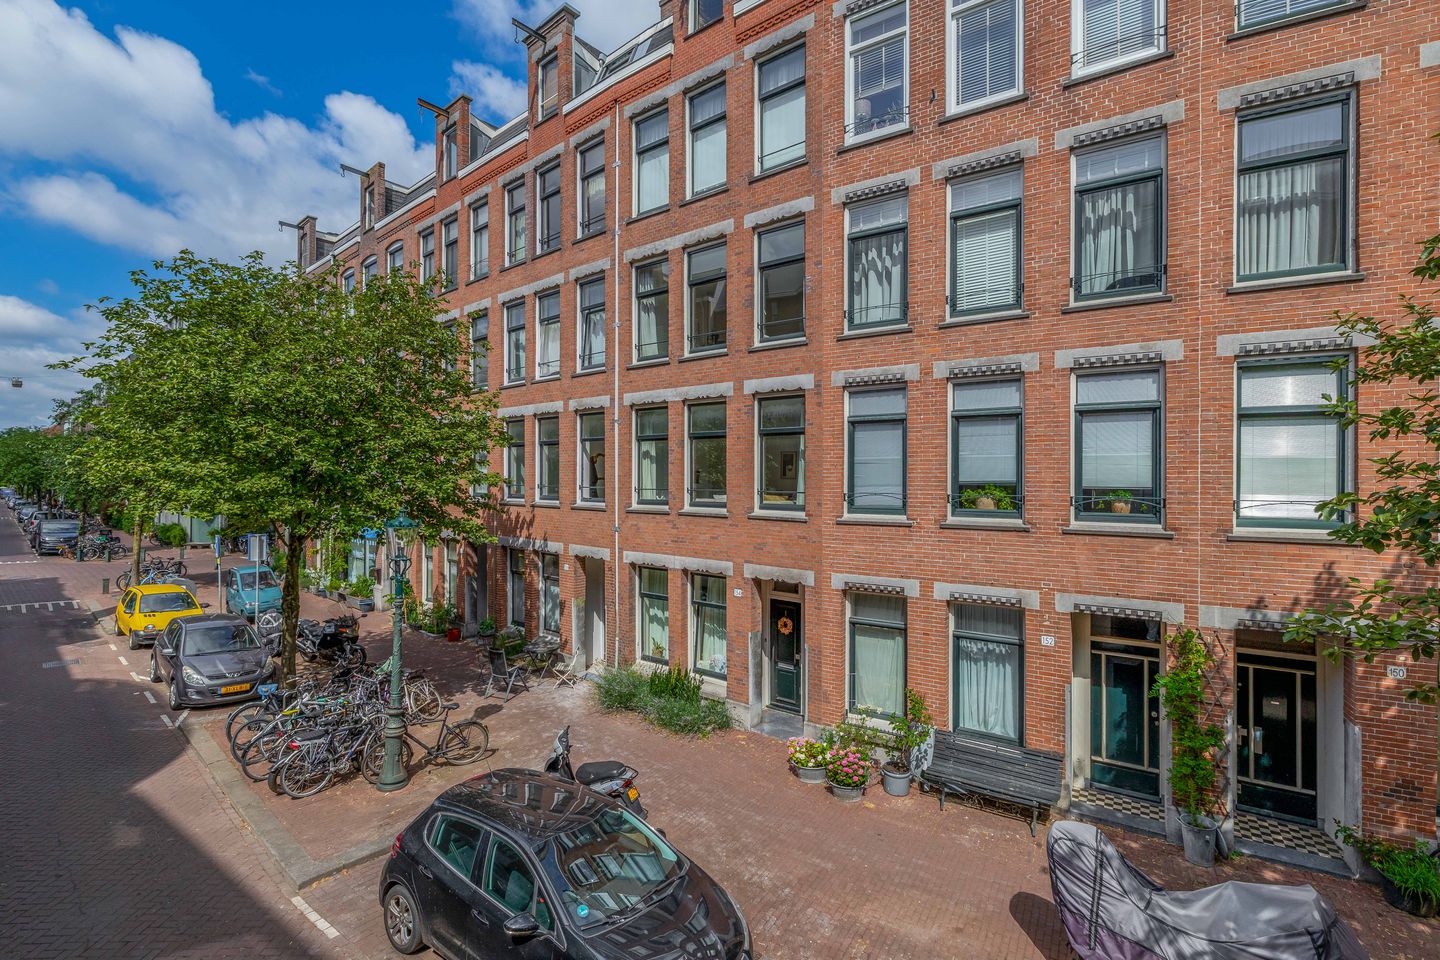
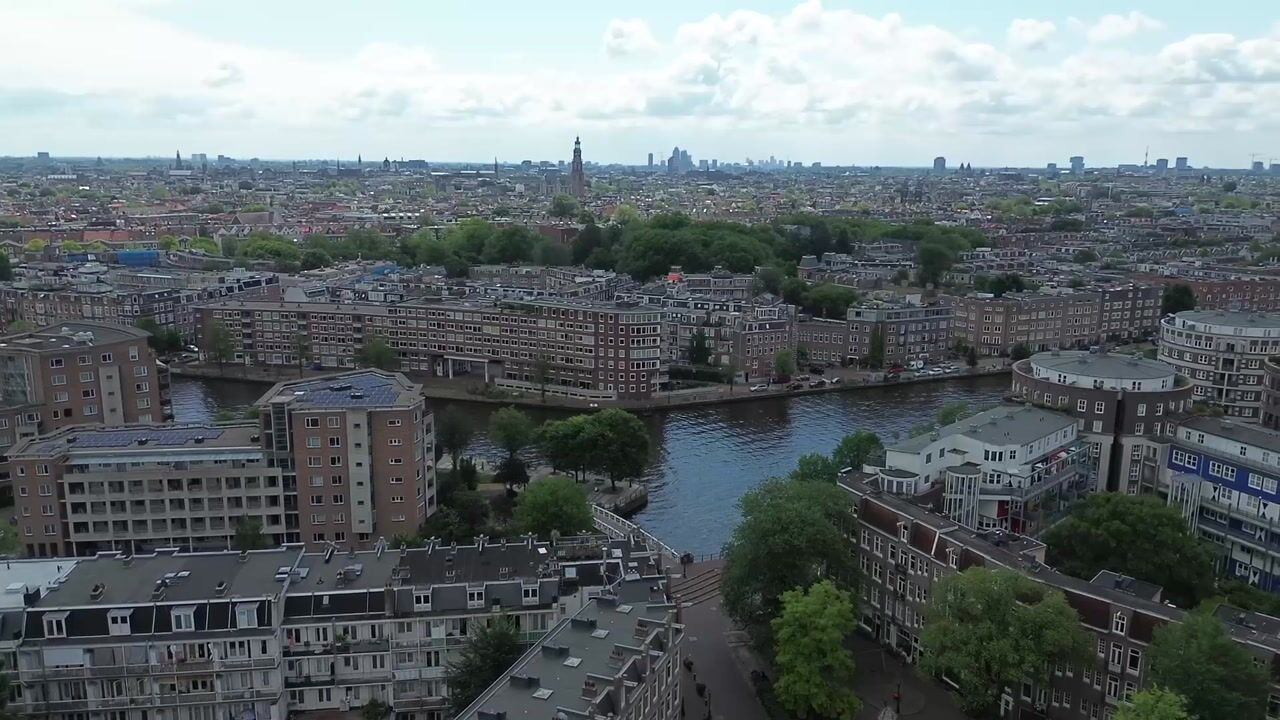
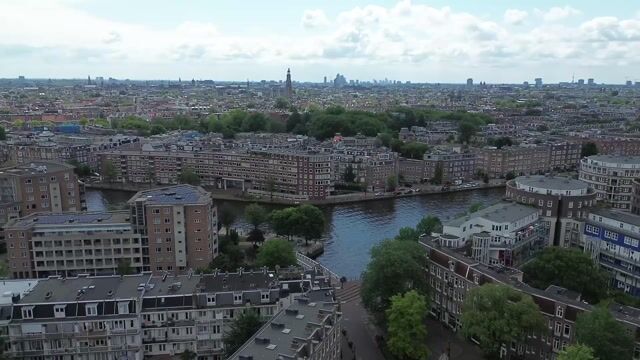
The Van Beuningenstraat is located in the popular Frederik Hendrikbuurt, one of the most beloved neighborhoods in Amsterdam West. Here you live on a quiet street, while the vibrancy is literally around the corner. You never have to go far for a good cup of coffee, a pleasant lunch, or an elaborate dinner. In the immediate vicinity, you will find countless popular restaurants, specialty shops, and supermarkets.
Both Westerpark and Hugo de Grootplein are within walking distance, where you can enjoy a stroll, exercise in green spaces, or have a pleasant drink on a sunny terrace. The Jordaan, the Nine Streets, and the Haarlemmerdijk are also just a few minutes' bike ride away.
Accessibility is excellent. Various tram and bus connections are within walking distance, and by bike, you can reach the center of Amsterdam or Amsterdam Central Station within a few minutes. Moreover, you can quickly reach the A10 ring road by car.
Layout
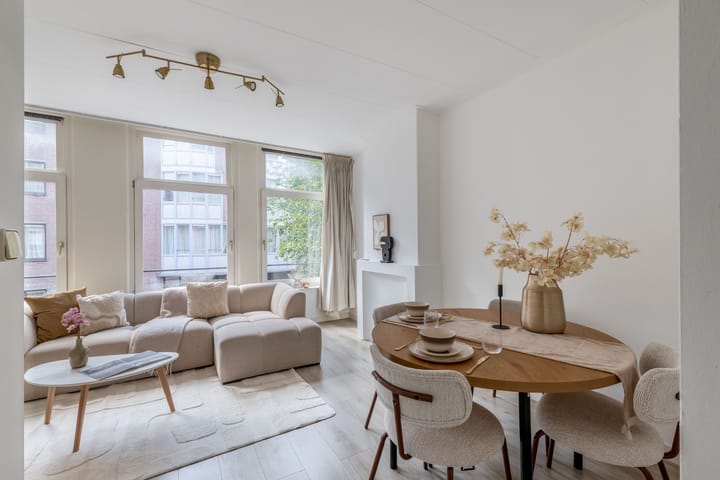
The bright living room with large windows is located at the front, allowing plenty of natural daylight to enter. The living room offers ample space for a comfortable seating area and a cozy dining area.
The bathroom, equipped with a toilet, sink, and shower, is centrally located in the home.
The spacious bedroom is situated at the quiet rear. The balcony is accessible from both the bedroom and the kitchen, allowing you to enjoy sitting outside on sunny days.
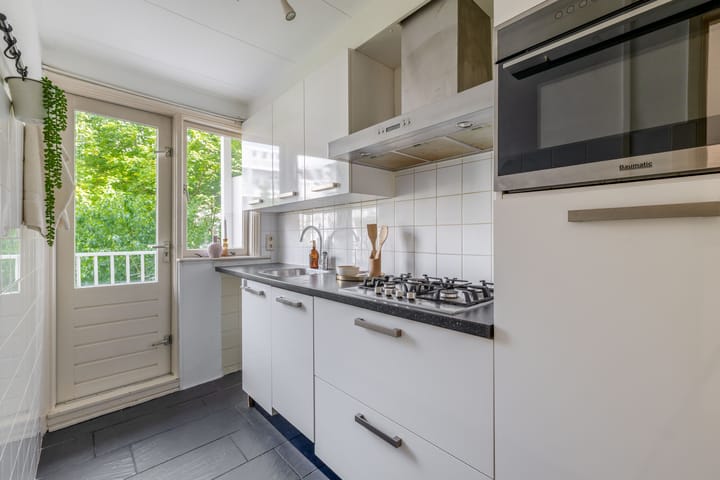
The separate kitchen is also located at the rear and is equipped with a refrigerator, gas hob, oven, and central heating boiler, among other things. From the kitchen, you step directly onto the balcony, a lovely spot to quietly enjoy a cup of coffee or the evening sun.
Storage:
Another storage unit can be found in the attic; it is equipped with electricity and measures approximately 7 m².
Owners' Association:
The property is part of an active Owners' Association. The monthly service charges for the property amount to € 184.71 per month and include, among other things, a contribution towards building insurance and savings for future maintenance.
Land:
The property is situated on freehold land.
Particulars:
- Available immediately;
- Freehold land;
- Living area: approx. 38 m² (measurement report available);
- The entire property is fitted with double glazing;
- Active Owners' Association, monthly contribution € 184.71;
- Parking: permit system on the public road. For more information, please visit the website of the Municipality of Amsterdam;
- Project notary applies;
- Non-occupancy, age, and asbestos clauses apply;
- Quick completion is possible.
Have we piqued your interest?
Then we would like to invite you to take a look inside this property.
This information has been compiled by us with due care. However, we accept no liability whatsoever for any incompleteness, inaccuracy, or otherwise, or the consequences thereof. All stated dimensions and areas are indicative only.
The Measurement Instruction is based on the BBMI. The Measurement Instruction is intended to apply a more consistent method of measurement to provide an indication of the usable floor area. The Measurement Instruction does not completely rule out differences in measurement results, for example due to differences in interpretation, rounding, or limitations in carrying out the measurement.
Advertisement
Features
Transfer of ownership
- Listed since
- Acceptance
- Available in consultation
- Asking price
- € 375,000 kosten koper
- Asking price per m²
- € 9,868
- Status
- Available
- VVE (Owners Association) contribution
- € 184.87 per month
Construction
- Type apartment
- Apartment with shared street entrance (apartment)
- Building type
- Resale property
- Year of construction
- 1906
- Specific
- Partly furnished with carpets and curtains
- Type of roof
- Flat roof covered with asphalt roofing
Surface areas and volume
- Areas
- Living area
- 38 m²
- Exterior space attached to the building
- 5 m²
- External storage space
- 7 m²
- Volume in cubic meters
- 122 m³
Layout
- Number of rooms
- 2 rooms (1 bedroom)
- Number of bath rooms
- 1 bathroom
- Bathroom facilities
- Walk-in shower, toilet, sink, and washstand
- Number of stories
- 4 stories
- Facilities
- Passive ventilation system and TV via cable
- Located at
- 1st floor
Energy
- Energy label
- D
- Insulation
- Double glazing
- Heating
- CH boiler
- Hot water
- CH boiler
- CH boiler
- Intergas Kombi Kompakt HRE 24/18 (gas-fired combination boiler from 2014, in ownership)
Cadastral data
- AMSTERDAM Y 7287
- Cadastral map
- Ownership situation
- Full ownership
Exterior space
- Location
- Alongside a quiet road and in residential district
- Balcony/roof terrace
- Balcony present
Storage space
- Shed / storage
- Storage box
Parking
- Type of parking facilities
- Paid parking, public parking and resident's parking permits
VVE (Owners Association) checklist
- Registration with KvK
- Yes
- Annual meeting
- Yes
- Periodic contribution
- No
- Reserve fund present
- Yes
- Maintenance plan
- Yes
- Building insurance
- Yes
Popularity
1,206x
Viewed
75x
Saved
23-7-2026
On Funda
Neighborhood
Fannius Scholtenbuurt
Amsterdam- Residents
- 3,630
- Family with children
- 16%
- Avg. asking price / m²
- € 8,775
Discover the neighborhood
Curious about the housing supply, residents and local real estate agents?

Don’t want to forget this home?
Save it as a favorite. You’ll easily find it back and get notified when something changes.
