New
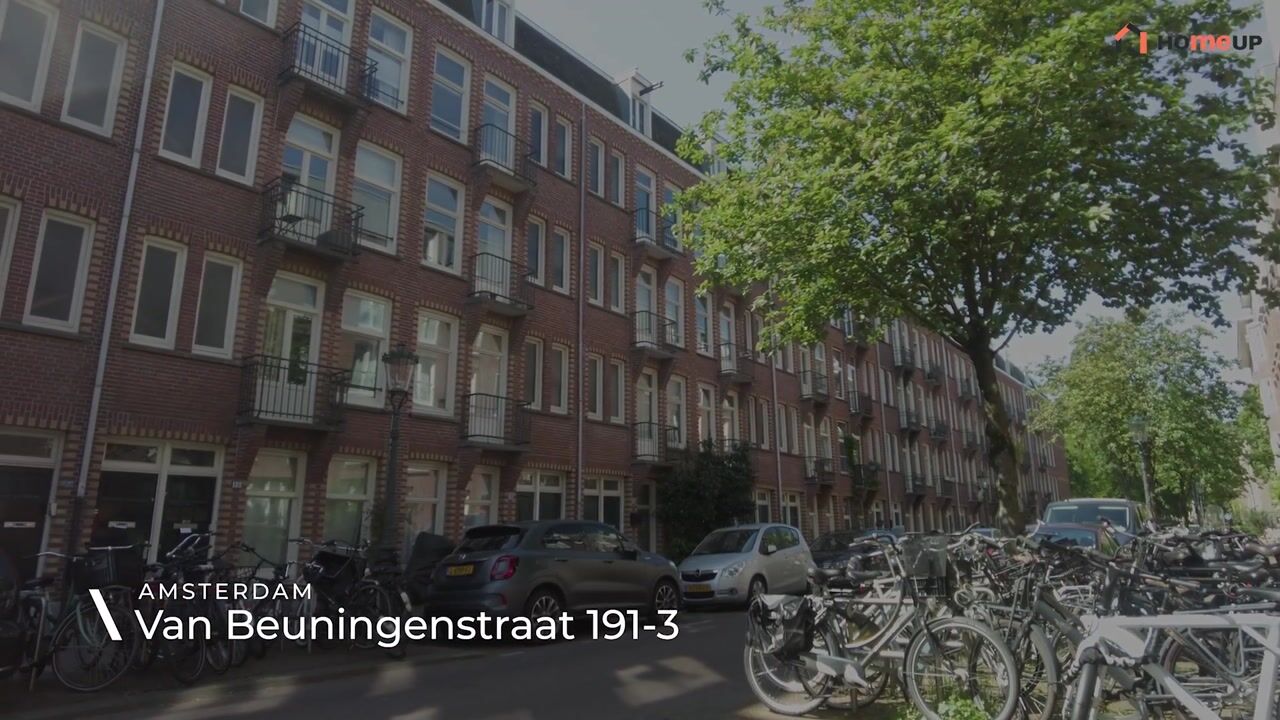
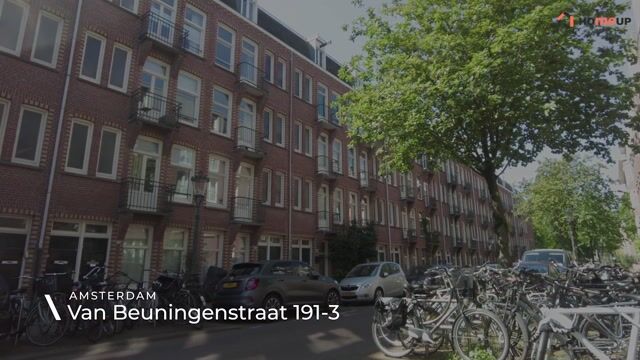
Van Beuningenstraat 191-31051 XP AmsterdamWesterstaatsman
€ 375,000 k.k.

- 43 m²living area
- 1bedroom
- Fenergy label
Eye-catcherUniek appartement met dakterras, extra (werk) ruimte en eigen grond!
Description
Charming and efficiently laid-out apartment with a spacious rooftop terrace and multifunctional workspace on the top floor, located in the highly sought-after Staatsliedenbuurt. The apartment is situated on freehold land, so no leasehold applies!
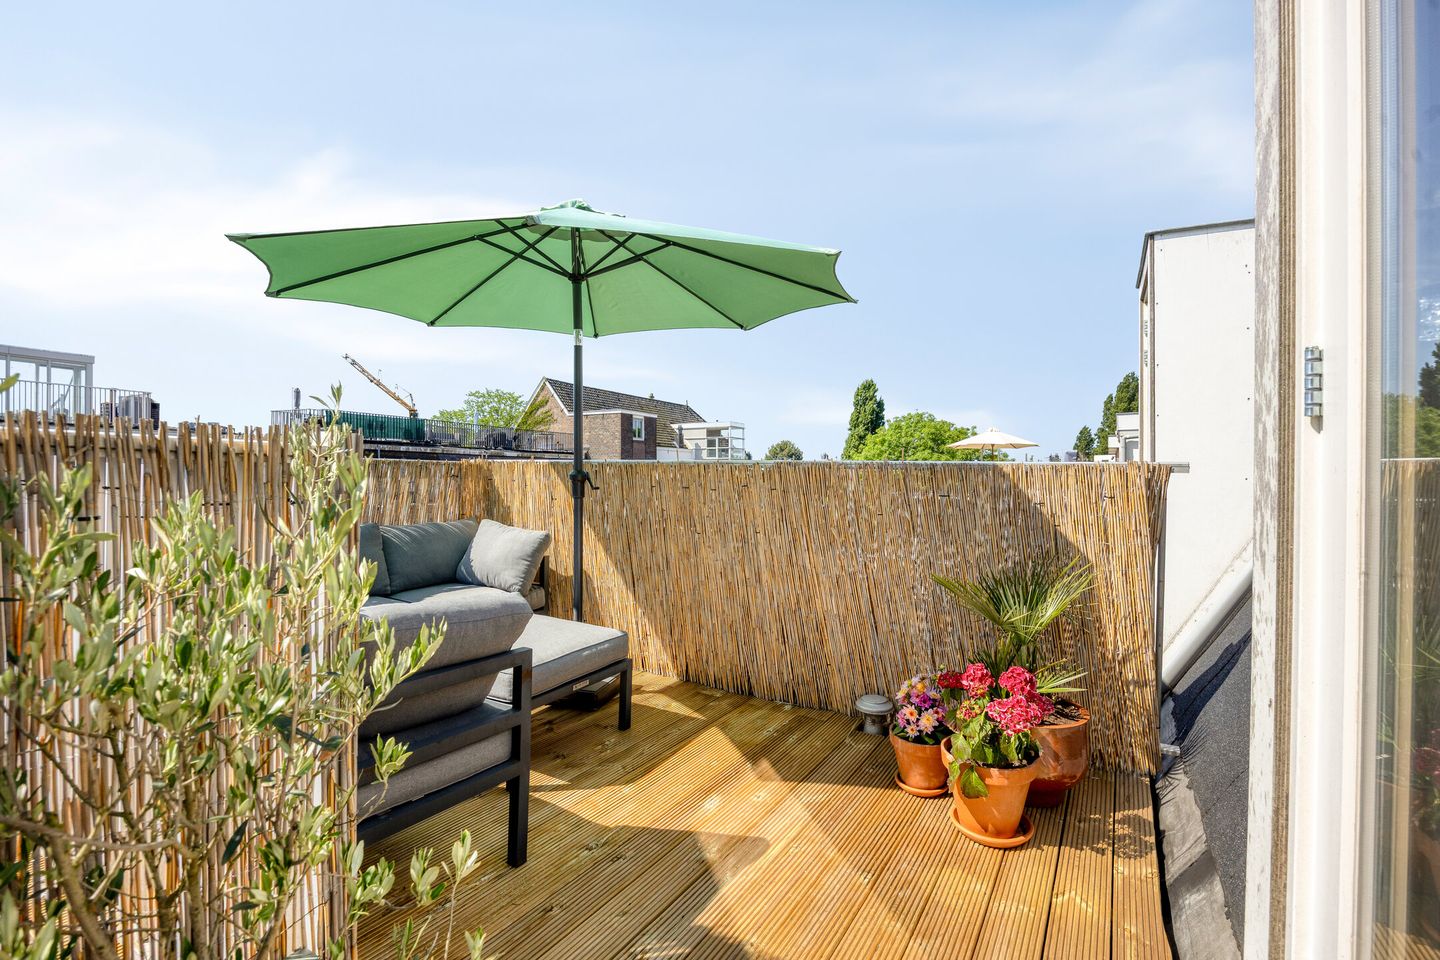
Living in a prime location in Amsterdam-West with a wonderful rooftop terrace, two balconies, and an additional room perfect as a home office, hobby space, or guest room?
Then this efficient and atmospheric apartment on Van Beuningenstraat is definitely worth a viewing.
The property offers approximately 43 m² of living space and no less than approximately 16 m² of outdoor space. In addition to the rooftop terrace, the apartment features two extra balconies: a French balcony at the front and a south-facing balcony at the rear, allowing you to enjoy the sun throughout the day. A rare combination right in the heart of the city.
Key Features
• Total living area approximately 43 m² (NEN2580)
• Freehold property, no leasehold
• Spacious private rooftop terrace of over 12 m², renewed in 2026
• Two balconies at both the front and rear of the apartment (including south-facing)
• Multifunctional room directly connected to the rooftop terrace, ideal as a home office, hobby room, or guest room
• Abundant natural light
• Roof fully renewed in 2025/2026
• Professionally managed and financially healthy HOA (with long-term maintenance plan)
• Low foundation risk class
• Energy label F
• Located in the popular Staatsliedenbuurt
• Close to Westerpark, the Jordaan, and Amsterdam city centre
• Excellent accessibility by public transport and car
Layout
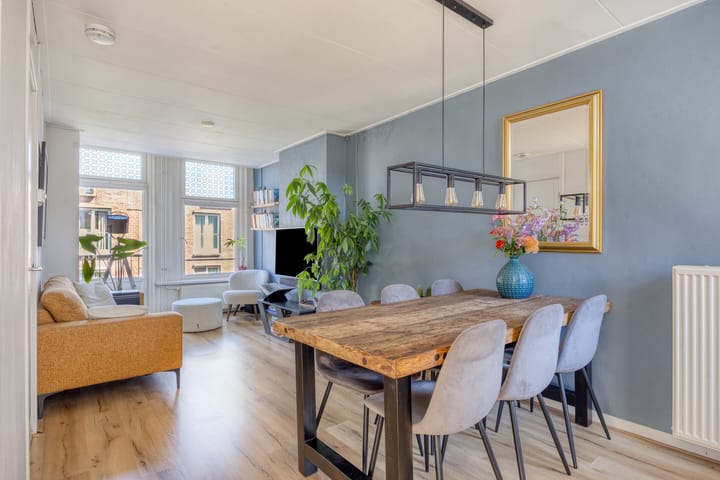
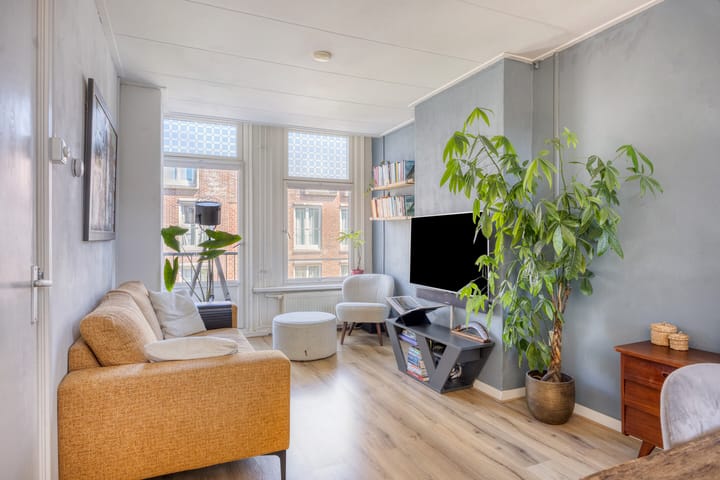
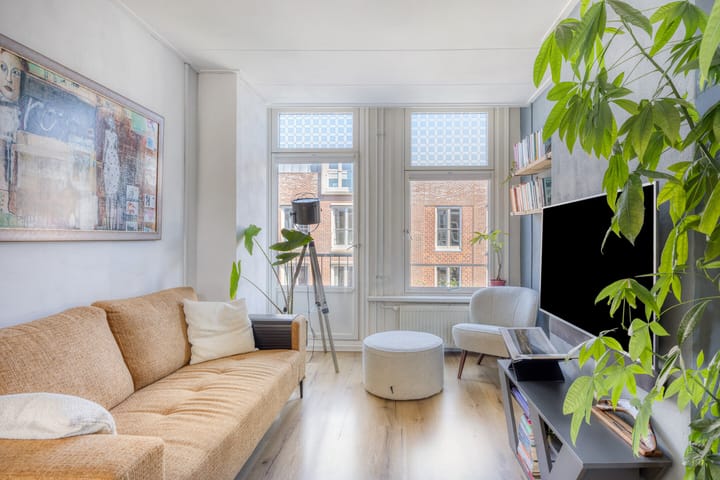
Through the communal staircase, you reach the apartment on the third floor. A separate hallway leads to the bright living area with a pleasant layout and inviting atmosphere. Thanks to the large windows, this through-apartment benefits from plenty of natural daylight.
The living room flows openly into the kitchen and offers ample space for both a comfortable seating area and dining area. The apartment also includes a bedroom with plenty of practical storage space and a bathroom.
The absolute highlight can be found outside: the spacious rooftop terrace with adjoining extra room. Here, you can enjoy the sun all day long. The additional room, renovated in 2024 and featuring a convenient built-in wardrobe, is perfect as a home office, studio, guest room, or peaceful sleeping area. Ideal for anyone looking for extra flexibility while living in the city.
Surroundings
The apartment is located in the popular Staatsliedenbuurt in Amsterdam-West, close to the water and within short walking distance of Westerpark. The direct surroundings offer a wide variety of cosy cafés, restaurants, coffee bars, and specialty shops, meaning everything you need is within easy reach. The neighbourhood is highly appreciated for its combination of tranquillity, greenery, and central location.
With just a few minutes by bike, you can reach the Jordaan or Amsterdam city centre. Public transport connections are excellent, including direct bus connections to Central Station, while Sloterdijk Station is only a 10-minute bike ride away. By car, you can quickly access the A10 Ring Road.
Homeowners’ Association (HOA)
The property is part of an active and financially healthy HOA that is professionally managed. A multi-year maintenance plan (MJOP) is in place. Service charges amount to €190 per month.
Land Ownership
The apartment is situated on freehold land. No leasehold applies.
Be pleasantly surprised during a viewing — this apartment is truly one of a kind.
See you soon. Kind regards, Sake
EXTRA
homeup is the seller’s real estate agent. We advise buyers to engage their own purchasing agent to represent their interests in the acquisition of this property. This information has been compiled with due care. However, no liability is accepted for any inaccuracies, omissions, or consequences thereof.
NEN Measurement Disclaimer
The measurement instruction is based on the NEN2580 standard. The purpose of this instruction is to apply a more uniform method of measuring to provide an indication of the usable floor area. The measurement instruction does not completely exclude differences in measurement outcomes due to interpretation differences, rounding, or limitations during the measurement process.
Advertisement
Features
Transfer of ownership
- Listed since
- Acceptance
- Available in consultation
- Asking price
- € 375,000 kosten koper
- Asking price per m²
- € 8,721
- Status
- Available
- VVE (Owners Association) contribution
- € 190.00 per month
Construction
- Type apartment
- Upstairs apartment
- Building type
- Resale property
- Year of construction
- 1912
- Type of roof
- Flat roof covered with asphalt roofing
Surface areas and volume
- Areas
- Living area
- 43 m²
- Exterior space attached to the building
- 16 m²
- Volume in cubic meters
- 142 m³
Layout
- Number of rooms
- 3 rooms (1 bedroom)
- Number of bath rooms
- 1 bathroom
- Bathroom facilities
- Shower, walk-in shower, toilet, sink, and washstand
- Number of stories
- 1 story
- Facilities
- Optical fibre
- Located at
- 3rd floor
Energy
- Energy label
- F
- Insulation
- Double glazing
- Heating
- CH boiler
- Hot water
- CH boiler
- CH boiler
- Intergas HRE (gas-fired from 2015, in ownership)
Cadastral data
- AMSTERDAM Y 4629
- Cadastral map
- Ownership situation
- Full ownership
Exterior space
- Location
- In residential district
- Balcony/roof terrace
- Roof terrace present and balcony present
Parking
- Type of parking facilities
- Paid parking, public parking and resident's parking permits
VVE (Owners Association) checklist
- Registration with KvK
- Yes
- Annual meeting
- Yes
- Periodic contribution
- Yes (€ 190.00 per month)
- Reserve fund present
- Yes
- Maintenance plan
- Yes
- Building insurance
- Yes
Popularity
1,432x
Viewed
111x
Saved
29-5-2026
On Funda
Neighborhood
Westerstaatsman
Amsterdam- Residents
- 2,825
- Family with children
- 15%
- Avg. asking price / m²
- € 9,093
Discover the neighborhood
Curious about the housing supply, residents and local real estate agents?

Don’t want to forget this home?
Save it as a favorite. You’ll easily find it back and get notified when something changes.
