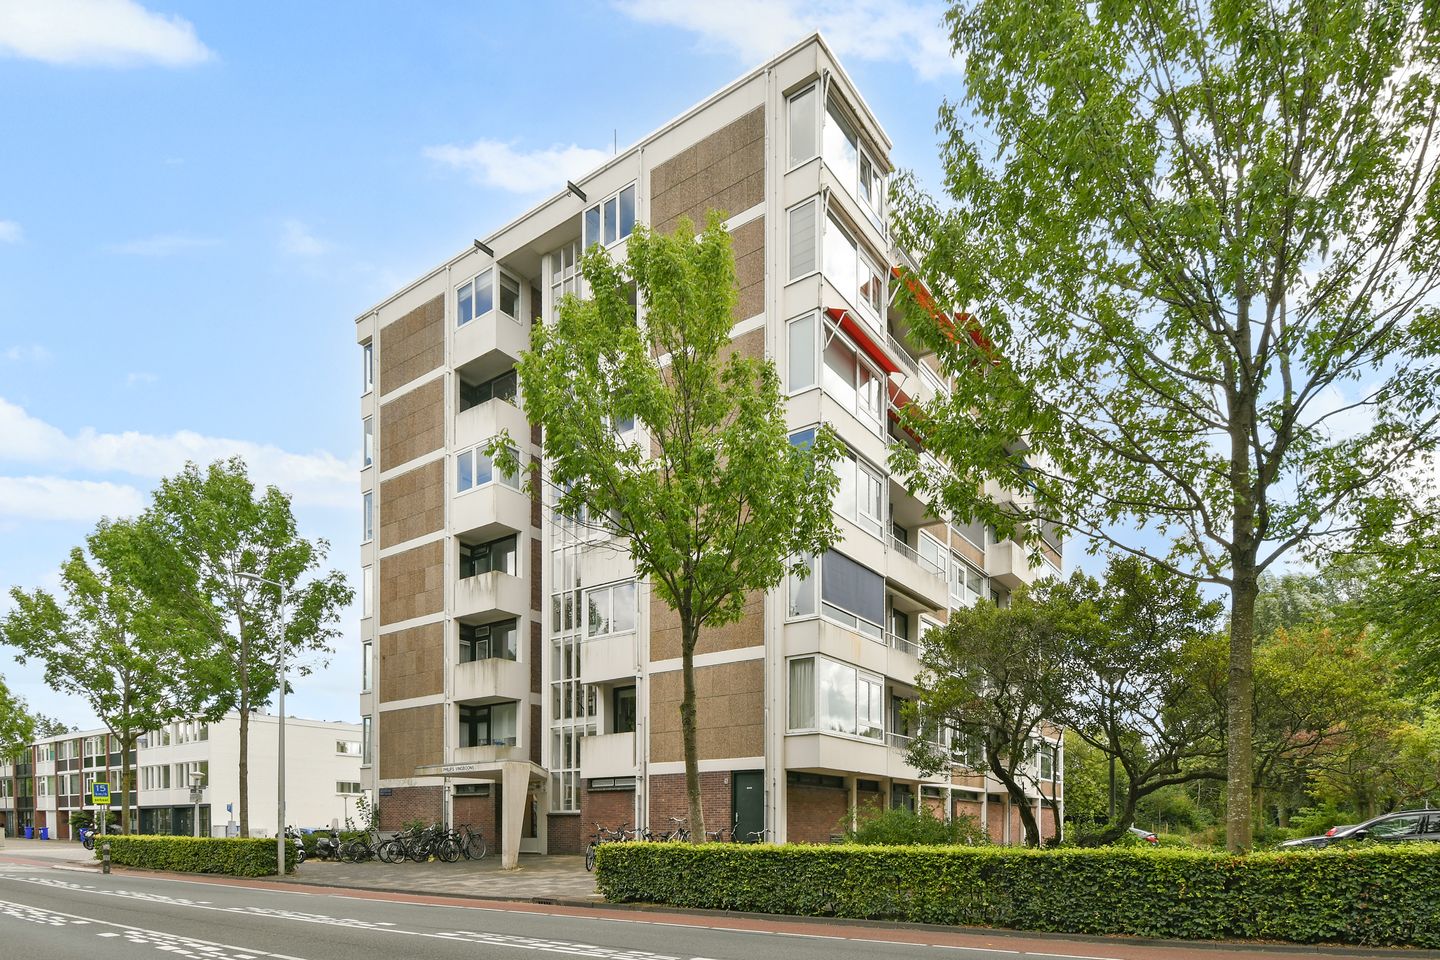
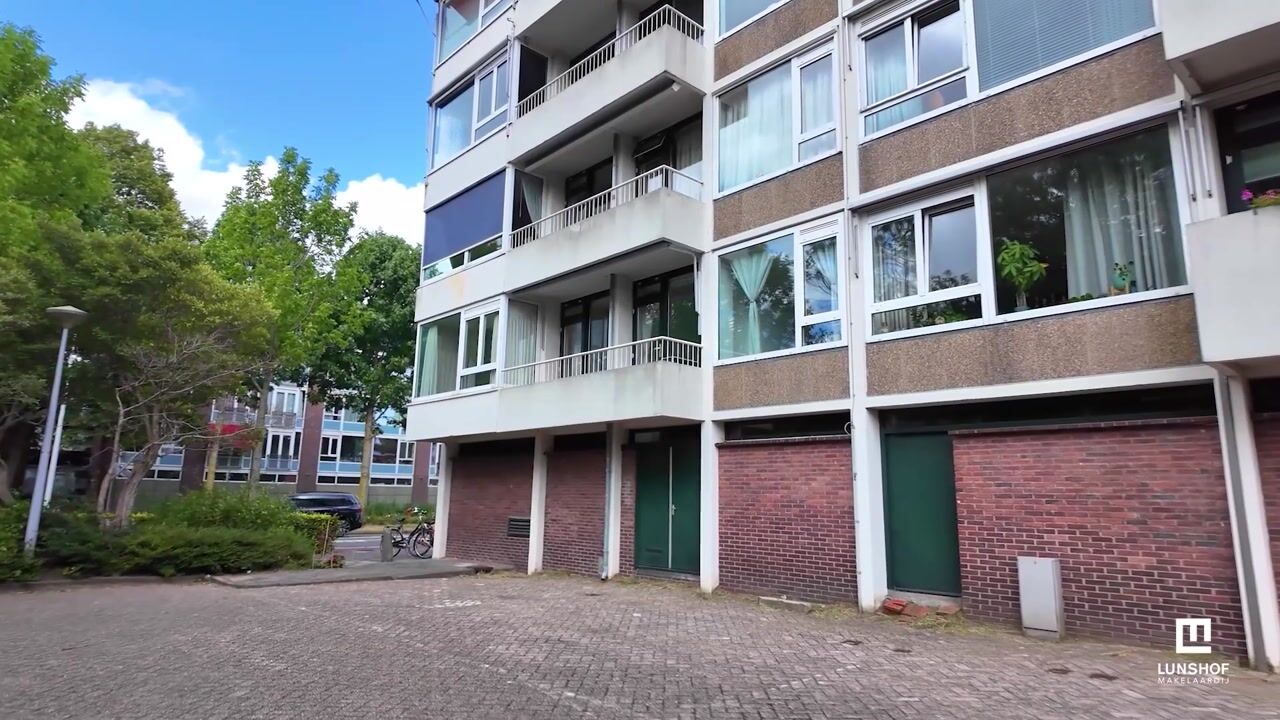
Van Boshuizenstraat 1311083 AT AmsterdamBuitenveldert-Zuidoost
€ 469,000 k.k.

- 71 m²living area
- 2bedrooms
- Genergy label
Eye-catcherRuim en licht 3-kamerappartement van circa 71 m², met twee balkons!
Description
Spacious and bright 2-bedroom apartment of approximately 71 m², with two balconies and located on the first floor.
The Apartment
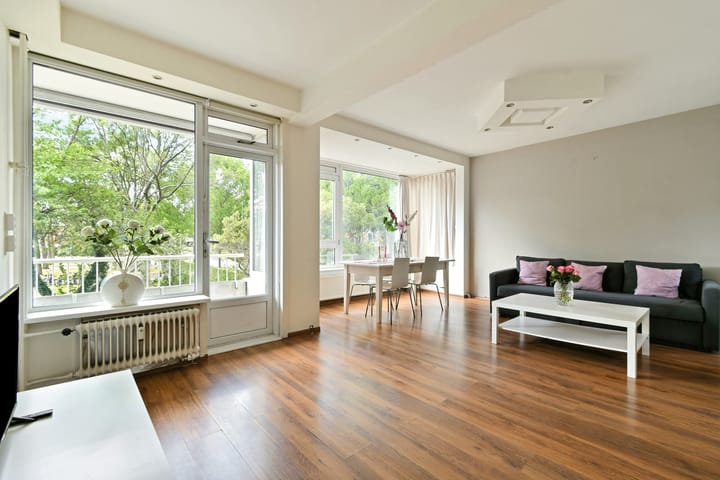
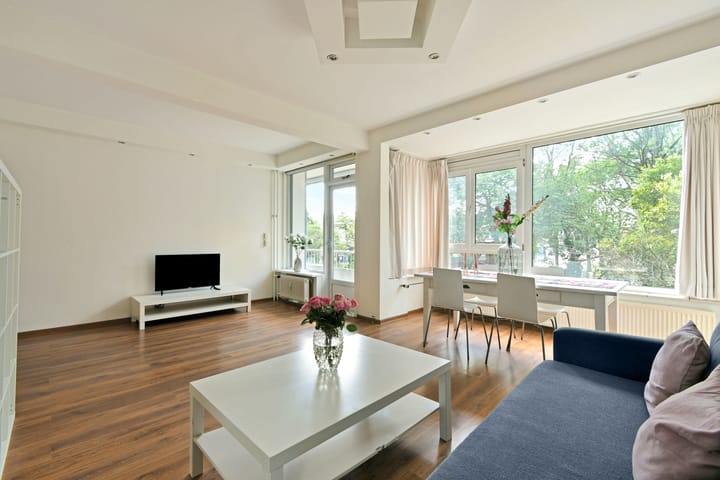

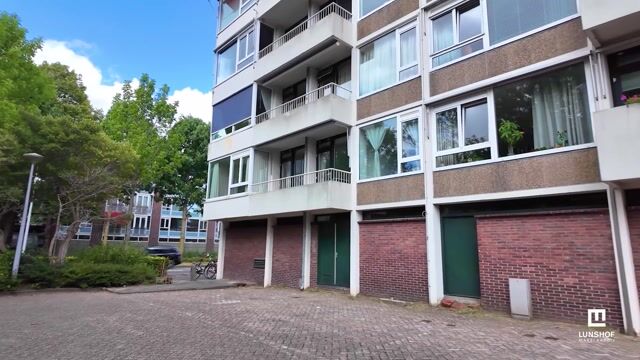
This well-maintained apartment on Van Boshuizenstraat is located on the first floor and features a practical layout, two bedrooms and no fewer than two balconies. The spacious living room is particularly bright and offers ample space for a comfortable seating area and a generous dining area. The west-facing balcony provides a pleasant outdoor space where you can enjoy the sun in the afternoon and evening.
Layout
The first floor can be reached via the communal staircase or elevator. All rooms are accessible from the hallway. The hallway also features a separate utility room with connections for a washing machine and dryer.
The spacious and bright living room benefits from large windows and offers a pleasant living space. The west-facing balcony can be accessed from the living room. This balcony is approximately 6 m² and provides a wonderful place to sit outside.
The separate kitchen is neat and functional and is equipped with several built-in appliances. The second balcony can be accessed from the kitchen. This balcony is approximately 3 m² and faces northeast.
The apartment has two bedrooms. Both rooms can be arranged practically and, in addition to being used as bedrooms, can of course also serve as a home office or hobby room.
The spacious bathroom features a corner bathtub with shower facilities, a washbasin and a towel radiator. The toilet is separate and located in the hallway.
The apartment is neat and well maintained and provides an excellent basis for creating a comfortable home according to your own taste.
Homeowners' Association
The property is part of the financially healthy and active Homeowners' Association (VvE), "Philips Vingboons te Amsterdam". The VvE is professionally managed, holds an annual general meeting and has a multi-year maintenance plan in place. The current monthly contribution is € 371,03, of which € 279,87 consists of monthly service charges and € 91,16 is an advance payment for the communal heating.
Ground Lease
The property is situated on municipal leasehold land. The current leasehold period runs until 15 January 2037, with an annual ground rent of € 148,48. Thereafter, the leasehold has been secured in perpetuity on favourable terms, with the annual ground rent set at € 405,88.
Key Features
- Living area of approximately 71 m²;
- Located on the first floor;
- Two bedrooms;
- Spacious and bright living room;
- West-facing balcony of approximately 6 m²;
- North-facing balcony of approximately 3 m²;
- Neat and well-maintained condition;
- Professionally managed Homeowners' Association;
- Monthly VvE contribution of € 371,03, of which € 279,87 consists of service charges and € 91,16 is an advance payment for communal heating;
- Situated on municipal leasehold land;
- Current leasehold period runs until 15 January 2037. Annual ground rent € 148,48;
- Leasehold ground rent has been secured in perpetuity on favourable terms;
- An age clause, asbestos clause and non-owner-occupancy clause will be included in the purchase agreement;
- This property has its own website:
- Completion by mutual agreement;
- Buyer may choose the notary, provided that the purchase agreement is drawn up by the notary in accordance with the Ring Amsterdam model.
This information has been compiled by us with due care. However, we accept no liability for any omissions, inaccuracies or other errors, nor for any consequences thereof. All stated measurements and surface areas are indicative. The NVM terms and conditions apply.
Advertisement
Features
Transfer of ownership
- Listed since
- Acceptance
- Available in consultation
- Asking price
- € 469,000 kosten koper
- Asking price per m²
- € 6,606
- Status
- Available
- VVE (Owners Association) contribution
- € 279.87 per month
Construction
- Type apartment
- Apartment with shared street entrance (apartment)
- Building type
- Resale property
- Year of construction
- 1963
- Type of roof
- Flat roof
Surface areas and volume
- Areas
- Living area
- 71 m²
- Exterior space attached to the building
- 8 m²
- External storage space
- 5 m²
- Volume in cubic meters
- 237 m³
Layout
- Number of rooms
- 3 rooms (2 bedrooms)
- Number of bath rooms
- 1 bathroom and 1 separate toilet
- Bathroom facilities
- Washstand and sit-in bath
- Number of stories
- 1 story
- Facilities
- Outdoor awning, elevator, and TV via cable
- Located at
- 1st floor
Energy
- Energy label
- G
- Insulation
- Double glazing
- Heating
- Communal central heating
- Hot water
- Electrical boiler
Cadastral data
- AMSTERDAM AK 4498
- Cadastral map
- Ownership situation
- Municipal ownership encumbered with long-term leaset
Exterior space
- Location
- In residential district
- Balcony/roof terrace
- Balcony present
Storage space
- Shed / storage
- Storage box
VVE (Owners Association) checklist
- Registration with KvK
- Yes
- Annual meeting
- Yes
- Periodic contribution
- Yes (€ 279.87 per month)
- Reserve fund present
- Yes
- Maintenance plan
- Yes
- Building insurance
- Yes
Popularity
0x
Viewed
0x
Saved
3-9-2026
On Funda
Neighborhood

Buitenveldert-Zuidoost
Amsterdam- Residents
- 4,055
- Family with children
- 21%
- Avg. asking price / m²
- € 8,898
Discover the neighborhood
Curious about the housing supply, residents and local real estate agents?

Don’t want to forget this home?
Save it as a favorite. You’ll easily find it back and get notified when something changes.
