Under offer
Van Boshuizenstraat 5011082 AT AmsterdamBuitenveldert-Zuid-Midden
€ 495,000 k.k.

- 66 m²living area
- 1bedroom
- Cenergy label
Description
Van Boshuizenstraat 501, Amsterdam
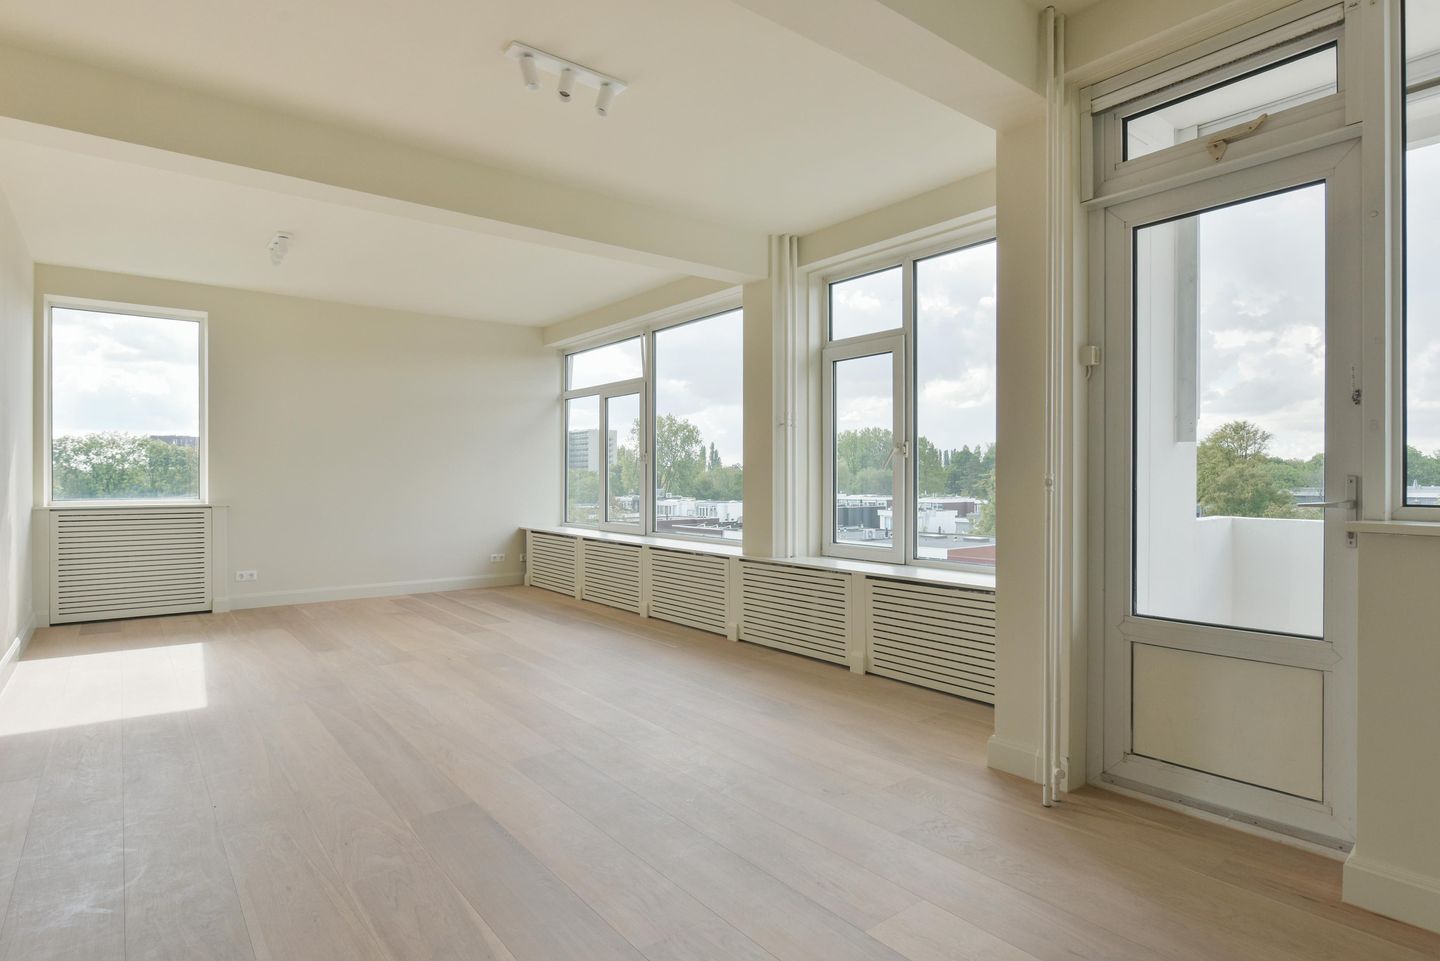
We are pleased to offer for sale: a recently fully renovated and turn-key 2-room corner apartment of approximately 66 m², located on the fourth floor and featuring two balconies and a separate storage unit on the ground floor. The renovation was carried out by JFPE.
The apartment is situated in the quiet and green residential area of Amsterdam-Buitenveldert, ideally located in the southern part of the city between the Zuidas and Amstelveen. Buitenveldert is known for its spacious layout, numerous schools, and excellent accessibility.
Location and building
The fourth floor is accessible via elevator or staircase through the secured entrance on the ground floor. Each floor consists of six apartments. The meter cupboard is located in the communal hallway.
Layout
Entrance/hall with built-in closet and access to the living room, kitchen, and separate toilet with washbasin.
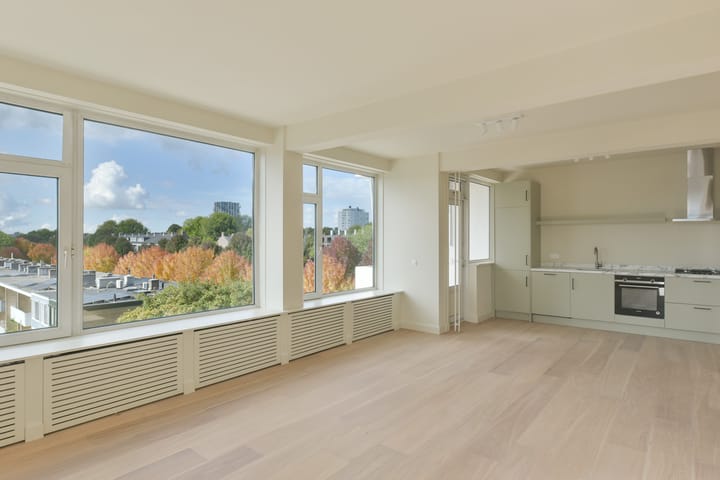
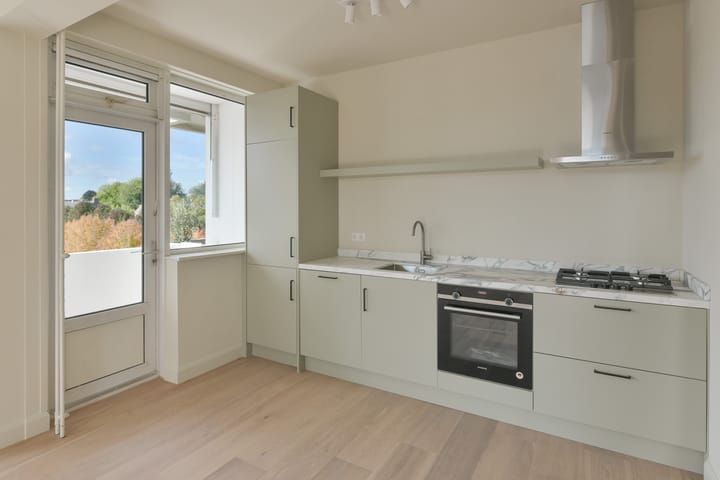
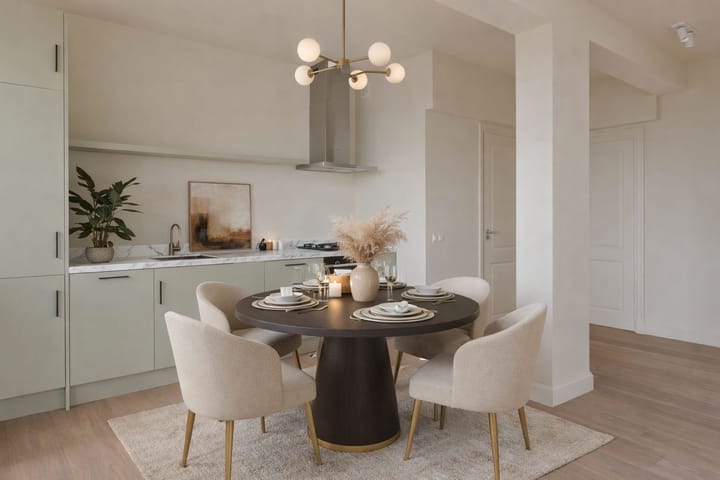
The modern open-plan kitchen is equipped with various built-in appliances, including a fridge/freezer combination, dishwasher, combi microwave oven, Quooker tap, 4-burner gas cooktop, and extractor hood. The first balcony is accessible from the kitchen and is west-facing – ideal for enjoying the afternoon and evening sun.
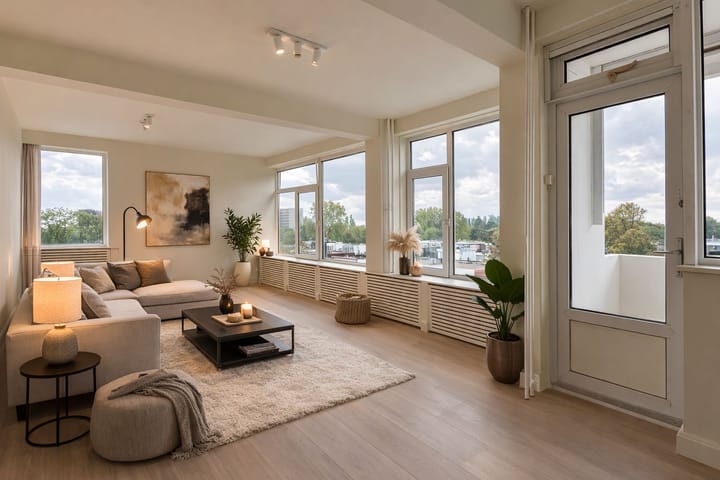
The kitchen is directly connected to the bright living room. Thanks to the open layout and corner position, the apartment benefits from pleasant natural light.
The spacious bedroom is located next to the living room and offers direct access to the modern bathroom. The bathroom is fitted with a vanity unit, walk-in shower, electric boiler, and a separate space with a washing machine connection.
The second balcony, facing south, is accessible from the bedroom.
A separate storage unit is located in the basement.
Surroundings and accessibility
The property is located within short distance of the Gelderlandplein shopping center, Vrije Universiteit Amsterdam, the Amsterdamse Bos, Gijsbrecht van Aemstelpark, and Amstelpark.
The location is particularly convenient with regard to public transport (tram lines 5 and 25, various bus connections, and RAI and Zuid stations with access to the North/South metro line) and major roads (A10 ring road, exits S108 and S109).
Parking is available directly in front of the building by means of a parking permit – with no waiting list.
Details
• Located on leasehold land; annual ground rent amounts to approximately €102.10
• Energy label C
• Transfer in consultation, can be arranged quickly
• Two balconies (west- and south-facing)
• Separate storage unit in the basement
• Monthly homeowners’ association (VvE) contribution: €328 (including €115 advance payment for heating costs)
• Parking permit available with no waiting time
• Asbestos clause, non-owner-occupancy clause, and age clause apply
Disclaimer
This information has been compiled with due care by The Brokers Club.
However, we accept no liability for any incompleteness, inaccuracy, or otherwise, nor for the consequences thereof.
All stated measurements and surface areas are indicative. The buyer has their own duty to investigate all matters that are of importance to them.
We recommend engaging an NVM/MVA real estate agent to assist you with their professional expertise during the purchasing process. If you choose not to obtain professional representation, you declare yourself legally competent to oversee all matters of importance. The General Consumer Terms and Conditions of the NVM apply.
Explanation of NEN2580 clause
The property has been measured in accordance with the NVM measurement instruction based on the NEN2580 standard. This measurement instruction is intended to provide a more uniform method of measuring to give an indication of the usable floor area. However, differences in measurement outcomes cannot be fully excluded due to, for example, interpretation differences, rounding, or limitations during the measurement process.
Advertisement
Features
Transfer of ownership
- Listed since
- Acceptance
- Available in consultation
- Asking price
- € 495,000 kosten koper
- Asking price per m²
- € 7,500
- Status
- Under offer
- VVE (Owners Association) contribution
- € 328.00 per month
Construction
- Type apartment
- Apartment with shared street entrance (apartment)
- Building type
- Resale property
- Construction period
- 1960-1970
- Type of roof
- Flat roof covered with asphalt roofing
Surface areas and volume
- Areas
- Living area
- 66 m²
- Exterior space attached to the building
- 8 m²
- External storage space
- 4 m²
- Volume in cubic meters
- 227 m³
Layout
- Number of rooms
- 2 rooms (1 bedroom)
- Number of bath rooms
- 1 bathroom and 1 separate toilet
- Bathroom facilities
- Shower, walk-in shower, sink, and washstand
- Number of stories
- 1 story
- Facilities
- Outdoor awning, elevator, mechanical ventilation, and passive ventilation system
- Located at
- 4th floor
Energy
- Energy label
- C
- Insulation
- Double glazing
- Heating
- Communal central heating
- Hot water
- Electrical boiler
Cadastral data
- AMSTERDAM AK 2816
- Cadastral map
- Ownership situation
- Municipal ownership encumbered with long-term leaset (end date of long-term lease: 15-09-2034)
- Fees
- € 102.10 per year
Exterior space
- Location
- Sheltered location, in wooded surroundings, in residential district and unobstructed view
Storage space
- Shed / storage
- Built-in
- Facilities
- Electricity
Parking
- Type of parking facilities
- Paid parking, public parking and resident's parking permits
VVE (Owners Association) checklist
- Registration with KvK
- No
- Annual meeting
- Yes
- Periodic contribution
- Yes (€ 328.00 per month)
- Reserve fund present
- Yes
- Maintenance plan
- Yes
- Building insurance
- No
Popularity
0x
Viewed
0x
Saved
2-7-2026
On Funda
Neighborhood
Buitenveldert-Zuid-Midden
Amsterdam- Residents
- 3,915
- Family with children
- 26%
- Avg. asking price / m²
- € 6,509
Discover the neighborhood
Curious about the housing supply, residents and local real estate agents?

Don’t want to forget this home?
Save it as a favorite. You’ll easily find it back and get notified when something changes.
