New
Van Brakelstraat 38-21057 XC AmsterdamVan Brakelkwartier
€ 540,000 k.k.

- 76 m²living area
- 2bedrooms
- Cenergy label
Eye-catcherLicht 3-kamer appartement in het geliefde Amsterdam West, De Baarsjes
Description
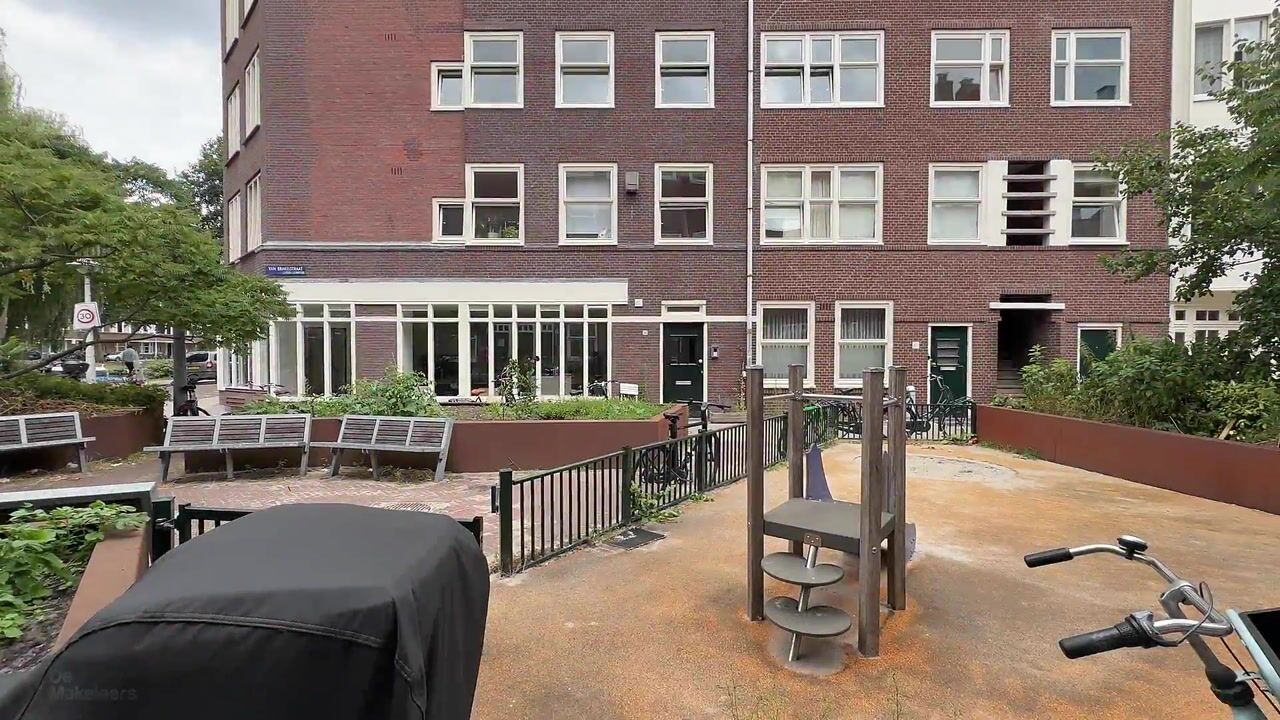
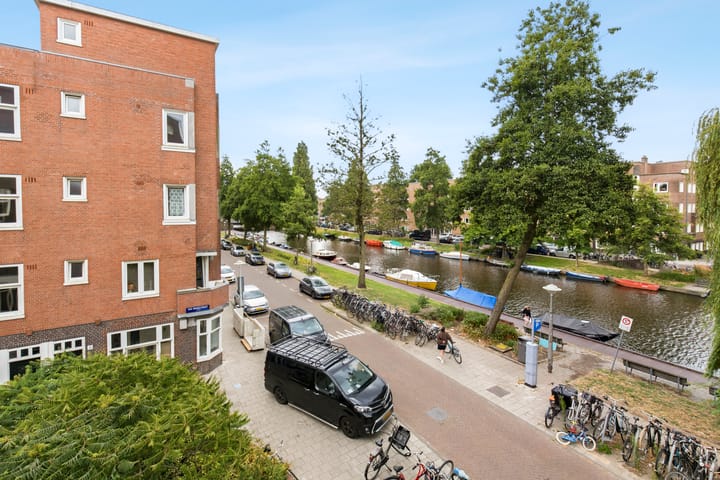
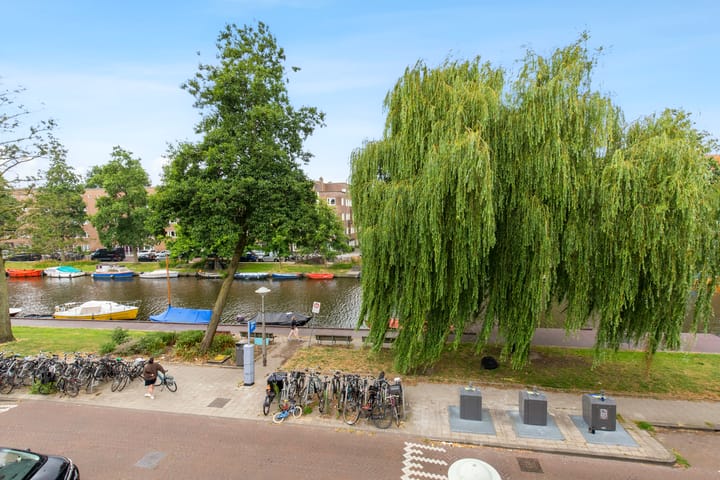
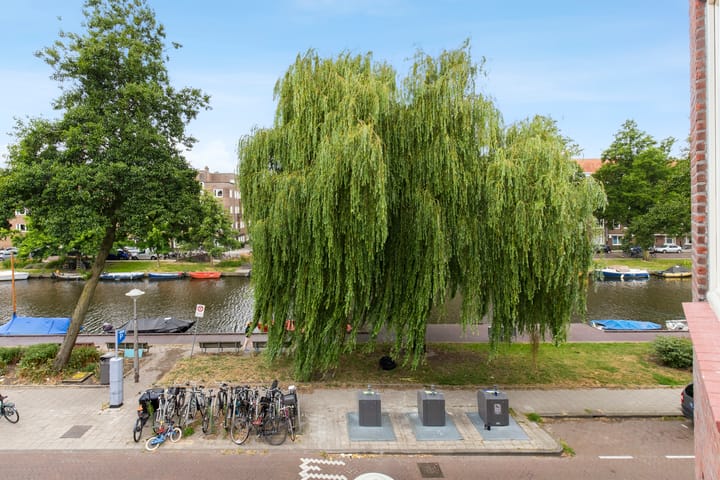
This attractive, playfully laid-out and wonderfully bright two-bedroom apartment is located in the highly sought-after Amsterdam-West district (De Baarsjes) and enjoys beautiful views over the Admiralengracht canal. Mercatorplein and well-known streets such as Postjesweg, Kinkerstraat, and De Clercqstraat are all nearby, offering a direct connection to Amsterdam’s city centre. The apartment is situated on the second floor of a corner building and comprises a hallway with a toilet, living room, connecting room to the first bedroom, separate kitchen, second bedroom with a walk-in wardrobe/storage room, and a bathroom. The property offers an excellent opportunity to modernise and customise the interior to your own taste, creating a spacious and beautifully positioned home. The immediate area offers a wide range of shops for both daily and non-daily necessities, as well as charming restaurants, cafés, coffee bars, fitness centres, and yoga studios. A major advantage: the leasehold has been bought off in perpetuity by the current owner.
LAYOUT
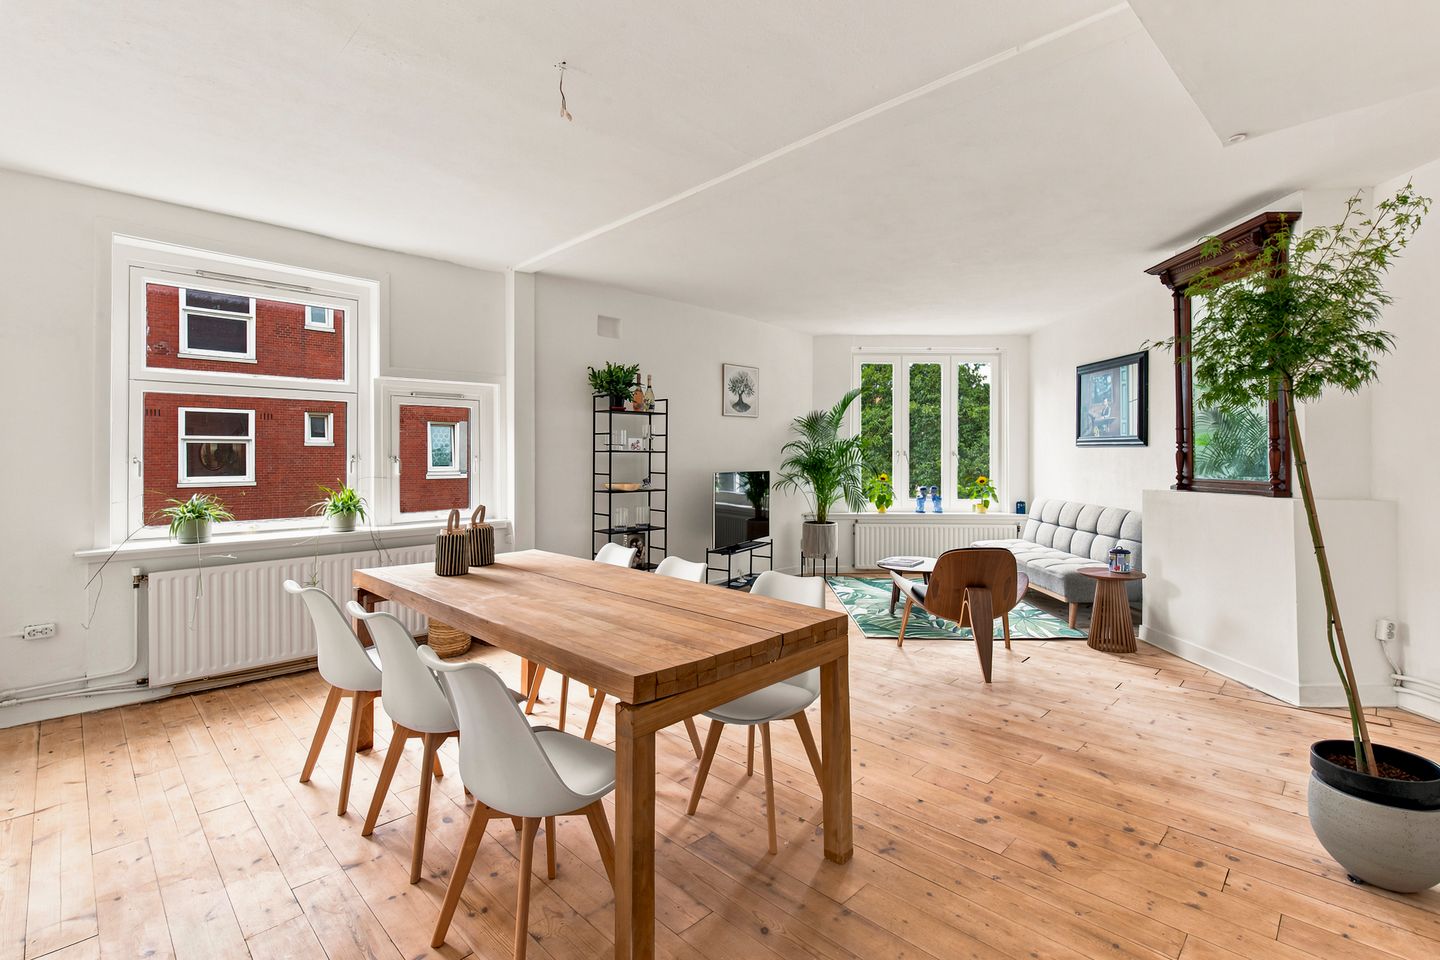
The apartment is accessed via the communal staircase leading to the second floor. Hallway with space for a wardrobe and a simple toilet. The inviting living room is situated at the front of the property and enjoys wide views over the broad canal. It offers ample space for a large corner sofa and dining table and includes a built-in storage cupboard.
A connecting doorway leads to the first bedroom, where a kitchen could be installed if desired, creating an attractive open-plan living arrangement in combination with the living room. The second bedroom is generously sized and provides access to the storage room/potential walk-in wardrobe. The kitchen is currently separate and simply fitted. The original balcony has been incorporated into the kitchen area, although it can be restored to its original function if desired.
Following renovation, the bathroom offers ample space for a walk-in shower and vanity unit.
The apartment features wooden flooring throughout and was repainted internally in 2026.
LOCATION
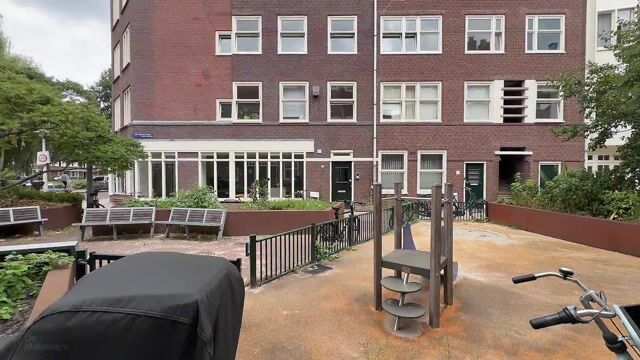
The apartment is located close to the vibrant heart of De Baarsjes, with popular streets such as Postjesweg, Jan Evertsenstraat, Kinkerstraat, De Clercqstraat, and Jan Pieter Heijestraat all nearby, offering an extensive range of shops and amenities. The neighbourhood is home to numerous popular cafés and restaurants, including Biertuin West, Edel by Dennis, Michelin-starred Restaurant Daalder, and Bar Baarsch. For excellent coffee, White Label Coffee and Terrasmus are both close by. Rembrandtpark and Erasmuspark are within walking distance, while several fitness centres can also be found nearby. Thanks to its central location, De Hallen, Westerpark, Vondelpark, and Amsterdam’s historic city centre are all within easy cycling distance.
ACCESSIBILITY
The property is exceptionally well connected by public transport. Amsterdam Lelylaan Station can be reached within approximately 10 minutes by bicycle. Several tram and bus stops are located along Hoofdweg and Jan Evertsenstraat, including tram lines 7, 13, 14, and 19, and bus lines 15, 18, and 247, providing direct connections to Amsterdam Lelylaan, Sloterdijk, Zuid WTC, and Amsterdam Central Station. The apartment also benefits from a highly convenient location in relation to the A10 Ring Road, which can be reached by car within just a few minutes.
HOMEOWNERS' ASSOCIATION (VVE)
The Homeowners' Association (Admiralengracht 36/38 and Van Brakelstraat 38/40) is active and professionally managed. A Long-Term Maintenance Plan (MJOP) is available. This apartment represents a 3/28 share in the association. Annual meetings are held, and the current monthly service charges amount to €276.75.
OWNERSHIP SITUATION
The property is situated on perpetual leasehold land owned by the Municipality of Amsterdam. The General Provisions 2016 apply. The seller has bought off the leasehold in perpetuity, meaning no future ground rent payments will ever be due.
INDICATIVE MEASUREMENTS
• Living area: approximately 76 m².
• Gross volume: approximately 254 m³.
PARTICULARS
• Year of construction: 1926.
• Insulation: fitted with double glazing.
• Heating and hot water supplied by a central heating combi boiler (2014). The boiler is due for replacement.
• Energy label: C.
• The apartment requires modernisation in certain areas.
• Parking is available through the paid parking permit system. Information regarding permit availability, waiting times, and costs can be found on the municipality’s website.
• Notary: buyer’s choice, provided the deed of sale conforms to the Model Ring and is executed by a notary within Greater Amsterdam.
• A purchase agreement is only concluded once both the private buyer and seller have signed a written agreement.
• Seller reserves the right of award.
Transfer: By mutual agreement.
DISCLAIMER
The measurements have been carried out in accordance with the NEN 2580 measurement standard. This standard is intended to provide a uniform method for indicating usable floor area. Differences in measurement outcomes cannot be entirely excluded due to interpretation differences, rounding, or practical limitations during measurement.
All sales information has been compiled with the utmost care. No liability is accepted for any inaccuracies, incompleteness, or otherwise incorrectly obtained information, whether oral or written, nor for the consequences thereof. Buyers are expressly advised of their statutory duty to conduct their own investigations.
Interested in this property?
Engage your own NVM purchasing agent without delay.
An NVM purchasing agent represents your interests and can save you time, money, and unnecessary concerns.
Addresses of fellow NVM purchasing agents can be found on Funda.
Advertisement
Features
Transfer of ownership
- Listed since
- Acceptance
- Available in consultation
- Asking price
- € 540,000 kosten koper
- Asking price per m²
- € 7,105
- Status
- Available
- VVE (Owners Association) contribution
- € 276.75 per month
Construction
- Type apartment
- Upstairs apartment (apartment)
- Building type
- Resale property
- Year of construction
- 1926
- Type of roof
- Combination roof
Surface areas and volume
- Areas
- Living area
- 76 m²
- Volume in cubic meters
- 254 m³
Layout
- Number of rooms
- 3 rooms (2 bedrooms)
- Number of bath rooms
- 1 bathroom and 1 separate toilet
- Bathroom facilities
- Sink
- Number of stories
- 1 story
- Located at
- 2nd floor
Energy
- Energy label
- C
- Insulation
- Double glazing
- Heating
- CH boiler
- Hot water
- CH boiler
- CH boiler
- Intergas HRE 36-30 (gas-fired combination boiler from 2014, in ownership)
Cadastral data
- SLOTEN NOORD-HOLLAND C 10744
- Cadastral map
- Ownership situation
- Municipal long-term lease
- Fees
- Bought off for eternity
Exterior space
- Location
- Alongside waterfront and in residential district
Parking
- Type of parking facilities
- Paid parking and resident's parking permits
VVE (Owners Association) checklist
- Registration with KvK
- Yes
- Annual meeting
- Yes
- Periodic contribution
- Yes (€ 276.75 per month)
- Reserve fund present
- Yes
- Maintenance plan
- Yes
- Building insurance
- Yes
Popularity
0x
Viewed
0x
Saved
30-7-2026
On Funda
Neighborhood

Van Brakelkwartier
Amsterdam- Residents
- 970
- Family with children
- 33%
- Avg. asking price / m²
- € 7,974
Discover the neighborhood
Curious about the housing supply, residents and local real estate agents?

Don’t want to forget this home?
Save it as a favorite. You’ll easily find it back and get notified when something changes.
