Van Breestraat 187-21071 ZN AmsterdamCornelis Schuytbuurt
€ 2,450,000 k.k.

- 197 m²living area
- 5bedrooms
- Benergy label
Description
A turn-key upper-level residence in the heart of Oud-Zuid, featuring five bedrooms and two roof terraces, just a stone’s throw from the Vondelpark.
On the finest stretch of the Van Breestraat, set between the Cornelis Schuytstraat and the Emmastraat and just around the corner from the Vondelpark, stands this stylish home of approximately 197 m². With four to five bedrooms and two bathrooms, it offers generous space throughout. The property has been fully modernised, with a bespoke designer kitchen, underfloor heating and air conditioning, while original features such as mouldings, ensuite doors and fireplaces have been carefully preserved. The home has four outdoor spaces: two balconies on either side of the living floor, and two roof terraces, one facing south and one on the very top of the building. Thanks to its many well-placed windows, the home is exceptionally light, even in the stairwell. It has also been continually updated and refined over recent years, so that every room is finished to the highest standard.
Layout:
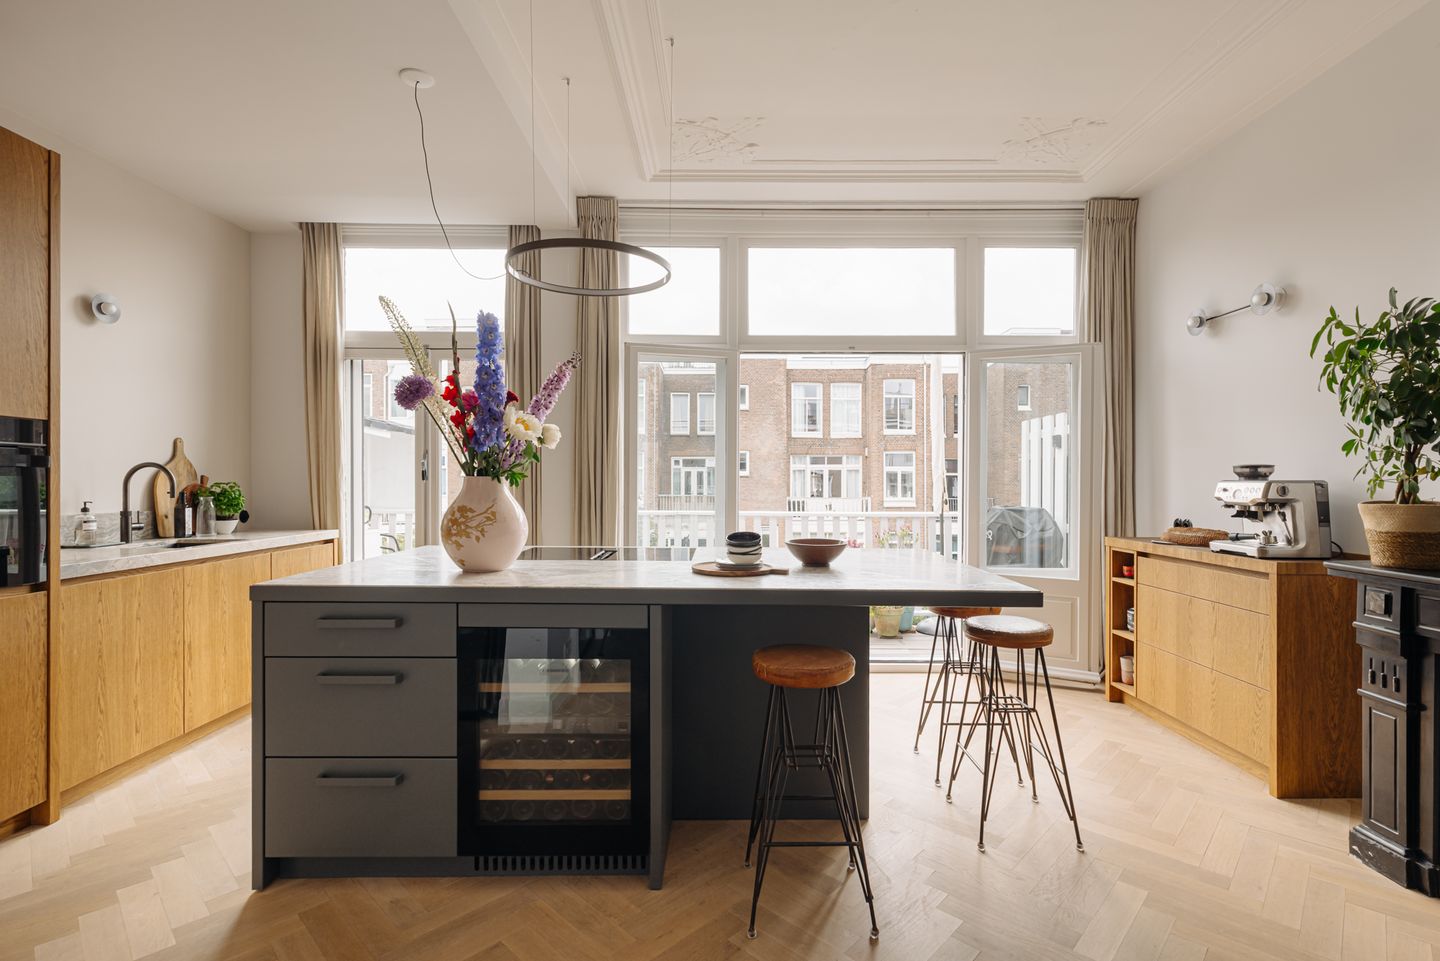
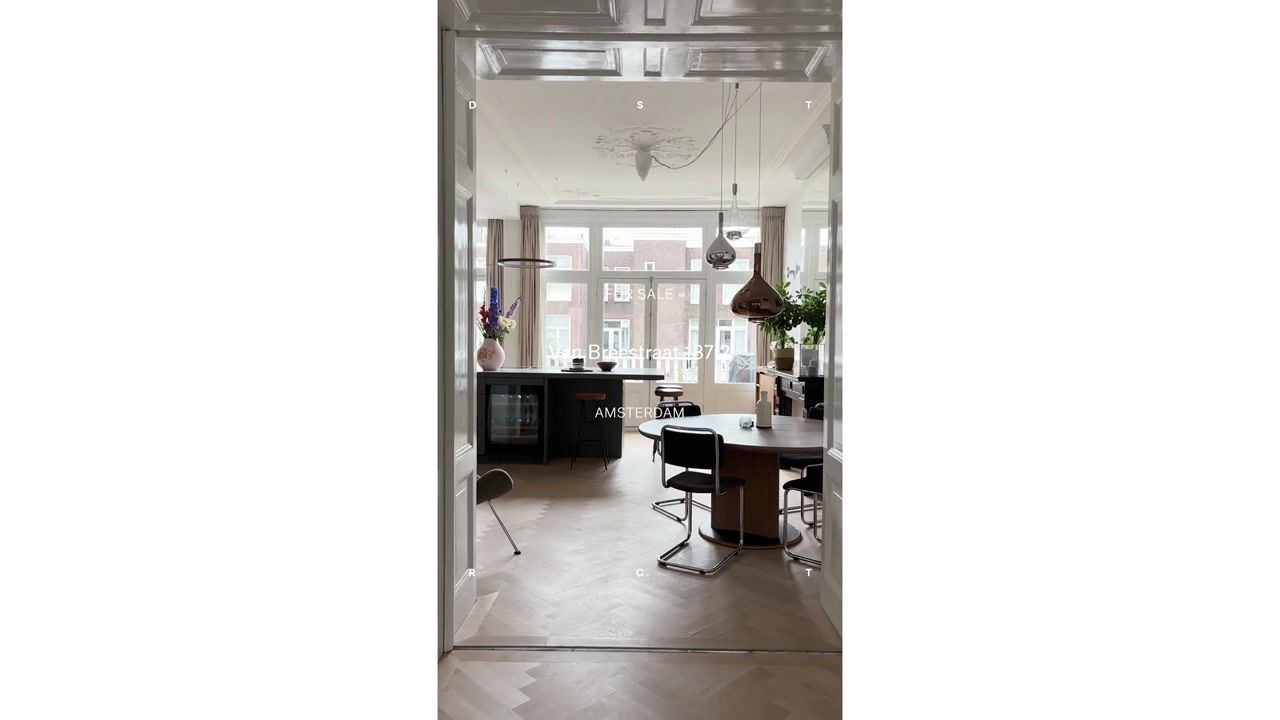
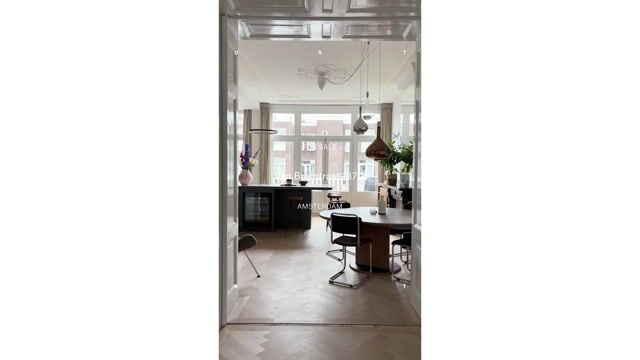
A private entrance leads into the home, where a classic, crisply finished staircase with runner offers an immediate welcome. On the living floor, the glass doors draw the eye straight to one of the home's highlights: the open Eginstill kitchen, installed less than two years ago. It features extras including a downdraught extractor, a Quooker Cube and a separate coffee station. The result is a modern eat-in kitchen, with a generous cooking island and seating on one side and space for a dining table on the other. Thanks to its southern aspect, the sun streams in even in winter, whether over breakfast or evening drinks.
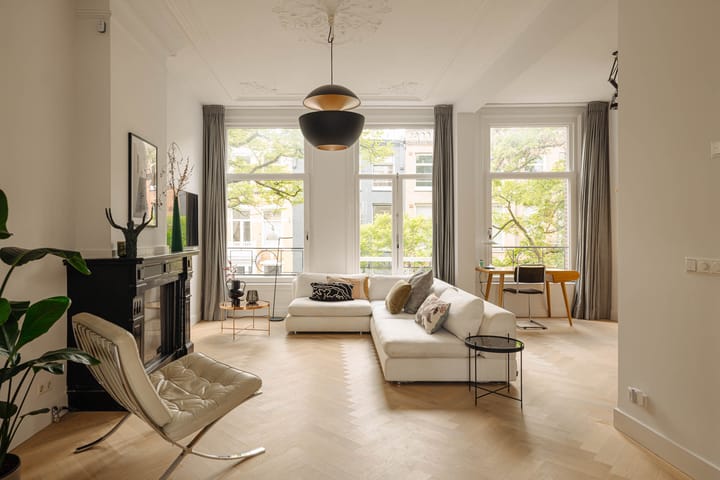
At the other end of this floor is the living room, which can be closed off if desired by the classic ensuite doors. The entire floor is laid with herringbone parquet, fitted with underfloor heating and equipped with a gas fire. This floor also has a separate toilet and a practical cloakroom cupboard.
The handsomely lacquered staircase leads up to the middle floor. Here too are two characterful rooms with authentic features such as ceiling mouldings and fireplaces, combined with the contemporary comfort of air conditioning. Both currently serve as generous bedrooms. The original ensuite has been closed off but could easily be reinstated if preferred. This floor also holds a spacious bathroom and a further room, currently used as a wine room and study but equally suited as an additional bedroom, for an au pair, for instance.
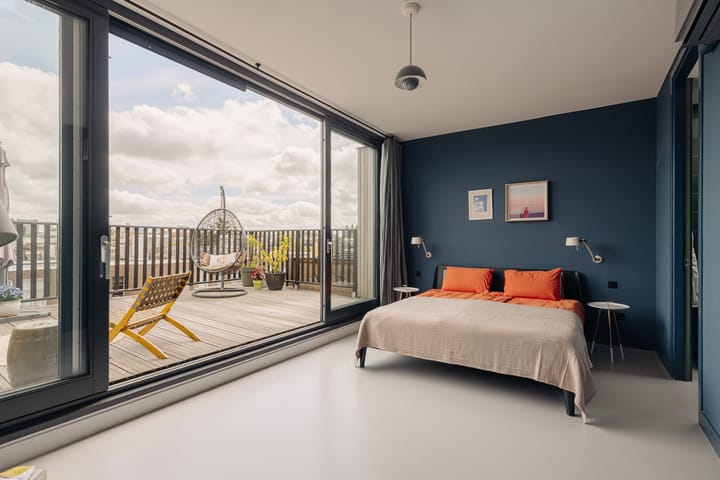
The top floor was fully renovated four years ago and transformed into a suite with the comfort and feel of a penthouse. The master bedroom opens through sliding glass doors directly onto a roof terrace with beautiful views across Amsterdam-Zuid. The whole floor is finished with a modern poured floor and air conditioning. The bathroom has underfloor heating and a walk-in shower. A second room currently serves as a guest room and dressing room but is equally well suited as a full bedroom.
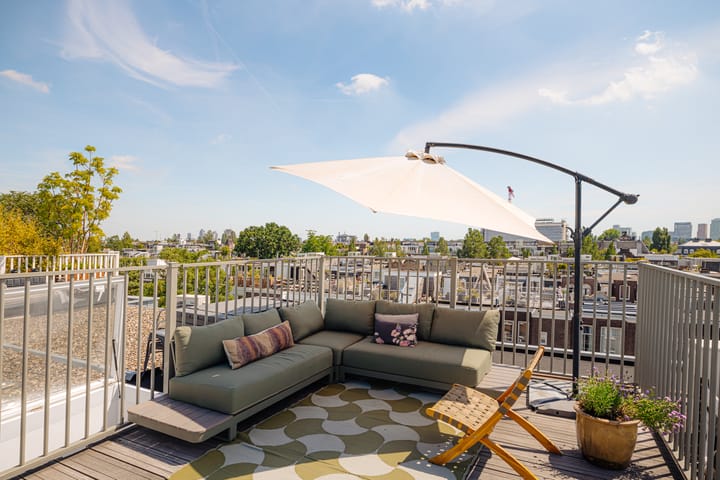
And then there is one final highlight, quite literally. A staircase leads up to the home's second roof terrace. High above the surrounding rooftops, a panoramic view opens up in every direction. Overlooking the Vondelpark, with the evening sun sinking slowly over the city, this is a terrace where the new owner is sure to spend many memorable hours.
Details:
• Living area of 197 m² (in accordance with NEN 2580);
• Two roof terraces and two balconies;
• Four to five bedrooms, two bathrooms and two separate toilets;
• Recently and almost entirely renovated;
• Classic features such as ceiling mouldings, ensuite doors and fireplaces;
• A combination of wooden parquet and poured flooring;
• Low foundation risk (code A, B, C);
• High ceilings throughout;
• Situated on freehold land (no leasehold);
• Luxury Eginstill kitchen with island (2024);
• Well insulated with double HR++ glazing;
• Large windows and high ceilings bring in plenty of light and a sense of space;
• Underfloor heating;
• Air conditioning;
• Small-scale, active Owners' Association, self-managed;
• Completion by arrangement.
Location:
The home occupies one of the most sought-after locations in Amsterdam-Zuid. The Vondelpark is just around the corner, while the Cornelis Schuytstraat, with its specialist shops, restaurants and pavement cafés, is within walking distance. The shops along the Van Baerlestraat and PC Hooftstraat, the Concertgebouw and the museums around the Museumplein are all quickly reached, too. Connections are excellent: the A10 ring road is easily accessed by car, and public transport links are first-rate.
Advertisement
Features
Transfer of ownership
- Listed since
- Acceptance
- Available in consultation
- Asking price
- € 2,450,000 kosten koper
- Asking price per m²
- € 12,437
- Status
- Available
Construction
- Type apartment
- Upstairs apartment (apartment)
- Building type
- Resale property
- Year of construction
- 1903
- Specific
- Protected townscape or village view (permit needed for alterations)
- Type of roof
- Flat roof covered with asphalt roofing
Surface areas and volume
- Areas
- Living area
- 197 m²
- Exterior space attached to the building
- 52 m²
- Volume in cubic meters
- 717 m³
Layout
- Number of rooms
- 7 rooms (5 bedrooms)
- Number of bath rooms
- 2 bathrooms and 3 separate toilets
- Bathroom facilities
- 2 showers, 2 double sinks, 2 walk-in showers, bath, 2 sinks, and 2 washstands
- Number of stories
- 3 stories
- Facilities
- Air conditioning, skylight, french balcony, mechanical ventilation, passive ventilation system, sliding door, and TV via cable
- Located at
- 3rd floor
Energy
- Energy label
- B
- Insulation
- Floor insulation
- Heating
- CH boiler and complete floor heating
- Hot water
- CH boiler
- CH boiler
- HR ketel (gas-fired combination boiler from 2011, in ownership)
Cadastral data
- AMSTERDAM U 10286
- Cadastral map
- Ownership situation
- Full ownership
Exterior space
- Location
- Alongside a quiet road and in residential district
- Garden
- Sun terrace
- Sun terrace
- 22 m² (3.55 metre deep and 6.15 metre wide)
- Garden location
- Located at the south
- Balcony/roof terrace
- Roof terrace present and balcony present
Parking
- Type of parking facilities
- Paid parking, public parking and resident's parking permits
VVE (Owners Association) checklist
- Registration with KvK
- Yes
- Annual meeting
- No
- Periodic contribution
- No
- Reserve fund present
- No
- Maintenance plan
- No
- Building insurance
- Yes
Popularity
3,295x
Viewed
102x
Saved
23-6-2026
On Funda
Neighborhood

Cornelis Schuytbuurt
Amsterdam- Residents
- 2,900
- Family with children
- 28%
- Avg. asking price / m²
- € 11,351
Discover the neighborhood
Curious about the housing supply, residents and local real estate agents?

Don’t want to forget this home?
Save it as a favorite. You’ll easily find it back and get notified when something changes.
