Sold under reservation
Van der Helstplein 10-11072 PH AmsterdamLizzy Ansinghbuurt
€ 595,000 k.k.

- 63 m²living area
- 2bedrooms
- Cenergy label
Description
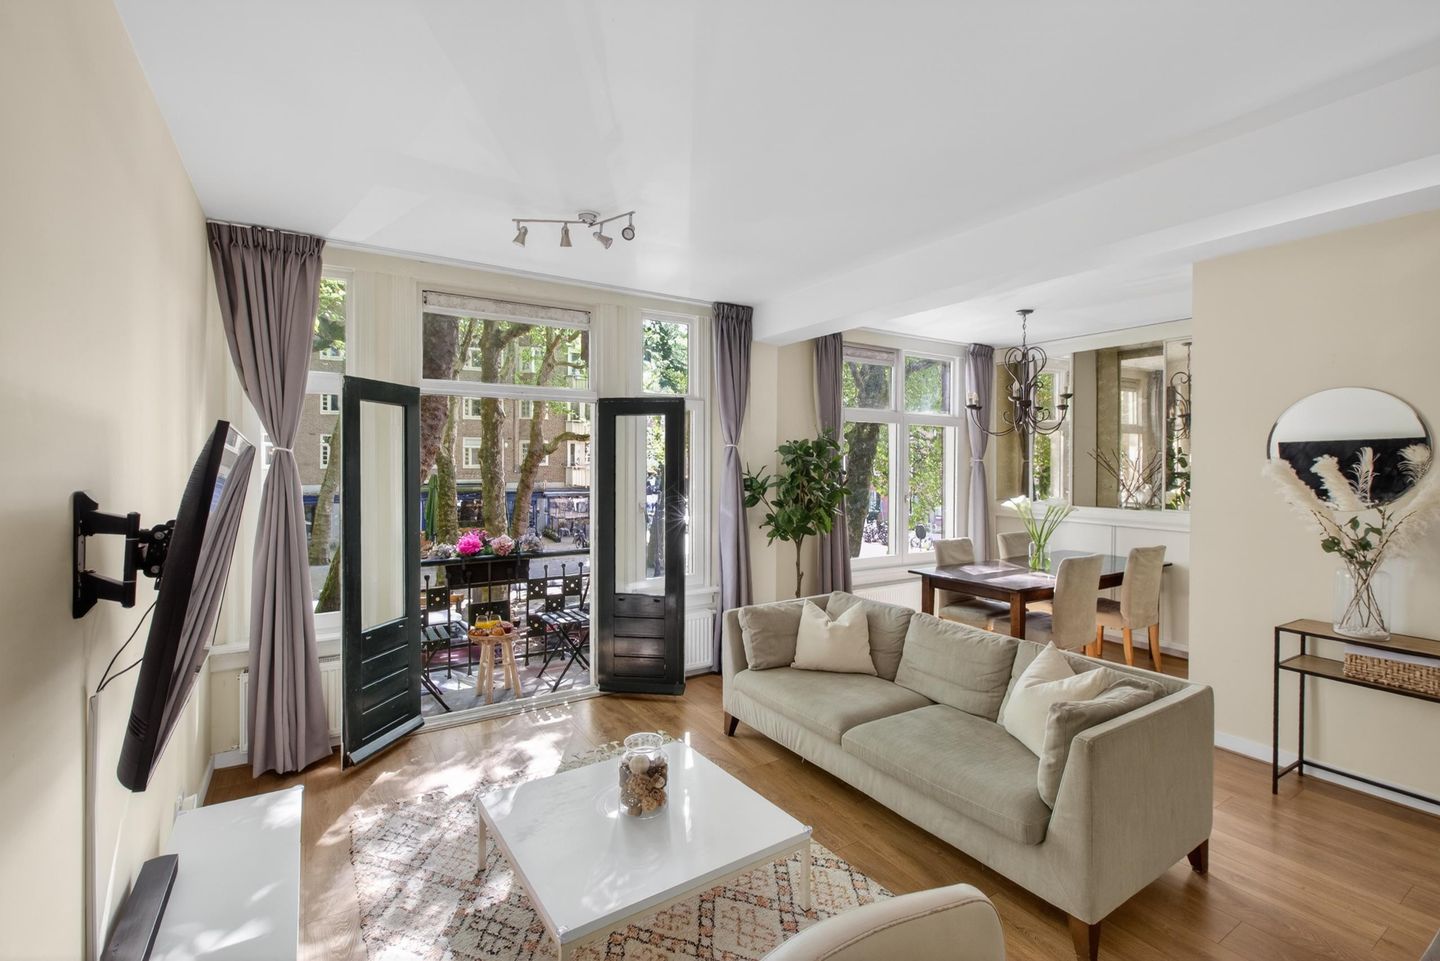
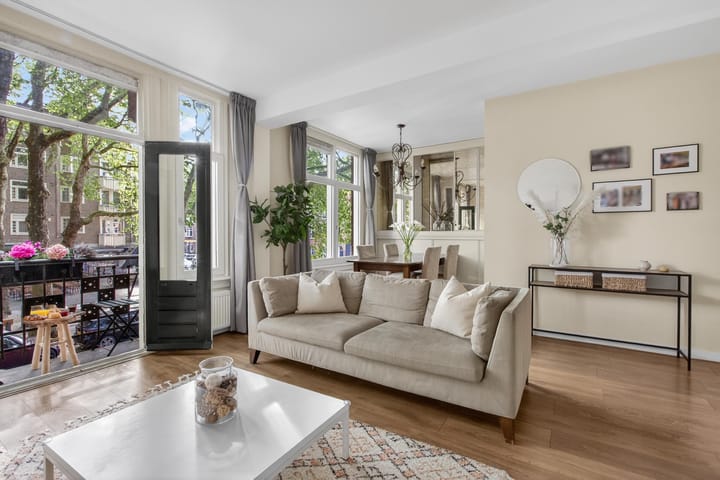
LOCATED IN A PRIME POSITION ON THE VAN DER HELSTPLEIN IN DE PIJP, WE ARE PLEASED TO OFFER THIS BRIGHT AND ELEGANTLY FINISHED 3-ROOM APARTMENT WITH A BALCONY AND A FRENCH BALCONY AT THE FRONT.
Living on one of Amsterdam’s most sought-after squares means enjoying vibrant city life on your doorstep, with charming cafés and restaurants just around the corner. The Sarphatipark and the famous Albert Cuyp Market are within walking distance, as are a wide range of shops, public transport links, and all amenities that make De Pijp such a desirable neighbourhood. The De Pijp metro station (North/South line) is also within easy reach, providing fast connections to the rest of the city.
The apartment is situated in a characteristic and well-maintained building dating from approximately 1917 and benefits from a private entrance on the ground floor, with the residence itself located on the first floor.
LAYOUT
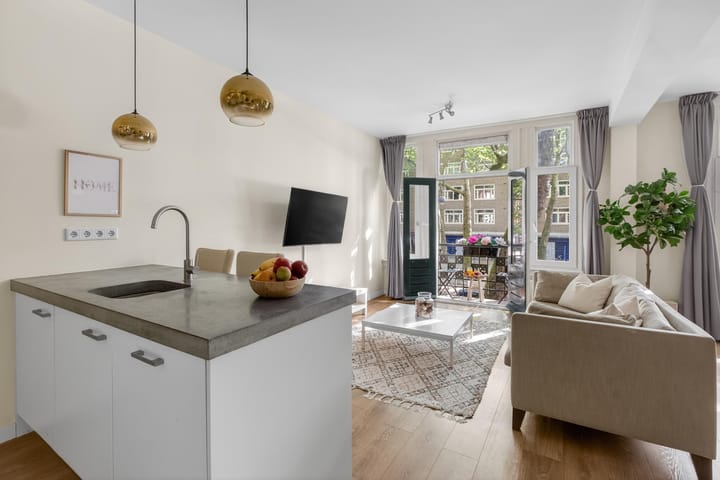
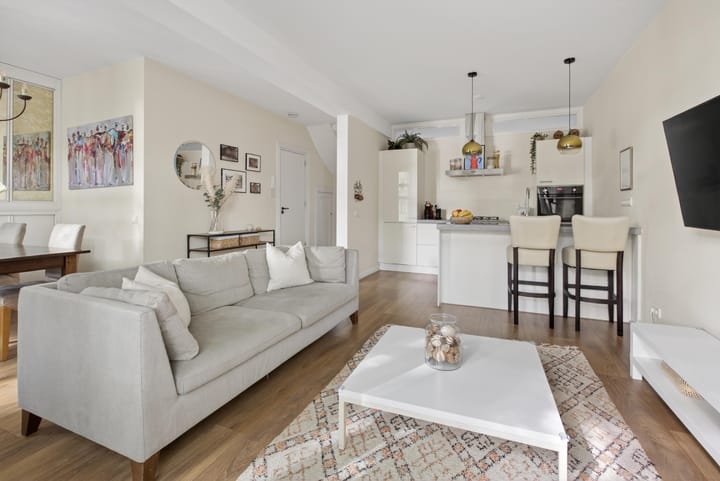
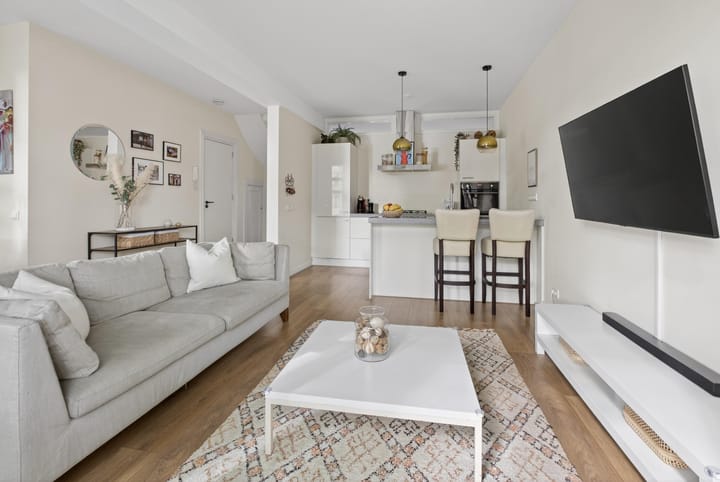
Through the private entrance, you reach the apartment on the first floor. At the front, you will find the bright and spacious living room with an open-plan kitchen. Thanks to the large windows and its position on the square, the space enjoys excellent natural light and an open, lively outlook. A French balcony at the front further enhances the light and character of the property.
The layout was reconfigured in 2016, when the side room was opened up to create a stylish dining area, resulting in a spacious and comfortable open-plan living space.
The luxury kitchen with island is finished in high-gloss white with a concrete worktop and fitted with high-quality built-in appliances, including a five-burner gas hob with stainless steel extractor hood, integrated fridge, freezer, oven, and dishwasher.
In the hallway, there is a practical storage cupboard beneath the stairs with water connections, suitable for a washing machine. The bathroom was also fully renovated in 2016 and features a sleek, modern finish with a walk-in shower, stylish washbasin unit, and designer towel radiator. There is a separate toilet.
At the quiet rear of the property are two bedrooms, both with access to the balcony. The 3 m² west-facing balcony is ideal for enjoying the afternoon and evening sun.
LOCATION
An exceptional location in De Pijp, offering the very best of Amsterdam within walking distance. Peaceful living combined with the energy of the city right around the corner.
SPECIAL FEATURES
- Living area: 63 m²
- Balcony: 3 m² (west-facing)
- French balcony at the front
- 3-room apartment (2 bedrooms)
- Private entrance
- Fully renovated and reconfigured in 2016
- Luxury open-plan kitchen with island
- Bathroom and toilet renovated in 2016
- Active and professionally managed homeowners’ association (Ymere VvE Beheer)
- Service charges: €145.75 per month
- Leasehold prepaid until 28-02-2061
- Age and asbestos clauses apply
DISCLAIMER
The information on this website has been compiled with the utmost care based on data provided by the seller and/or third parties. Nevertheless, the agent cannot be held liable for any inaccuracies or omissions. No rights can be derived from the information provided, including floor plans and measurements. We advise prospective buyers to conduct their own due diligence and review official documentation where in doubt.
Advertisement
Features
Transfer of ownership
- Listed since
- Acceptance
- Available in consultation
- Asking price
- € 595,000 kosten koper
- Asking price per m²
- € 9,444
- Status
- Sold under reservation
- VVE (Owners Association) contribution
- € 145.75 per month
Construction
- Type apartment
- Upstairs apartment (apartment)
- Building type
- Resale property
- Year of construction
- 1917
Surface areas and volume
- Areas
- Living area
- 63 m²
- Exterior space attached to the building
- 3 m²
- Volume in cubic meters
- 221 m³
Layout
- Number of rooms
- 3 rooms (2 bedrooms)
- Number of bath rooms
- 1 bathroom and 1 separate toilet
- Bathroom facilities
- Walk-in shower, sink, and washstand
- Number of stories
- 1 story
- Located at
- 2nd floor
Energy
- Energy label
- C
- Insulation
- Double glazing
- Heating
- CH boiler
- Hot water
- CH boiler
Cadastral data
- AMSTERDAM V 11823
- Cadastral map
- Ownership situation
- Municipal ownership encumbered with long-term leaset (end date of long-term lease: 28-02-2061)
- Fees
- Paid until 28-02-2061
Exterior space
- Location
- In residential district
- Balcony/roof terrace
- Balcony present
Parking
- Type of parking facilities
- Paid parking, public parking and resident's parking permits
VVE (Owners Association) checklist
- Registration with KvK
- Yes
- Annual meeting
- Yes
- Periodic contribution
- Yes (€ 145.75 per month)
- Reserve fund present
- Yes
- Maintenance plan
- Yes
- Building insurance
- Yes
Popularity
2,563x
Viewed
96x
Saved
20-7-2026
On Funda
Neighborhood

Lizzy Ansinghbuurt
Amsterdam- Residents
- 2,350
- Family with children
- 15%
- Avg. asking price / m²
- € 8,960
Discover the neighborhood
Curious about the housing supply, residents and local real estate agents?

Don’t want to forget this home?
Save it as a favorite. You’ll easily find it back and get notified when something changes.
