New
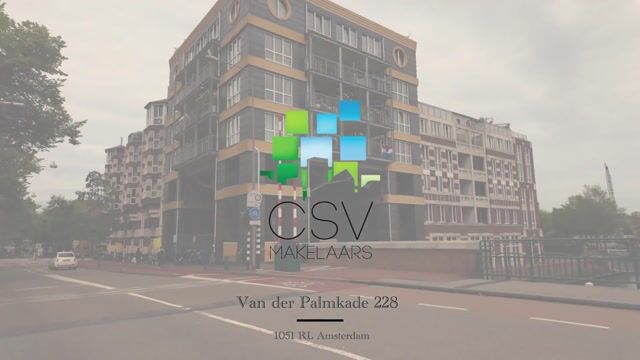
Van der Palmkade 2281051 RL AmsterdamBuyskade e.o.
€ 850,000 k.k.

- 106 m²living area
- 3bedrooms
- Aenergy label
Description
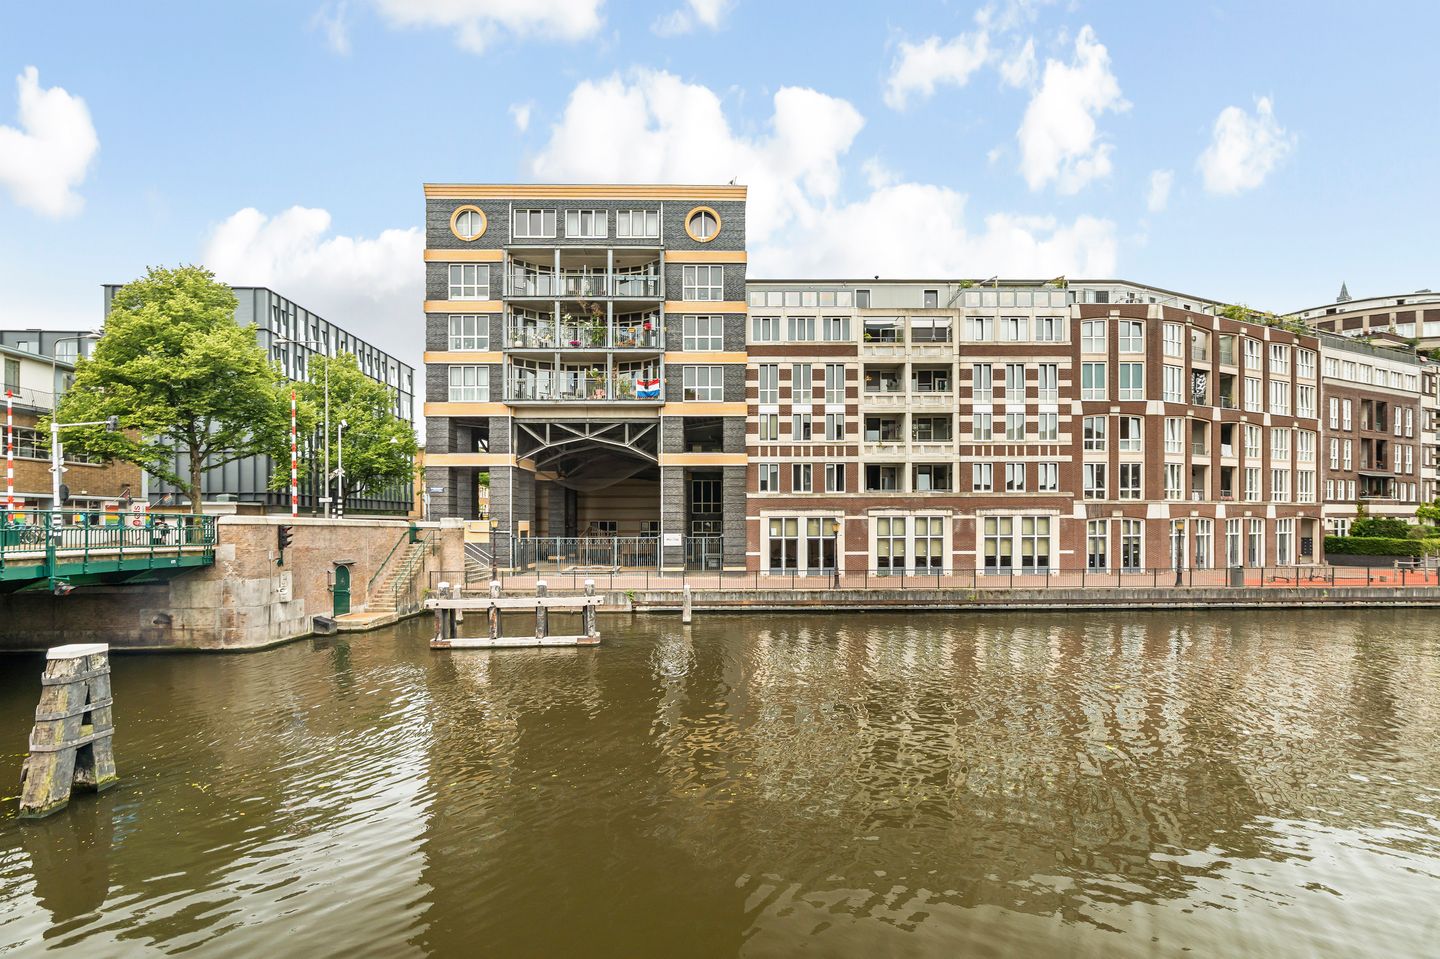
Exceptionally well-laid-out and particularly bright 4-room apartment of 106m², situated on the fifth (top) floor of a modern apartment complex with lift, located on freehold land. The property features a sunny terrace of no less than 17m² with beautiful views over the waterways, a private parking space and a spacious bicycle/storage room.
The apartment is situated in a beautiful and peaceful location on Van der Palmkade in the popular Staatsliedenbuurt, with all amenities within easy reach.
LAYOUT
Through the well-maintained communal entrance, you can reach the fifth floor by lift or staircase.
Upon entering the apartment, you arrive in the spacious hallway, which provides access to all rooms. The hallway includes the meter cupboard, a practical internal storage room with connections for a washing machine and dryer, and a separate toilet. A charming detail is the large skylight in the hallway, which provides this space with additional natural daylight.
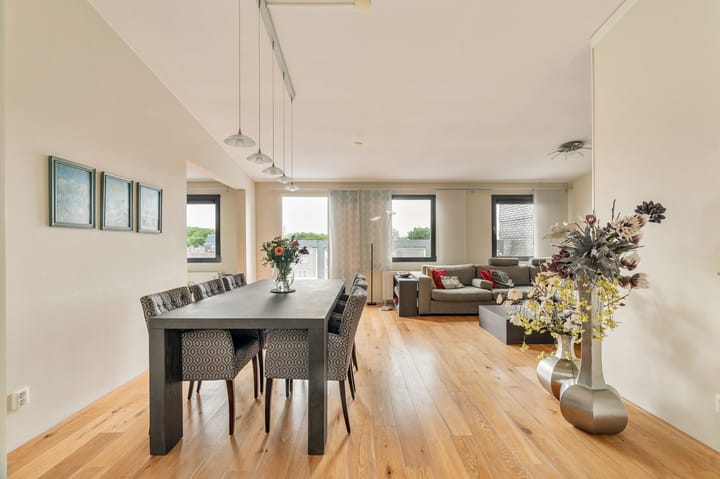
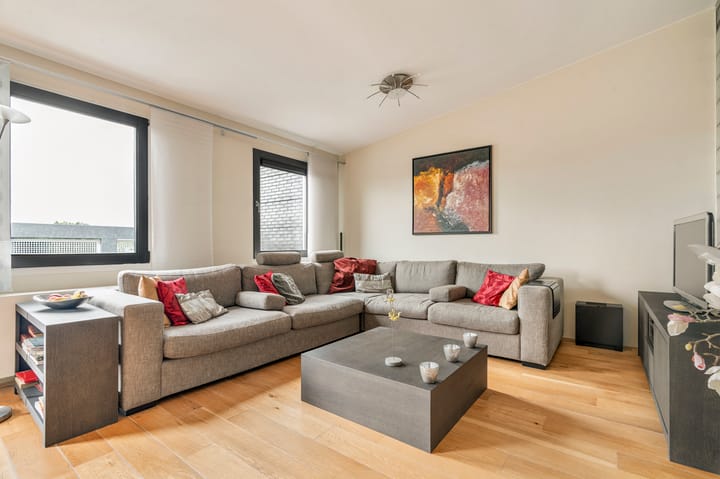
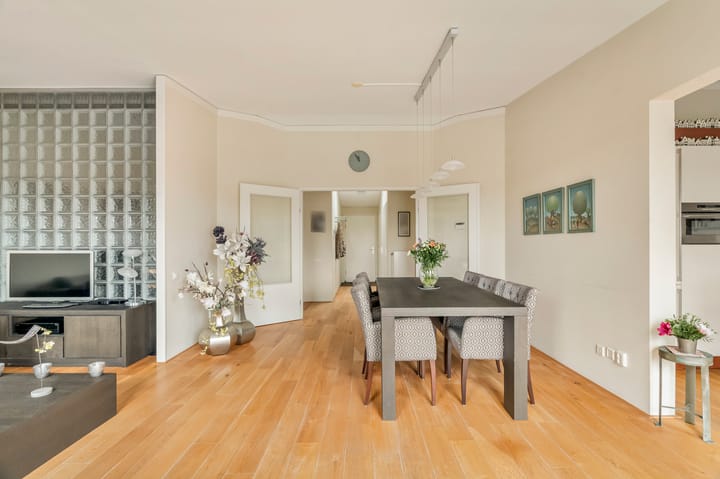
The generous living room offers ample space for both a comfortable seating area and a large dining table. Thanks to the large windows, the living area benefits from an abundance of natural light. From the living room, you have access to the spacious 17m² terrace, which provides plenty of room for a generous lounge and dining area.
The open-plan kitchen is directly connected to the living room and is finished in a white colour scheme with wooden accents and a dark anthracite worktop. The kitchen features a cooking island and is equipped with various built-in appliances, including a combination oven/microwave, dishwasher, gas hob and plenty of storage space thanks to the many cupboards and drawers.
At the rear of the apartment are two spacious bedrooms, both well-sized and suitable for a double bed and wardrobe. The third room is currently used as a home office but can also serve perfectly as a guest room, children’s room or additional bedroom.
The bathroom is centrally located within the apartment and features grey floor tiles combined with white tiled walls. The bathroom further includes a bathtub, separate shower, double washbasin unit and a second toilet.
The apartment is finished with plastered walls and ceilings and a beautiful oak parquet floor.
In the basement of the complex, you will find the private 8m² storage room and the private parking space in the secured parking garage.
In short; a wonderfully bright and spacious apartment with a generous terrace, private parking space and a fantastic location directly by the water.
LOCATION AND ACCESSIBILITY
The property is located in a beautiful, low-traffic area on Van der Palmkade in the popular Staatsliedenbuurt neighbourhood in Amsterdam West. Directly in front of the apartment is the waterway, where residents can enjoy swimming and outdoor living during the summer months.
Within walking distance are the Jordaan, Haarlemmerdijk and Westerpark, offering a wide variety of cosy cafés, restaurants, specialty shops and boutiques. Sports facilities, schools and public transport are also located nearby.
The apartment is excellently accessible. Both Amsterdam Central Station and Sloterdijk Station are within easy cycling distance, and the A10 ring road can be reached quickly by car.
PARKING
The apartment includes a private parking space in the underground parking garage. In addition, paid parking and a permit parking system apply in the surrounding area.
FEATURES
4-room apartment of 106m²
Freehold property
Sunny terrace of 17m²
Energy label A
Healthy and active Homeowners’ Association (VvE); monthly service charges amount to €193.18 for the apartment and €68.26 for the parking space
Asking price for the parking space: €55,000 costs for buyer
Transfer date in consultation, possibility of a quick completion
DISCLAIMER
This information has been compiled by us with the utmost care. However, we accept no liability for any incompleteness, inaccuracies or otherwise, nor for the consequences thereof. All stated measurements and surfaces are indicative. The buyer has their own obligation to investigate all matters that are important to them.
With regard to this property, the estate agent acts as an advisor to the seller. We recommend engaging a professional (NVM) buying agent to guide you through the purchasing process. If you have specific requirements regarding the property, we advise you to communicate these in a timely manner to your buying agent and to conduct independent research into these matters.
If you do not engage an expert representative, you are considered under Dutch law to be sufficiently knowledgeable to oversee all matters that are relevant. The NVM terms and conditions apply.
NEN CLAUSE
The usable floor area has been calculated in accordance with the industry-standard NEN 2580 measurement method. The surface area may therefore differ from comparable properties and/or previous references. This is mainly due to the use of this (new) calculation method.
The buyer declares to have been sufficiently informed about the aforementioned measurement standards. The seller and their estate agent make every effort to calculate the correct surface area and volume based on their own measurements and to support this as much as possible by providing floor plans with dimensions.
Should the measurements unexpectedly not fully correspond with the standard, this will be accepted by the buyer. The buyer has been given sufficient opportunity to verify the measurements themselves or have them verified. Differences in the stated dimensions or size do not give either party any right to adjustment of the purchase price.
The seller and their estate agent accept no liability in this matter.
Advertisement
Features
Transfer of ownership
- Listed since
- Acceptance
- Available in consultation
- Asking price
- € 850,000 kosten koper
- Asking price per m²
- € 8,019
- Status
- Available
- VVE (Owners Association) contribution
- € 261.44 per month
Construction
- Type apartment
- Upstairs apartment (apartment)
- Building type
- Resale property
- Year of construction
- 2005
Surface areas and volume
- Areas
- Living area
- 106 m²
- Exterior space attached to the building
- 17 m²
- External storage space
- 24 m²
- Volume in cubic meters
- 344 m³
Layout
- Number of rooms
- 4 rooms (3 bedrooms)
- Number of bath rooms
- 1 bathroom and 1 separate toilet
- Bathroom facilities
- Shower, double sink, bath, and toilet
- Number of stories
- 1 story
- Facilities
- Skylight, elevator, and mechanical ventilation
Energy
- Energy label
- A
- Insulation
- Completely insulated
- Heating
- CH boiler
- Hot water
- CH boiler
- CH boiler
- Gas-fired combination boiler, in ownership
Cadastral data
- AMSTERDAM Y 4260
- Cadastral map
- Ownership situation
- Full ownership
- AMSTERDAM Y 4260
- Cadastral map
- Ownership situation
- Full ownership
Exterior space
- Location
- Alongside a quiet road and alongside waterfront
Storage space
- Shed / storage
- Storage box
Garage
- Type of garage
- Underground parking
Parking
- Type of parking facilities
- Public parking and parking garage
VVE (Owners Association) checklist
- Registration with KvK
- Yes
- Annual meeting
- Yes
- Periodic contribution
- Yes (€ 261.44 per month)
- Reserve fund present
- Yes
- Maintenance plan
- Yes
- Building insurance
- Yes
Popularity
0x
Viewed
0x
Saved
11-8-2026
On Funda
Neighborhood
Buyskade e.o.
Amsterdam- Residents
- 3,115
- Family with children
- 19%
- Avg. asking price / m²
- € 8,766
Discover the neighborhood
Curious about the housing supply, residents and local real estate agents?

Don’t want to forget this home?
Save it as a favorite. You’ll easily find it back and get notified when something changes.
