Sold under reservation
Van Gentstraat 32-21055 PG AmsterdamGibraltarbuurt
€ 390,000 k.k.

- 48 m²living area
- 2bedrooms
- Cenergy label
Description

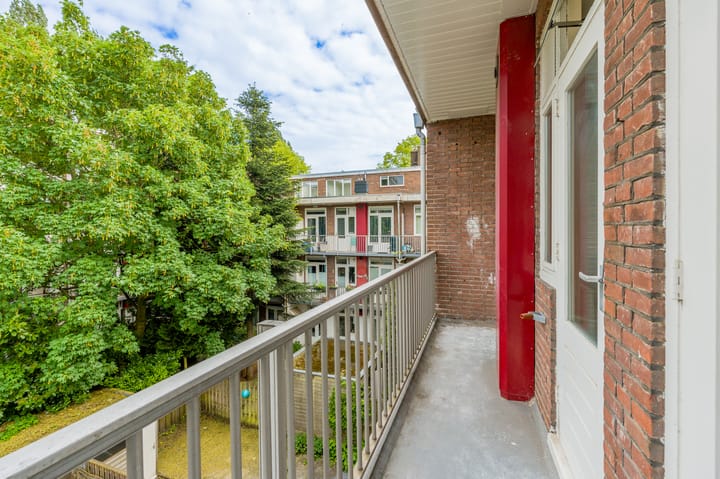
Charming 3-room apartment (approx. 48 m²) featuring a southeast-facing rear balcony and a storage unit in the attic.
Location and accessibility:
The property is situated within the triangle formed by Admiraal de Ruyterweg, Haarlemmerweg, and Bos en Lommerweg, in the increasingly popular Bos en Lommer neighborhood. Various shops for daily groceries are located in the immediate vicinity. Westerpark and the Jordaan—offering dining, drinks, sports, and theater—are within cycling distance. The A10 ring road is just a few minutes away by car, and it takes only 10 minutes by bike to reach Amsterdam city center or Sloterdijk train station. Paid street parking is available via a permit (application required); further information on parking permits can be obtained from the Municipality of Amsterdam.
Layout:
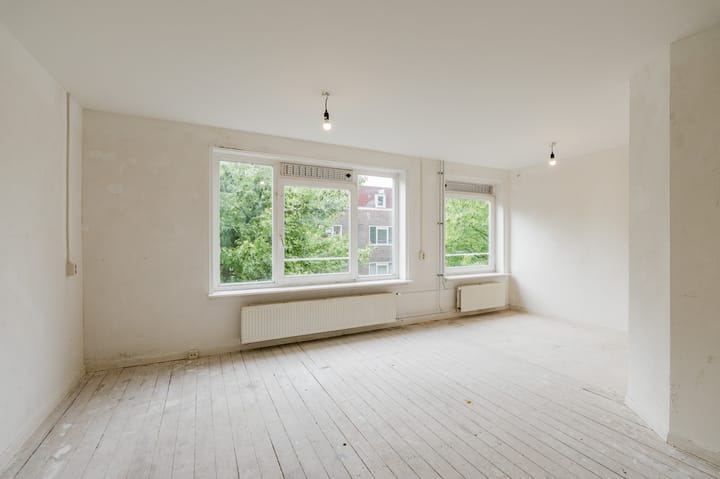
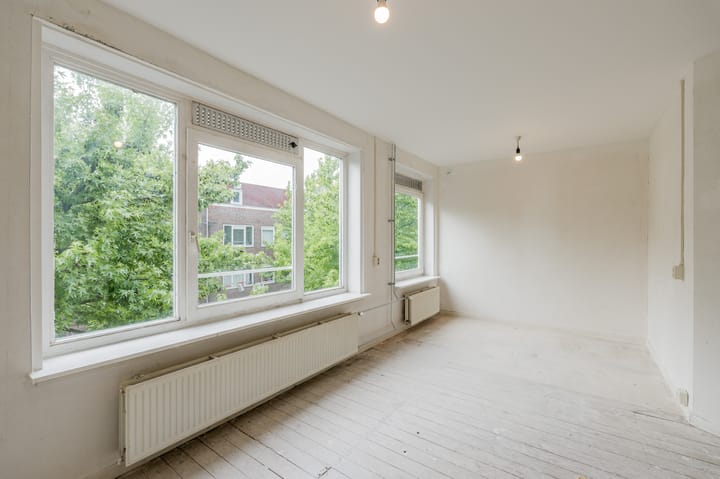
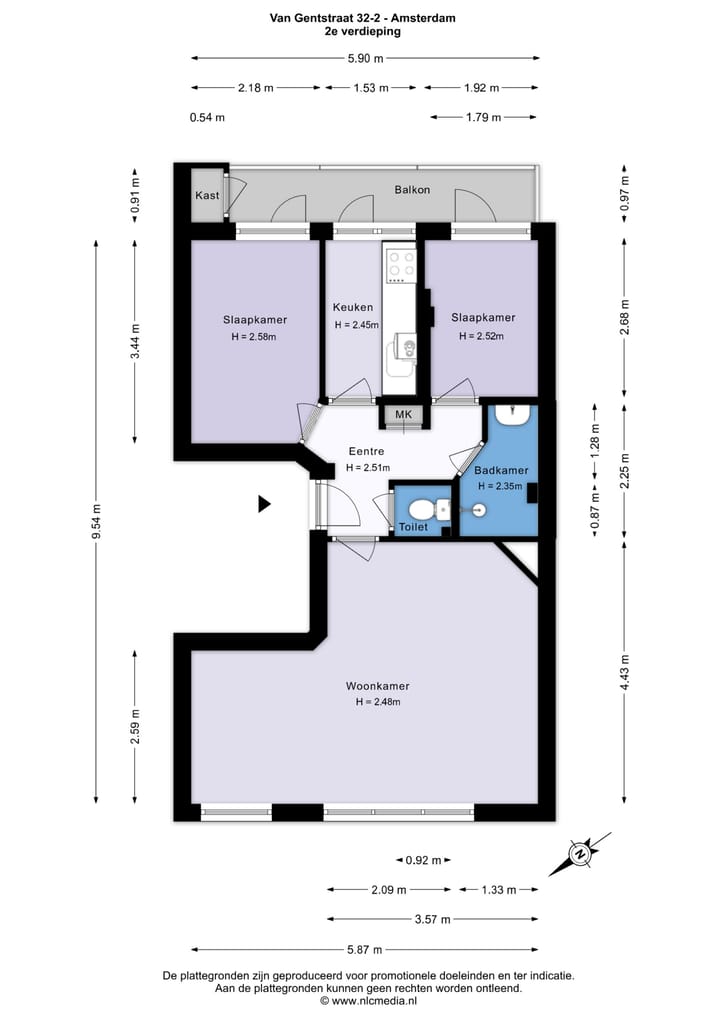
2nd floor: entrance, hallway, meter cupboard, toilet with a small sink, living room with an adjoining side room (opened up) at the front, two bedrooms at the rear, a rear kitchen (to be installed by the buyer) containing the central heating boiler, and a bathroom with a shower and sink. The southeast-facing balcony (approx. 5 m²) is accessible from both bedrooms and the kitchen.
Storage:
A private storage unit is located in the attic; it is equipped with electricity and measures approx. 9 m².
Homeowners' Association (VvE):
The property is part of an active Homeowners' Association (VvE). Monthly service charges are €184.71, covering items such as building insurance and a reserve fund for future maintenance.
Land:
The property is situated on municipal leasehold land. The ground rent has been paid in advance up to and including 1 August 2063. The General Leasehold Provisions of the year 2000 apply to this right.
Key features:
- Available immediately;
- Living area: approx. 48 m² (measurement report available);
- Former rental property owned by De Key;
- Designated notary: Spier en Hazenberg Notarissen;
- 2-year anti-speculation clause applies;
- Non-occupancy clause applies;
- The property is sold and transferred in its current condition;
- Double glazing throughout;
- Can be renovated entirely to your own taste;
- For sale exclusively for owner-occupancy (or purchase by parents for children);
- Active Homeowners' Association (VvE); monthly contribution €184.71;
- Leasehold ground rent prepaid until August 1, 2063;
- Parking: on-street permit system; please check the Municipality of Amsterdam's website for details;
- Priority scheme for social housing tenants applies; please refer to the Lieven de Key housing association website for more information;
- Quick handover possible.
Have we sparked your interest?
We would be happy to invite you to view the property in person.
We have compiled this information with the utmost care. However, we accept no liability for any incompleteness, inaccuracy, or otherwise, nor for the consequences thereof. All stated dimensions and surface areas are indicative only.
The measurement instructions are based on the BBMI standard. These instructions are intended to provide a more uniform method of measuring the usable floor area. The measurement instructions do not entirely rule out discrepancies in measurement results due to, for example, differences in interpretation, rounding, or limitations during the measurement process.
Advertisement
Features
Transfer of ownership
- Listed since
- Acceptance
- Available in consultation
- Asking price
- € 390,000 kosten koper
- Asking price per m²
- € 8,125
- Status
- Sold under reservation
- VVE (Owners Association) contribution
- € 184.71 per month
Construction
- Type apartment
- Residential property with shared street entrance (apartment)
- Building type
- Resale property
- Year of construction
- 1936
- Specific
- Partly furnished with carpets and curtains
- Type of roof
- Combination roof covered with asphalt roofing and roof tiles
Surface areas and volume
- Areas
- Living area
- 48 m²
- Exterior space attached to the building
- 5 m²
- External storage space
- 9 m²
- Volume in cubic meters
- 156 m³
Layout
- Number of rooms
- 3 rooms (2 bedrooms)
- Number of bath rooms
- 1 bathroom and 1 separate toilet
- Bathroom facilities
- Shower and sink
- Number of stories
- 1 story
- Facilities
- TV via cable
- Located at
- 2nd floor
Energy
- Energy label
- C
- Insulation
- Double glazing
- Heating
- CH boiler
- Hot water
- CH boiler
- CH boiler
- Nefit Proline (gas-fired combination boiler, in ownership)
Cadastral data
- SLOTEN C 11950
- Cadastral map
- Ownership situation
- Municipal ownership encumbered with long-term leaset (end date of long-term lease: 01-08-2063)
- Fees
- Paid until 01-08-2063
Exterior space
- Location
- Alongside a quiet road and in residential district
- Balcony/roof terrace
- Balcony present
Parking
- Type of parking facilities
- Public parking and resident's parking permits
VVE (Owners Association) checklist
- Registration with KvK
- Yes
- Annual meeting
- Yes
- Periodic contribution
- No
- Reserve fund present
- Yes
- Maintenance plan
- Yes
- Building insurance
- Yes
Popularity
1,811x
Viewed
42x
Saved
4-7-2026
On Funda
Neighborhood

Gibraltarbuurt
Amsterdam- Residents
- 4,135
- Family with children
- 19%
- Avg. asking price / m²
- € 7,990
Discover the neighborhood
Curious about the housing supply, residents and local real estate agents?

Don’t want to forget this home?
Save it as a favorite. You’ll easily find it back and get notified when something changes.
