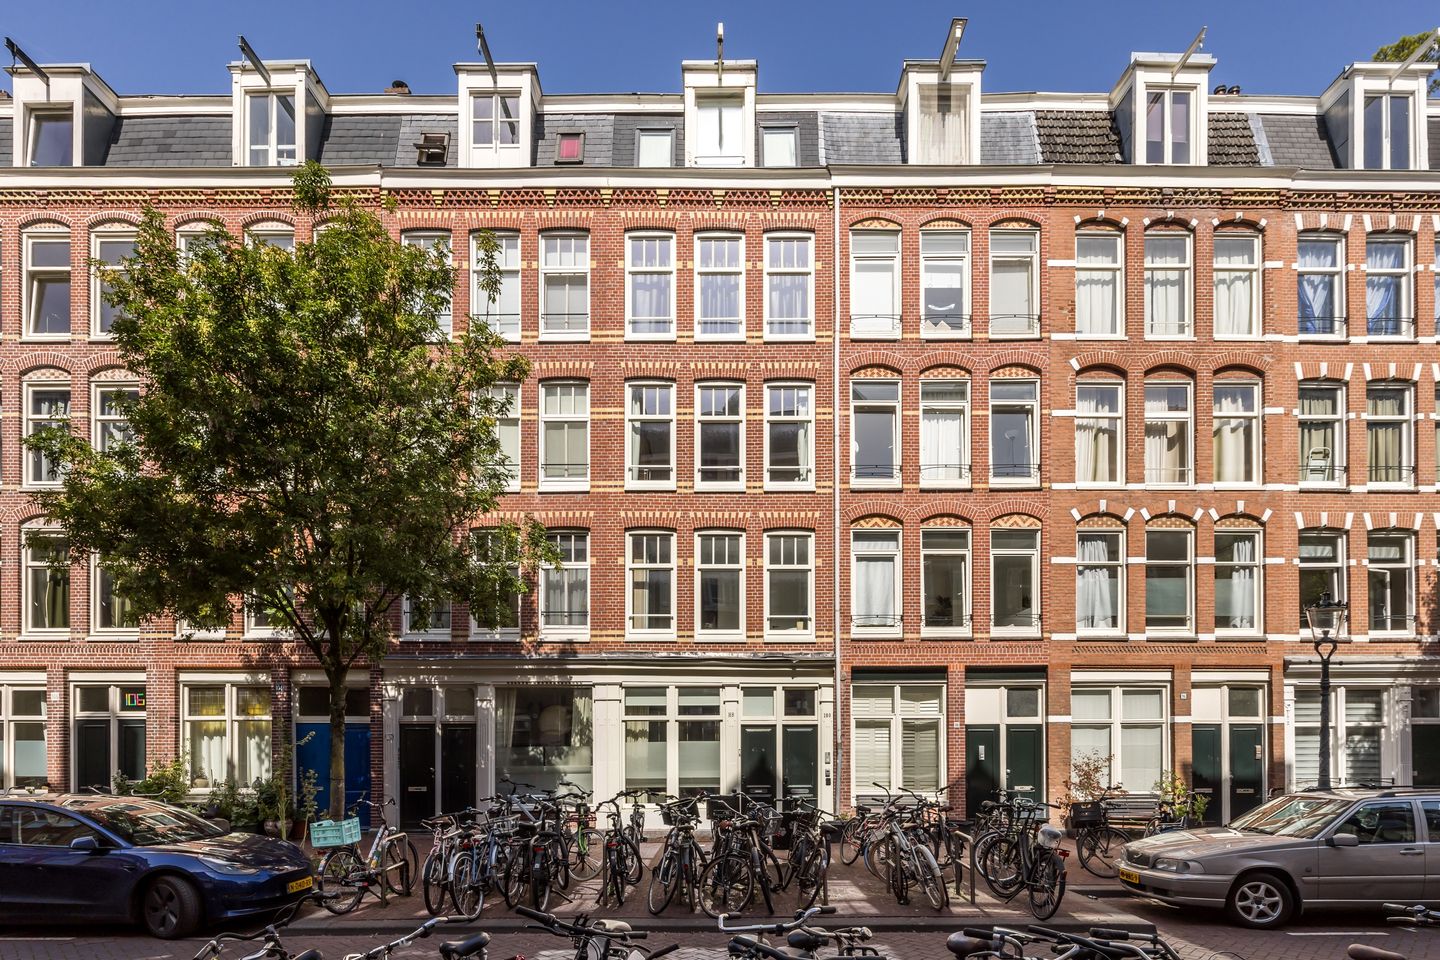
Van Hogendorpstraat 100-11051 BT AmsterdamFannius Scholtenbuurt
€ 435,000 k.k.

- 42 m²living area
- 1bedroom
- Aenergy label
Description
Volledig gerenoveerd (2022) lichtvol appartement op eigen grond in de Staatsliedenbuurt
Een appartement waar het echte werk al is gedaan. In 2022 is het gehele pand van fundering tot dak gerenoveerd, en de woning is gelegen op eigen grond. Geen erfpachtcanon, geen uitgesteld onderhoud, geen verrassingen achteraf.
Indeling
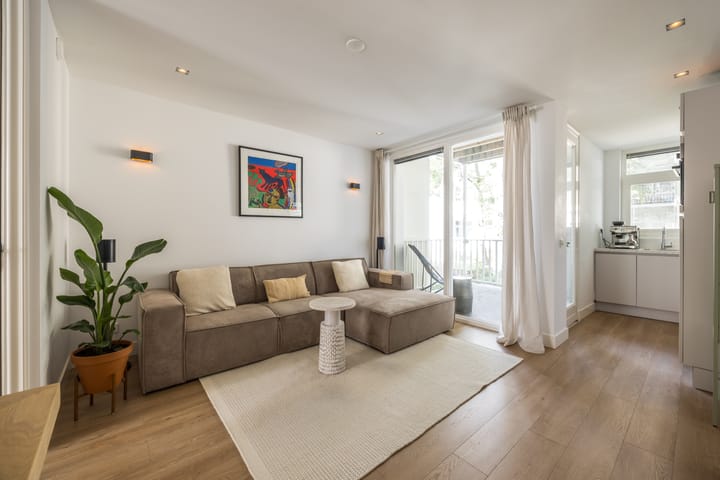
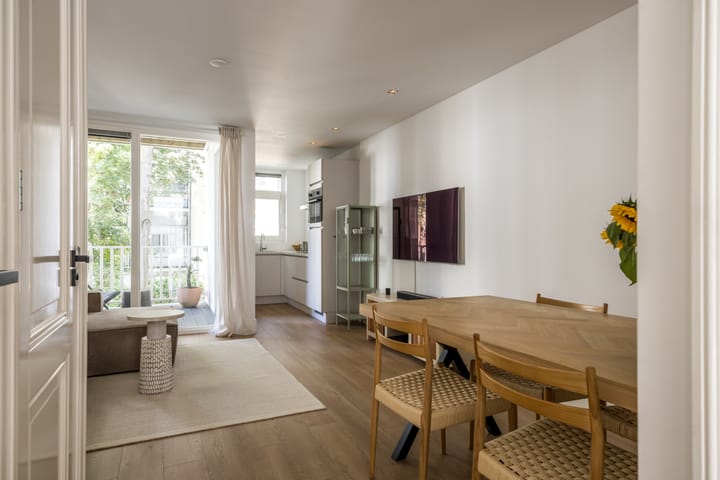
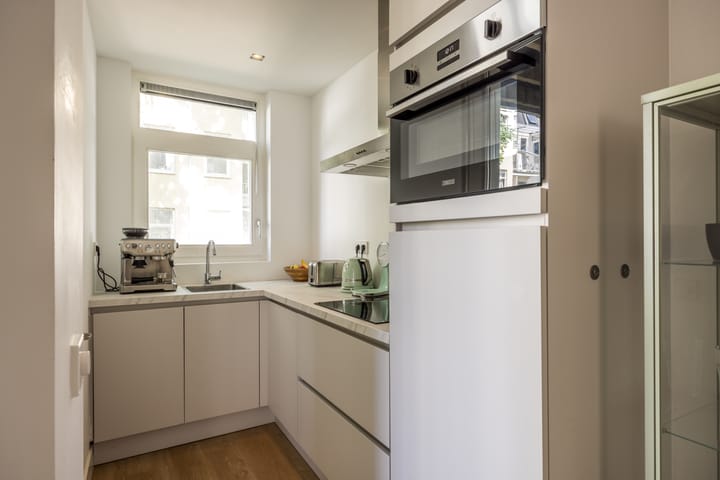
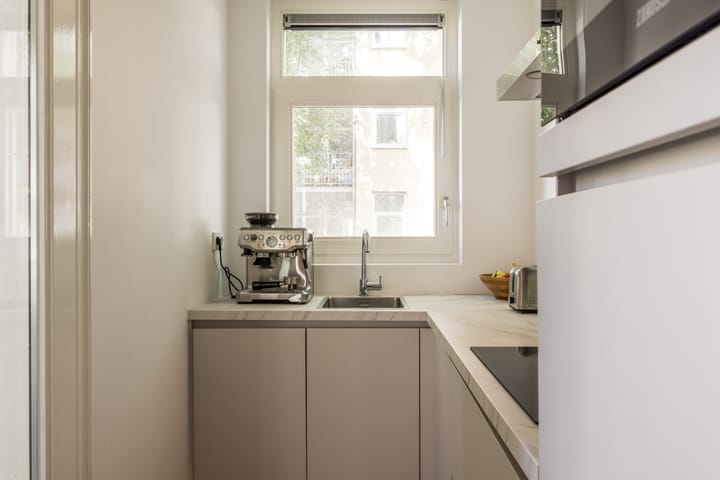
Gemeenschappelijke entree met trapopgang naar de eerste verdieping. Vanuit de hal bereik je het separate toilet en de aparte was- en droogruimte. De woonkamer ligt aan de achterzijde en is dankzij de openslaande deuren naar het balkon opvallend licht. De luxe open keuken sluit hierop aan en is voorzien van koelkast, vriezer, inductiekookplaat, combi-oven en vaatwasser. De riante slaapkamer ligt aan de voorzijde. Centraal in de woning ligt de strakke badkamer met inloopdouche, wastafel en handdoekradiator.
Het balkon van 5 m² aan de achterzijde ligt beschut en is precies groot genoeg voor een tafel en twee stoelen.
Het pand en de VvE
In 2022 is het volledige pand gerenoveerd, van de fundering tot het dak. Het resultaat is zichtbaar in de bouwkundige staat en meetbaar in energielabel A en de goede isolatie. Comfortabel in de winter, koel in de zomer, en lage energielasten. Uitgebreide informatie over de verbouwing is op te vragen tijdens de bezichtiging.
De VvE bestaat uit 5 leden en de maandelijkse bijdrage bedraagt €125 per appartement. Er wordt jaarlijks meer dan 0,5% van de herbouwwaarde gereserveerd, waarmee de vereniging voldoet aan de wettelijke reserveringsnorm. Een MJOP is momenteel niet in gebruik; de VvE is hierover wel in overleg.
Locatie
De Staatsliedenbuurt heeft zich in hoog tempo ontwikkeld tot een van de prettigste buurten van Amsterdam-West. Levendig, centraal gelegen en toch rustig.
Om de hoek vind je Trattoria Bella Storia voor misschien wel de beste pizza van de buurt, Buurman voor broodjes falafel en sabich, en Thai Pie Nong op de brug bij de Nassaukade. Verder is er keuze in overvloed: Café Amsterdam, Primi, Coffee Roastery Westerpark en Café Restaurant Piet de Gruijter.
Het Westerpark wordt praktisch je achtertuin, met de Westergasfabriek en alles wat daar het hele jaar door te doen is. Dagelijkse boodschappen doe je bij de AH of Dirk aan de Van Limburg Stirumstraat, of bij de Avondmarkt met zijn brede biologische aanbod.
Kenmerken
- Gelegen op eigen grond
- Gelegen op de eerste verdieping
- Woonoppervlakte 42 m² (NEN 2580)
- Balkon 5 m² op de achterzijde
- Gehele pand in 2022 gerenoveerd, van fundering tot dak
- Nadere informatie over de verbouwing beschikbaar tijdens de bezichtiging
- Energielabel A, goed geïsoleerd
- VvE bestaande uit 5 leden
- VvE-bijdrage €125 per maand
- Jaarlijkse reservering van meer dan 0,5% van de herbouwwaarde
- Separaat toilet en aparte was-/droogruimte
*Disclaimer: deze informatie is door ons met de nodige zorgvuldigheid samengesteld. Onzerzijds wordt echter geen enkele aansprakelijkheid aanvaard voor enige onvolledigheid, onjuistheid of anderszins, dan wel de gevolgen daarvan. Alle opgegeven maten en oppervlakten zijn indicatief.*
ENGLISH
Fully renovated (2022), light-filled apartment on freehold land in the Staatsliedenbuurt
An apartment where the real work has already been done. In 2022 the entire building was renovated from foundation to roof, and the property sits on freehold land. No ground lease, no deferred maintenance, no surprises down the line.
Layout
Communal entrance with stairs up to the first floor. From the hallway you reach the separate toilet and the dedicated laundry room. The living room is at the rear and is remarkably light thanks to the French doors opening onto the balcony. The high-end open kitchen adjoins it and comes with a fridge, freezer, induction hob, combi oven and dishwasher. The generous bedroom is at the front. The sleek bathroom sits at the centre of the apartment and has a walk-in shower, washbasin and towel radiator.
The 5 m² balcony at the rear is sheltered and just the right size for a table and two chairs.
The building and the VvE
In 2022, the entire building was renovated, from the foundation to the roof. The result is evident in the building's structural condition and is reflected in the energy label A and the quality of the insulation. Comfortable in winter, cool in summer, and low energy bills. Detailed information about the renovation is available on request during the viewing.
The VvE (homeowners' association) has 5 members, and the monthly contribution is €125 per apartment. More than 0.5% of the reinstatement value is set aside annually, which meets the statutory reserve requirement. There is currently no long-term maintenance plan (MJOP) in place; the VvE is discussing introducing one.
Location
The Staatsliedenbuurt has developed rapidly into one of the most enjoyable neighbourhoods in Amsterdam West. Lively, centrally located and still quiet.
Around the corner you will find Trattoria Bella Storia for arguably the best pizza in the area, Buurman for falafel and sabich sandwiches, and Thai Pie Nong on the bridge at the Nassaukade. Beyond that the choice is abundant: Café Amsterdam, Primi, Coffee Roastery Westerpark and Café Restaurant Piet de Gruijter.
The Westerpark becomes your back garden in practice, with the Westergasfabriek and everything going on there throughout the year. Daily shopping is done at the AH or Dirk on Van Limburg Stirumstraat, or at the Avondmarkt with its wide organic range.
Specifications
- Freehold land, no ground lease
- Located on the first floor
- Living area 42 m² (NEN 2580)
- Balcony of 5 m² at the rear
- Entire building renovated in 2022, from foundation to roof
- Further renovation details available during the viewing
- Energy label A, well insulated
- VvE consisting of 5 members
- VvE contribution €125 per month
- Annual reserve of more than 0.5% of the reinstatement value
- Separate toilet and dedicated laundry room
*Disclaimer: this information has been compiled by us with due care. However, no liability whatsoever is accepted on our part for any incompleteness, inaccuracy or otherwise, or the consequences thereof. All stated dimensions and surface areas are indicative.
Advertisement
Features
Transfer of ownership
- Listed since
- Acceptance
- Available in consultation
- Asking price
- € 435,000 kosten koper
- Asking price per m²
- € 10,357
- Status
- Available
- VVE (Owners Association) contribution
- € 125.00 per month
Construction
- Type apartment
- Upstairs apartment (apartment)
- Building type
- Resale property
- Year of construction
- 1900
Surface areas and volume
- Areas
- Living area
- 42 m²
- Exterior space attached to the building
- 5 m²
- Volume in cubic meters
- 131 m³
Layout
- Number of rooms
- 2 rooms (1 bedroom)
- Number of bath rooms
- 1 bathroom and 1 separate toilet
- Bathroom facilities
- Shower, double sink, and walk-in shower
- Number of stories
- 1 story
- Facilities
- Optical fibre, mechanical ventilation, passive ventilation system, and TV via cable
- Located at
- 1st floor
Energy
- Energy label
- A
- Insulation
- Completely insulated
Cadastral data
- AMSTERDAM Y 4862A
- Cadastral map
- Ownership situation
- Full ownership
Exterior space
- Location
- Alongside a quiet road
- Balcony/roof terrace
- Balcony present
Parking
- Type of parking facilities
- Paid parking and resident's parking permits
VVE (Owners Association) checklist
- Registration with KvK
- Yes
- Annual meeting
- Yes
- Periodic contribution
- Yes (€ 125.00 per month)
- Reserve fund present
- Yes
- Maintenance plan
- Yes
- Building insurance
- Yes
Popularity
757x
Viewed
57x
Saved
10-9-2026
On Funda
Neighborhood

Fannius Scholtenbuurt
Amsterdam- Residents
- 3,630
- Family with children
- 16%
- Avg. asking price / m²
- € 8,910
Discover the neighborhood
Curious about the housing supply, residents and local real estate agents?

Don’t want to forget this home?
Save it as a favorite. You’ll easily find it back and get notified when something changes.
