Van Hogendorpstraat 64-B1051 BS AmsterdamFannius Scholtenbuurt
€ 595,000 k.k.

- 64 m²living area
- 2bedrooms
- Aenergy label
Eye-catcherInstapklaar wonen met afgekochte erfpacht in de Staatsliedenbuurt!
Description
Home starts in Van Hogendorpstraat
Are you looking for a move-in-ready, bright, comfortable and well-laid-out apartment in a highly central location in Amsterdam? Then this lovely 3-room apartment in Van Hogendorpstraat is definitely worth a viewing.
The property features two spacious bedrooms, two balconies, a private storage room on the ground floor and a modern finish. The apartment was internally renovated in 2024, including the kitchen and bathroom. A new floor, new doors and new radiators were also installed, and the walls and ceilings were plastered. As a result, the property has a fresh, well-maintained and contemporary appearance.
The apartment also has an energy label A, the foundation has been repaired and the ground lease has been bought off in perpetuity. With the Jordaan, Westerpark and Haarlemmerdijk just a short distance away, you will live in a wonderful location in Amsterdam-West, with everything that makes the city so appealing right at your fingertips.
Location:
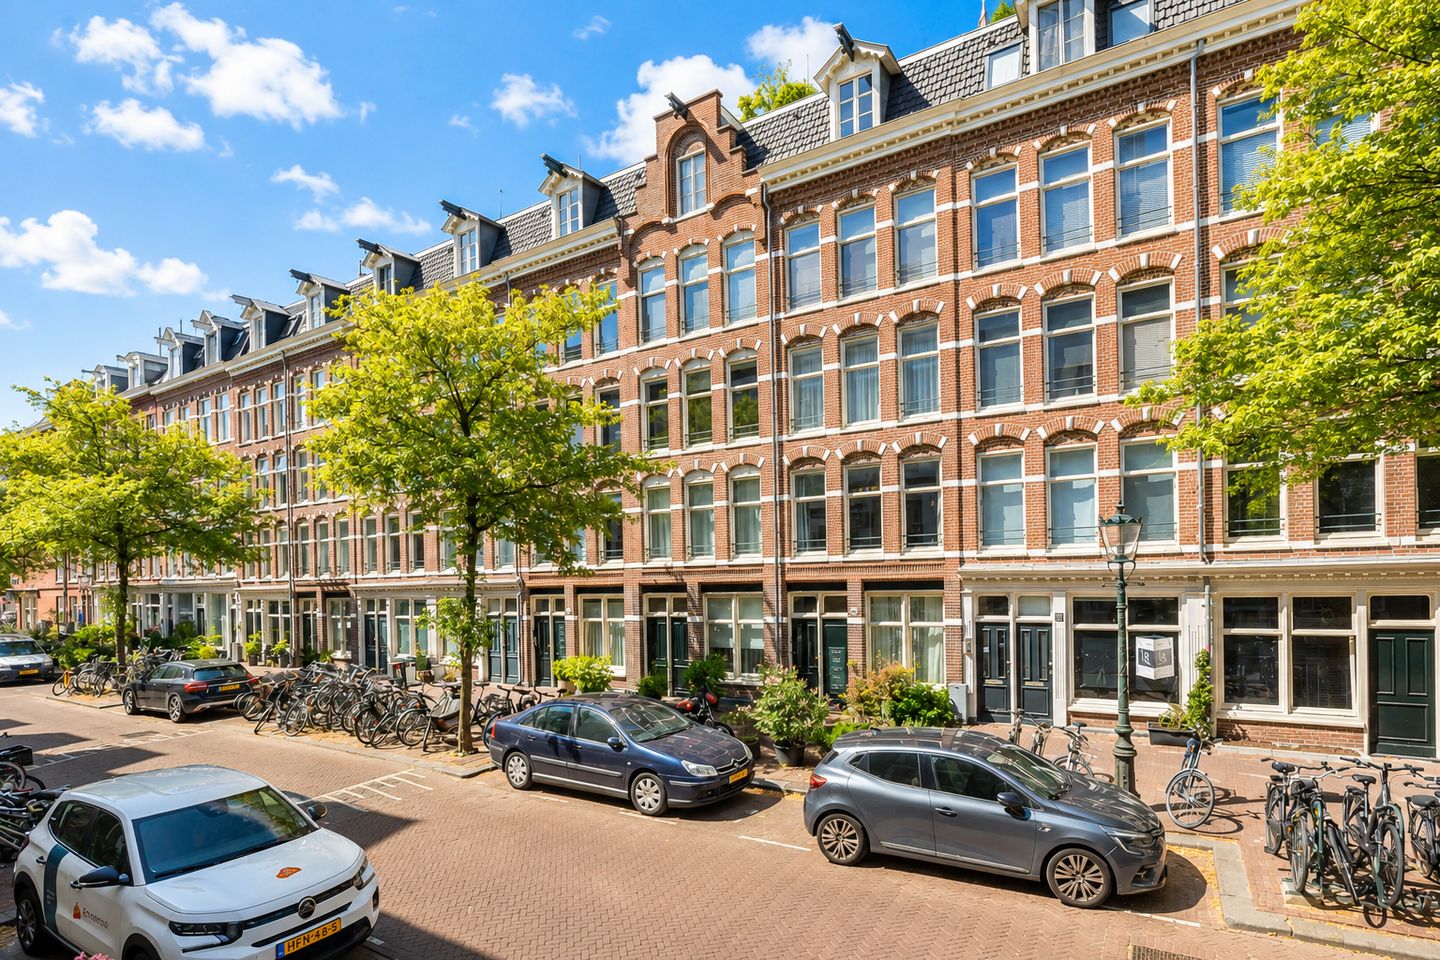
The property is located in the popular Staatsliedenbuurt, a sought-after and lively neighbourhood in Amsterdam-West. Here, you will have all daily amenities close at hand. In the immediate vicinity, you will find various shops, supermarkets, coffee shops, cafés and restaurants.
For relaxation and greenery, you do not have to go far. Westerpark is within easy walking distance and offers plenty of space for walking, exercising, having a picnic or enjoying one of the many restaurants and cafés at the Westergasterrein. Cultural amenities such as Het Ketelhuis and The Movies are also located nearby.
The location is particularly central. Within just a few minutes by bike, you can reach the Jordaan, Haarlemmerdijk, Amsterdam city centre and Amsterdam Central Station. Amsterdam Sloterdijk Station is also easily accessible. An ideal location for those who want to live comfortably in a lively neighbourhood while still being able to reach other parts of the city quickly.
Layout:
Via the communal staircase, you reach the entrance of the apartment.
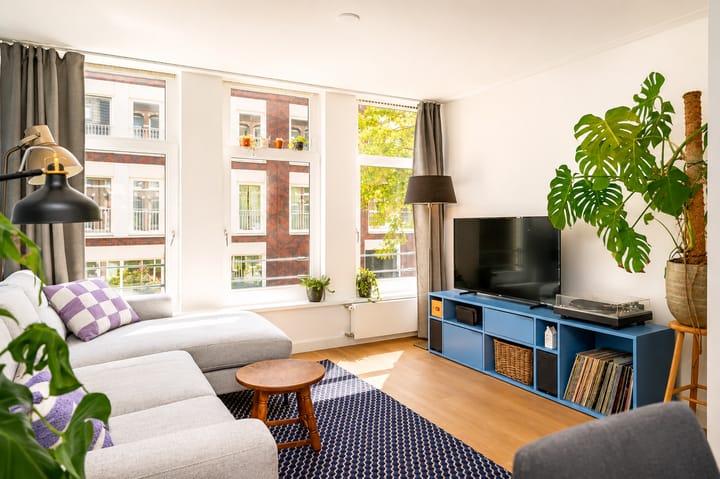
Upon entering, you arrive in the hallway, which provides access to the various rooms. The living room is bright and pleasantly laid out, with plenty of space for a comfortable seating area and dining area.
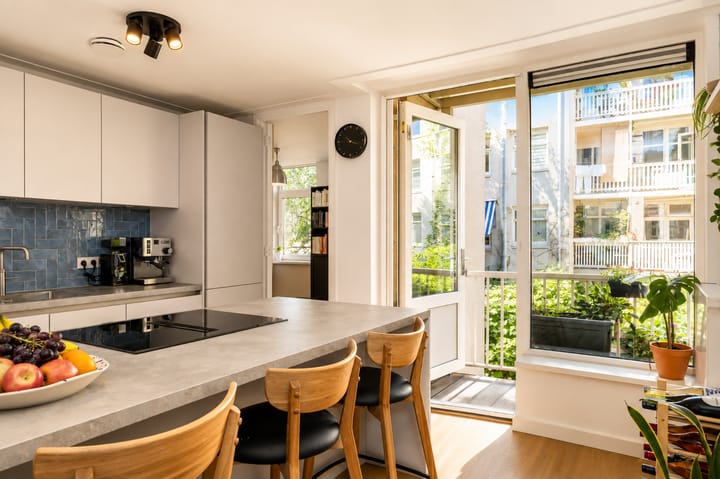
The modern kitchen was renovated in 2024 and features a kitchen island with an induction hob and Bosch extractor system. The kitchen has a sleek appearance and is equipped with various built-in appliances, including a dishwasher, combination microwave oven and Quooker. From the kitchen, there is access to one of the balconies and to the second bedroom.
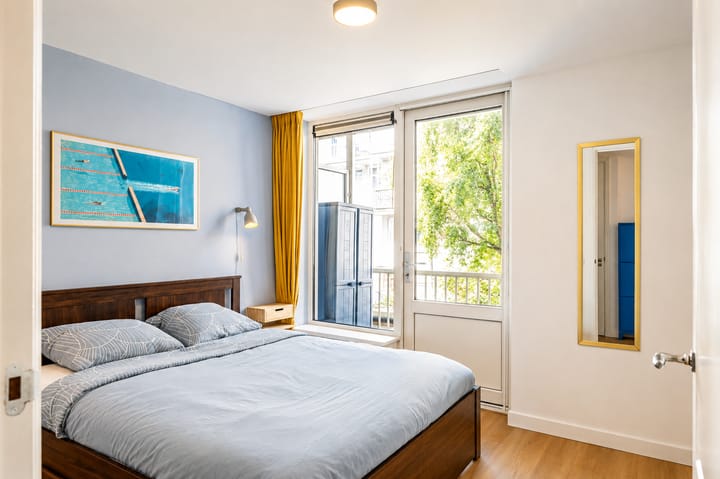
The apartment has two spacious bedrooms. Both rooms can be used as full-sized bedrooms, home offices or guest rooms. The master bedroom features a built-in wardrobe and provides access to the second balcony.
The bathroom was also renovated in 2024 and has a modern finish. It features a walk-in shower, washbasin, built-in cabinets, washing machine connection and electric underfloor heating. There is also a separate toilet.
On the ground floor, the apartment has its own private storage room, ideal for bicycles, storage or seasonal belongings.
Property details:
-Practical layout 3-room apartment;
-Two spacious bedrooms;
-Two balconies;
-Move-in ready and modern finish;
-Internally renovated in 2024;
-Modern kitchen from 2024;
-Kitchen with island, induction hob and Bosch extractor system;
-Equipped with various built-in appliances, including dishwasher, combination microwave oven and Quooker;
-Modern bathroom from 2024;
-Bathroom with walk-in shower, washbasin, built-in cabinets, washing machine connection and electric underfloor heating;
-New flooring installed;
-Walls and ceilings plastered;
-New doors installed;
-New radiators installed;
-Master bedroom with built-in wardrobe;
-Private storage room on the ground floor;
-Energy label A;
-Foundation repaired as part of the 2011 renovation;
-Ground lease bought off in perpetuity;
-Centrally located in the Staatsliedenbuurt;
-Close to the Jordaan, Westerpark and Haarlemmerdijk;
-Located in a popular neighbourhood with many amenities;
-Transfer in consultation.
In short:
This beautiful 3-room apartment combines a practical layout, two bedrooms, two balconies and a high-quality modern finish with an excellent location in the Staatsliedenbuurt. Thanks to the internal renovation in 2024, the modern kitchen and bathroom, energy label A, the repaired foundation and the ground lease bought off in perpetuity, this is a comfortable and future-proof apartment in a prime location in Amsterdam.
Schedule a viewing soon and experience the space, finish and central location of this property for yourself.
Disclaimer Ameo Makelaars:
This information has been compiled by Ameo Makelaars with the utmost care. Nevertheless, no rights can be derived from its contents and we accept no liability for any omissions, inaccuracies or the consequences thereof.
All stated measurements, surface areas, volume measurements and other details are indicative. The buyer has a duty to independently investigate all matters that are important to them. For this property, the estate agent acts as the seller's advisor.
We advise interested parties to seek professional assistance during the purchase process, preferably from an NVM purchase agent. If the buyer has specific wishes or requirements regarding the property, we advise them to communicate these in good time and to independently investigate or have investigated any relevant matters. If the buyer does not engage a professional representative, the buyer is deemed to have sufficient expertise to assess all relevant aspects of the purchase themselves.
The NVM General Consumer Terms and Conditions as well as the sales conditions of Ameo Makelaars apply to this sale.
Advertisement
Features
Transfer of ownership
- Listed since
- Acceptance
- Available in consultation
- Asking price
- € 595,000 kosten koper
- Asking price per m²
- € 9,297
- Status
- Available
- VVE (Owners Association) contribution
- € 125.00 per month
Construction
- Type apartment
- Upstairs apartment (apartment)
- Building type
- Resale property
- Year of construction
- 1899
- Type of roof
- Flat roof covered with asphalt roofing
Surface areas and volume
- Areas
- Living area
- 64 m²
- Exterior space attached to the building
- 4 m²
- External storage space
- 4 m²
- Volume in cubic meters
- 199 m³
Layout
- Number of rooms
- 3 rooms (2 bedrooms)
- Number of bath rooms
- 1 bathroom and 1 separate toilet
- Bathroom facilities
- Double sink, walk-in shower, and washstand
- Number of stories
- 1 story
- Facilities
- Mechanical ventilation and TV via cable
- Located at
- 2nd floor
Energy
- Energy label
- A
- Insulation
- Double glazing, energy efficient window, insulated walls and floor insulation
- Heating
- CH boiler
- Hot water
- CH boiler
- CH boiler
- HR (gas-fired combination boiler from 2010, in ownership)
Cadastral data
- AMSTERDAM Y 4621
- Cadastral map
- Ownership situation
- Municipal long-term lease
- Fees
- Bought off for eternity
Exterior space
- Location
- Alongside a quiet road and in residential district
- Balcony/roof terrace
- Balcony present
Storage space
- Shed / storage
- Storage box
Parking
- Type of parking facilities
- Paid parking and resident's parking permits
VVE (Owners Association) checklist
- Registration with KvK
- Yes
- Annual meeting
- Yes
- Periodic contribution
- Yes (€ 125.00 per month)
- Reserve fund present
- Yes
- Maintenance plan
- Yes
- Building insurance
- Yes
Popularity
3,735x
Viewed
153x
Saved
22-8-2026
On Funda
Neighborhood

Fannius Scholtenbuurt
Amsterdam- Residents
- 3,630
- Family with children
- 16%
- Avg. asking price / m²
- € 8,922
Discover the neighborhood
Curious about the housing supply, residents and local real estate agents?

Don’t want to forget this home?
Save it as a favorite. You’ll easily find it back and get notified when something changes.
