

Van Leijenberghlaan 8-S1082 GM AmsterdamGelderlandpleinbuurt
€ 650,000 k.k.

- 104 m²living area
- 2bedrooms
- A+energy label
Eye-catcherToplocatie | lichte woning | 6e etage | vrij uitzicht | loggia west
Description
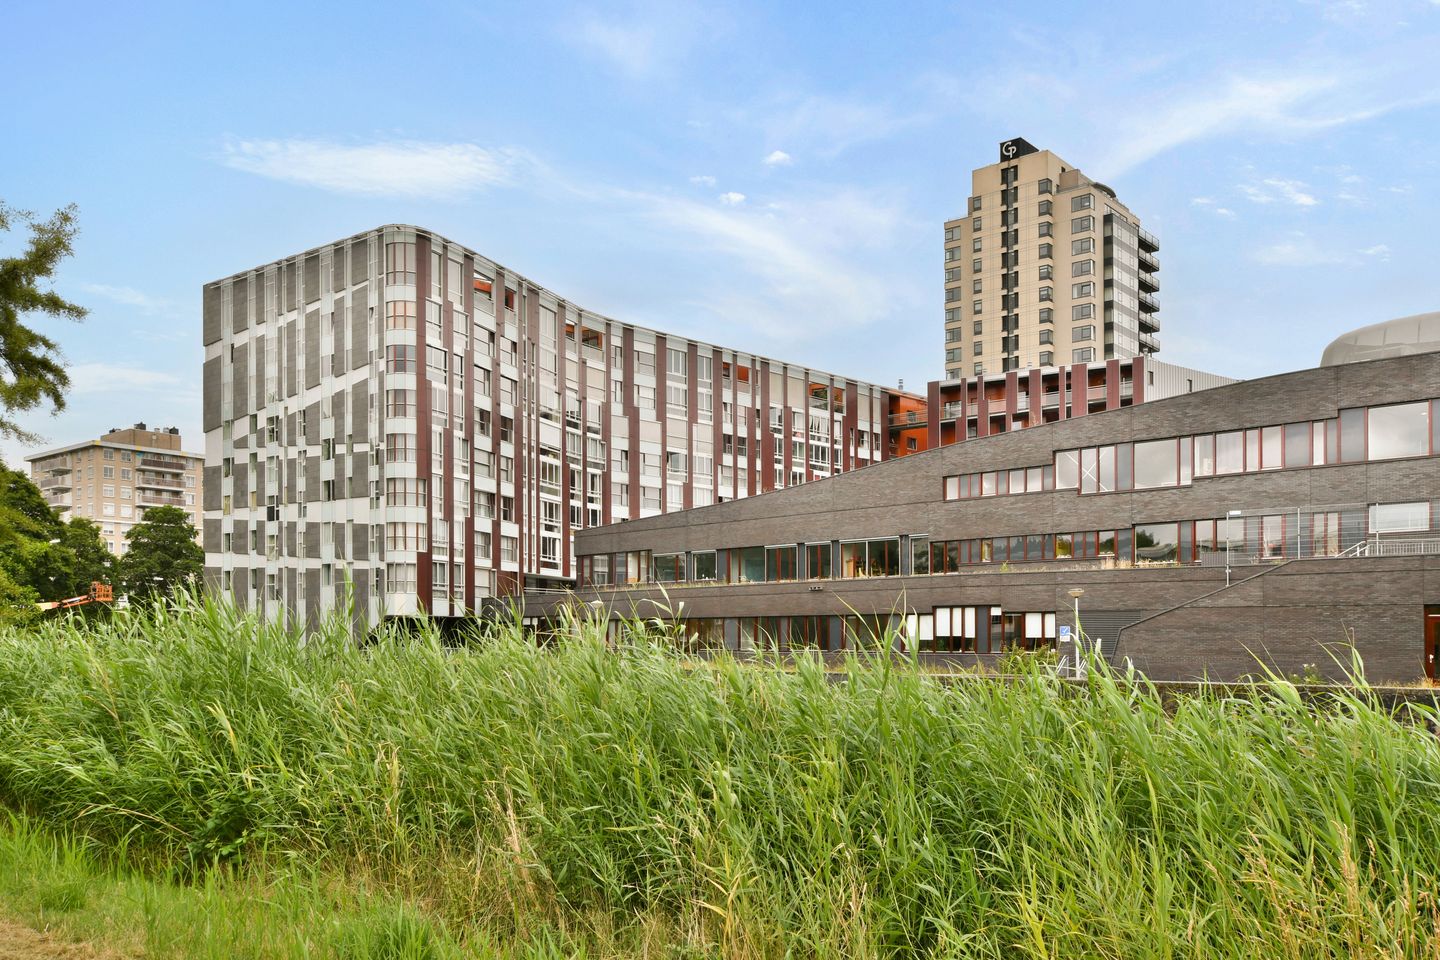
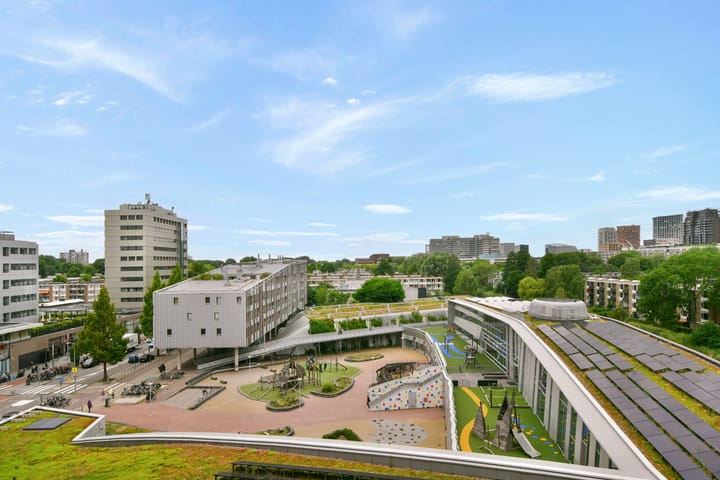
This bright and spacious 3-room apartment on the 6th floor is situated in the heart of the leafy Buitenveldert area, near exclusive Gelderlandplein shopping centre. The large windows let in lots of natural light and offer a lovely view.
This apartment has a special feature: the generous loggia, where you can enjoy the sun and the view of the Zuidas area. The building is approx. 20 years old, which means you can count on modern comfort and excellent standard of construction Energy label A+; We are offering for separate sale a parking space in the secure parking below. On the ground floor of the building is a gym (Mobilis) and a physical therapy practice. This turn-key property can be your new home for many years to come!
Layout:
Ground floor: entrance area with letterboxes, hall with elevator and stairwell.
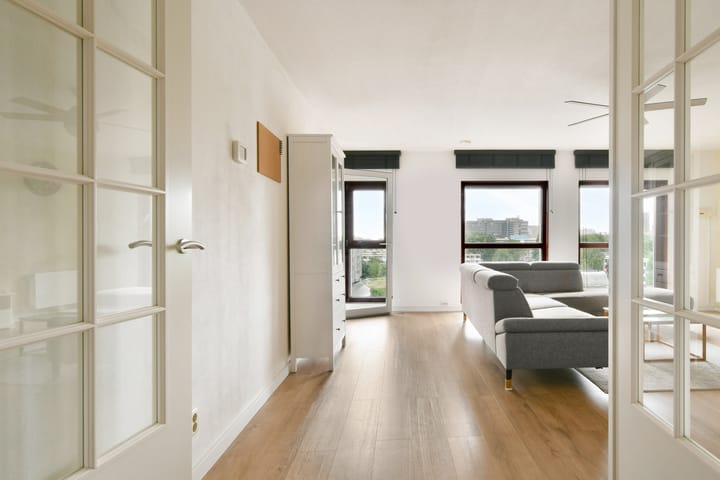
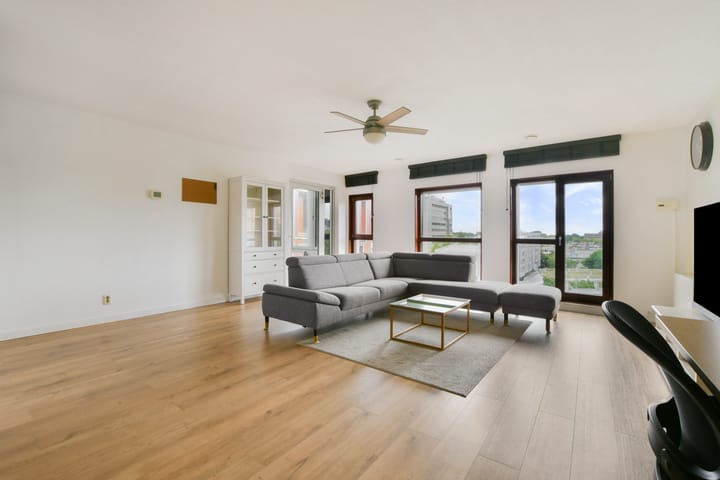
6th floor: generous hallway, access to the living room through the double glass doors. This spacious living room has large windows letting in lots of natural light and has an unobstructed view of the Zuidas area. The open plan kitchen has a breakfast bar, lots of cupboard space, luxurious kitchen units and various fitted kitchen appliances (gas hob, extractor hood, dishwasher, combi-oven and fridge/freezer). The practical bi-folding windows in the living room open up to the loggia; the perfect place to enjoy the afternoon and evening sun. The two bedrooms also border on this loggia. The bathroom has marbled wall tiles, a walk-in shower and a washbasin cabinet. The separate toilet has a small washbasin. The property has a large internal storage/utility space with fittings for the washing machine and drier and houses the central heating boiler. The apartment has smart oak print laminate flooring throughout.
Surrounding area:
The location is particularly green, perfect for relaxing walks or bike rides along Amstel river. The green Amsterdam Forest, Amstelpark and Gijsbrecht van Aemstelpark are all close at hand.
This apartment is within a stone’s throw of the exclusive Gelderlandplein shopping centre, where you can find a variety of boutiques, restaurants and supermarkets. There is also a beautiful hotel where you can entertain your guests.
Travelling in, to and from Amsterdam is easy; the area has excellent public transport links (bus 62, trams 5 and 25 and metro 50, 51 and 52) and is within easy reach of the motorway. The vibrant city centre, international airport Schiphol and various business districts are all in close proximity; Zuid-As business district is just a short walk away (approx. 10 minutes).
Ground lease:
The current annual ground rent amounts to € 3,675.22 and € 88.60 for the parking space, based on AB 2000 (subject to annual indexation). The current owner has arranged the transfer to perpetual ground lease on favourable conditions. The annual ground rent payable after 2053 amounts to € 1,039.35 and € 166.50 (subject to annual indexation).
Specifics/facilities:
- Year of construction: 2005
- Living area (usable residential space) 103.5m2
- Energy label A+
- Heat recovery ventilation system
- Central heating boiler: Intergas Hre, 2017
- The apartment is fully insulated
- Electric sun screens
- Video intercom system
- Two lifts to this home
- Separate ground floor storage space and bike parking below
- Professionally organised Owners’ Association, caretaker present
- Price parking space: € 50,000 costs payable by the purchaser
Property charges:
- Homeowners Association (VvE) contribution: € 309.35 per month, plus € 29.92 per month (per person)
- Property tax (OZB): € 411.06 per year
- Sewerage levy: € 192.04 per year
- Ground lease (leasehold) fee: € 3,675.22 per year, plus € 88.60 per year (parking space)
The property was professionally measured based on the BBMI measurement instructions. The purchase contract shall include a clause stating that we have invited the prospective buyers to have their own measurement of the property carried out. Should the prospective buyers decide not to have such a measurement carried out, they automatically indemnify Pappie & Van der Zee Makelaars o/g and the owners of the property against any liability.
Advertisement
Features
Transfer of ownership
- Listed since
- Acceptance
- Available in consultation
- Asking price
- € 650,000 kosten koper
- Asking price per m²
- € 6,250
- Status
- Available
- VVE (Owners Association) contribution
- € 309.35 per month
Construction
- Type apartment
- Upstairs apartment (apartment)
- Building type
- Resale property
- Year of construction
- 2005
Surface areas and volume
- Areas
- Living area
- 104 m²
- External storage space
- 6 m²
- Volume in cubic meters
- 313 m³
Layout
- Number of rooms
- 3 rooms (2 bedrooms)
- Number of bath rooms
- 1 separate toilet
- Number of stories
- 1 story
- Facilities
- Elevator, mechanical ventilation, and sliding door
Energy
- Energy label
- A+
- Insulation
- Double glazing, insulated walls and floor insulation
- Heating
- CH boiler
- Hot water
- CH boiler
- CH boiler
- Intergas Hre ( combination boiler from 2017, in ownership)
Cadastral data
- AMSTERDAM AK 3653
- Cadastral map
- Ownership situation
- Municipal ownership encumbered with long-term leaset
- Fees
- € 3,675.22 per year with option to purchase
Exterior space
- Location
- In residential district and unobstructed view
Storage space
- Shed / storage
- Storage box
- Facilities
- Electricity
Garage
- Type of garage
- Underground parking
VVE (Owners Association) checklist
- Registration with KvK
- Yes
- Annual meeting
- Yes
- Periodic contribution
- Yes (€ 309.35 per month)
- Reserve fund present
- Yes
- Maintenance plan
- Yes
- Building insurance
- Yes
Popularity
1,640x
Viewed
46x
Saved
16-7-2026
On Funda
Neighborhood

Gelderlandpleinbuurt
Amsterdam- Residents
- 4,705
- Family with children
- 16%
- Avg. asking price / m²
- € 6,920
Discover the neighborhood
Curious about the housing supply, residents and local real estate agents?

Don’t want to forget this home?
Save it as a favorite. You’ll easily find it back and get notified when something changes.
