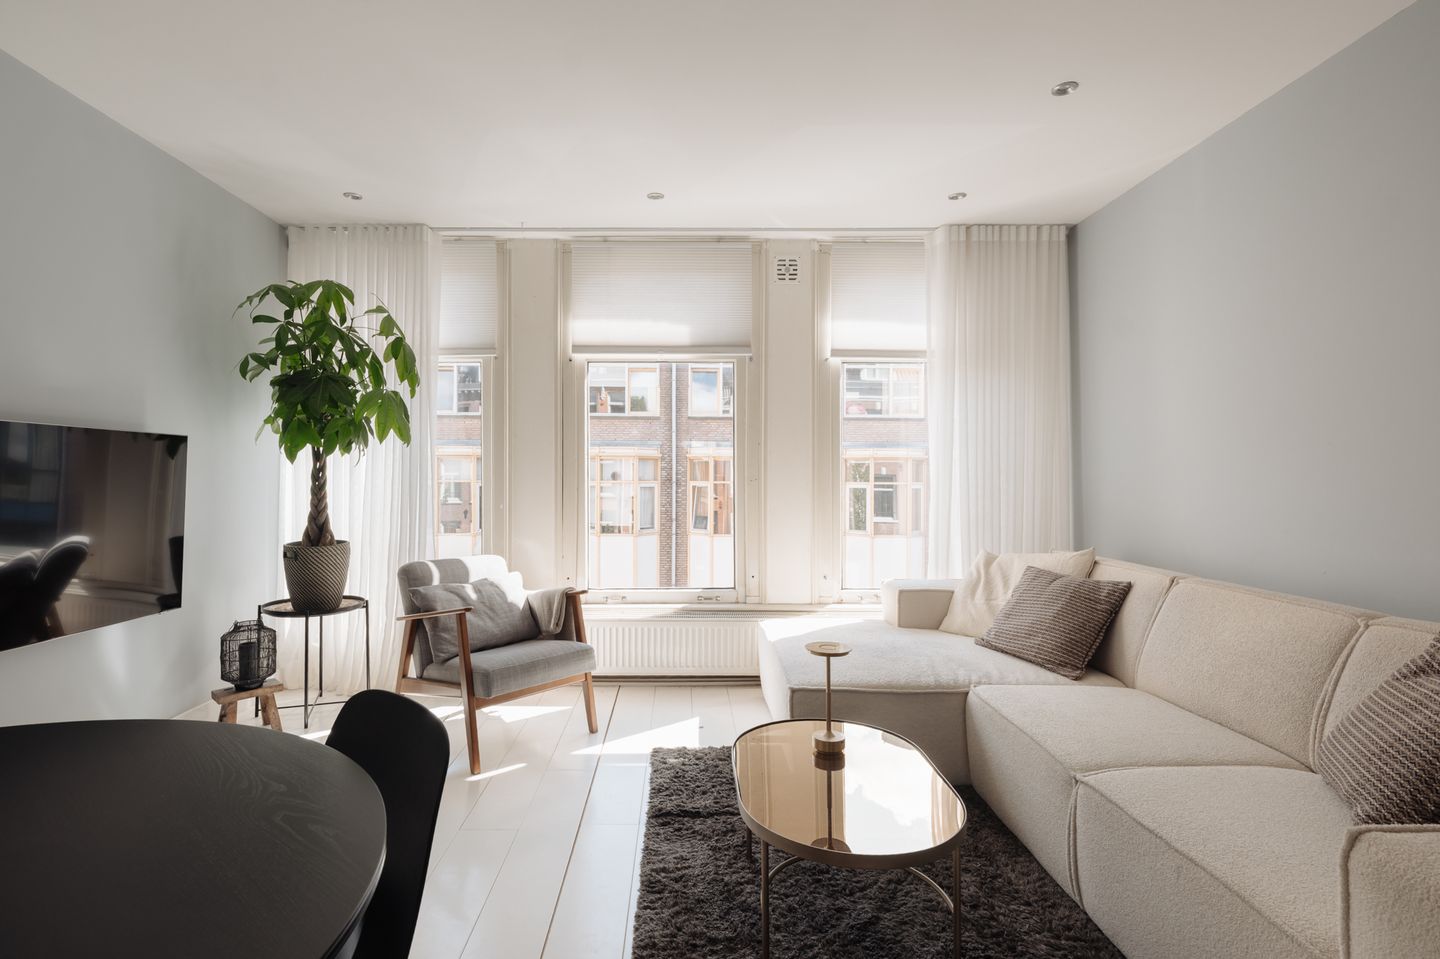
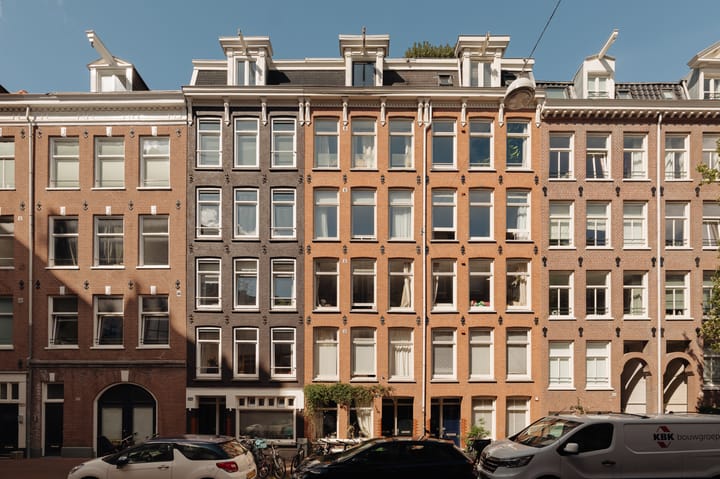
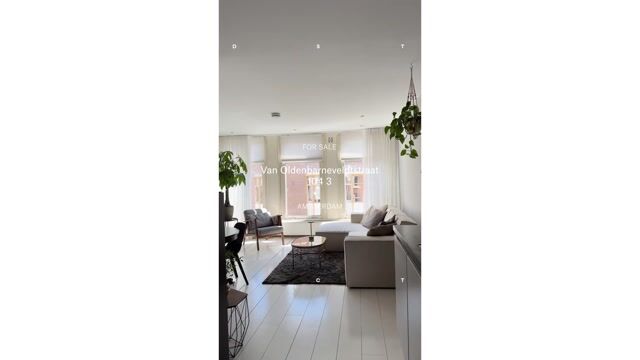
Located in a historic building dating from 1892, this bright 49 m² apartment features a spacious bedroom, a bathroom, and a balcony. The large, tall windows at the front of the apartment provide exceptional natural light, while the steel partition wall surrounding the bedroom serves as a beautiful design element and enhances the open, airy character of the apartment. Located in the popular Frederik Hendrikbuurt neighborhood, a short distance from Westerpark and the Jordaan.
Layout:
The common stairwell leads to the third floor. The home opens onto an open-concept entryway, featuring a built-in closet that keeps the entryway tidy and leads directly to the living area.
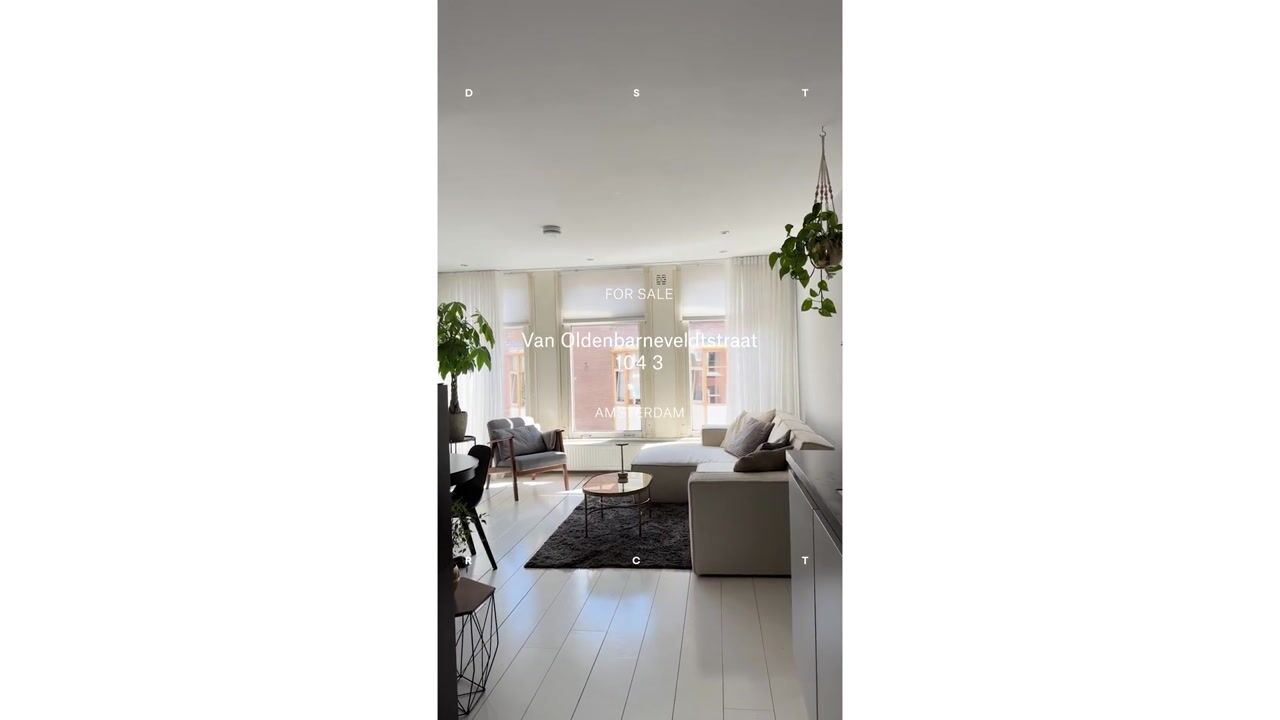
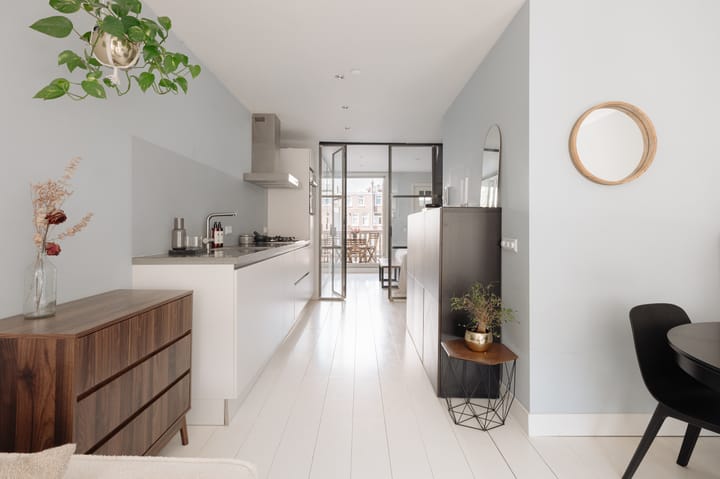
The living room is located at the front of the home, where large, tall windows fill the space with natural light all day long. Here, too, there is a built-in storage closet, subtly integrated into the interior and practical to use. Extending from the living room is the open kitchen, equipped with a sleek kitchen unit and built-in appliances, allowing cooking, dining, and socializing to flow seamlessly into one another.
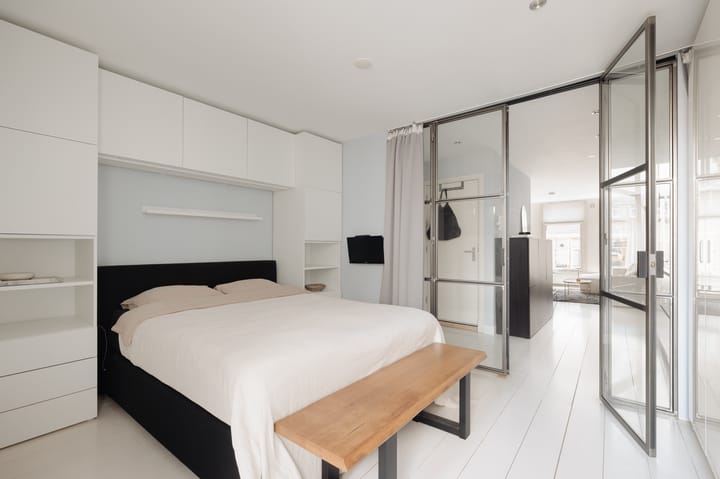
Behind the living area is the bedroom, separated by a steel wall with glass. This design choice allows daylight to flow all the way to the back of the home while also creating a clear division between the living and sleeping areas. Curtains along the wall make it possible to completely close off the bedroom and keep the light out, ensuring a restful night’s sleep. A built-in cabinet wall has been expertly constructed around the bed here, providing ample storage space.
From the bedroom, you can access the west-facing balcony at the rear of the house, which enjoys plenty of afternoon and evening sun. On the same side of the house is the bathroom, which features a shower, double sink, and toilet.
Details:
• Living area of 49 m² (in accordance with NEN 2580);
• Gross floor area (GFA) = 54.80 m²;
• 3 m² balcony at the rear, facing West;
• One bedroom, one bathroom, one toilet;
• Characteristic building from 1892;
• Large, tall windows at the front that let in plenty of light;
• Steel partition wall as a distinctive design element;
• Closet in the entryway and a wall of cabinets surrounding the bed in the bedroom;
• Energy efficiency rating: C;
• Located on freehold land;
• The homeowners’ association is small-scale and self-managed;
• The homeowners’ association service fees amount to € 65,- per month;
• Closing date to be agreed upon.
The Frederik Hendrikbuurt is a beloved and lively neighborhood in Amsterdam-West, featuring distinctive architecture and a pleasant mix of local shops, coffee shops, and great restaurants along Frederik Hendrikstraat and around Hugo de Grootplein. The Frederik Hendrikplantsoen is just around the corner, and Westerpark, the Jordaan, and the Haarlemmerdijk are all within walking and biking distance.
Supermarkets and everyday amenities are located a short distance away. Tram and bus stops are just around the corner; Amsterdam Central Station is easily accessible by bike, and by car you can quickly reach the A10 ring road. Parking requires a parking permit issued by the City of Amsterdam.
Highlights
AI-generated from the description
Bright living with kitchen
Large tall windows and open kitchen with appliances.
West-facing sunny balcony
3 m² balcony with afternoon and evening sun.
Historic 1892 building
Apartment in historic building with steel glass wall.
Advertisement
Features
Transfer of ownership
Listed since
Acceptance
Available in consultation
Asking price
€ 465,000 kosten koper
Asking price per m²
€ 9,490
Status
Available
VVE (Owners Association) contribution
€ 65.00 per month
Construction
Type apartment
Upstairs apartment (apartment)
Building type
Resale property
Year of construction
1892
Surface areas and volume
Areas
Living area
49 m²
Exterior space attached to the building
3 m²
Volume in cubic meters
152 m³
Layout
Number of rooms
2 rooms (1 bedroom)
Number of bath rooms
1 bathroom
Bathroom facilities
Shower, double sink, toilet, and washstand
Number of stories
1 story
Facilities
Passive ventilation system
Located at
3rd floor
Energy
Energy label
C
Insulation
Partly double glazed and energy efficient window
Heating
CH boiler
Hot water
CH boiler
CH boiler
HR-107 Intergas (gas-fired from 2019, in ownership)