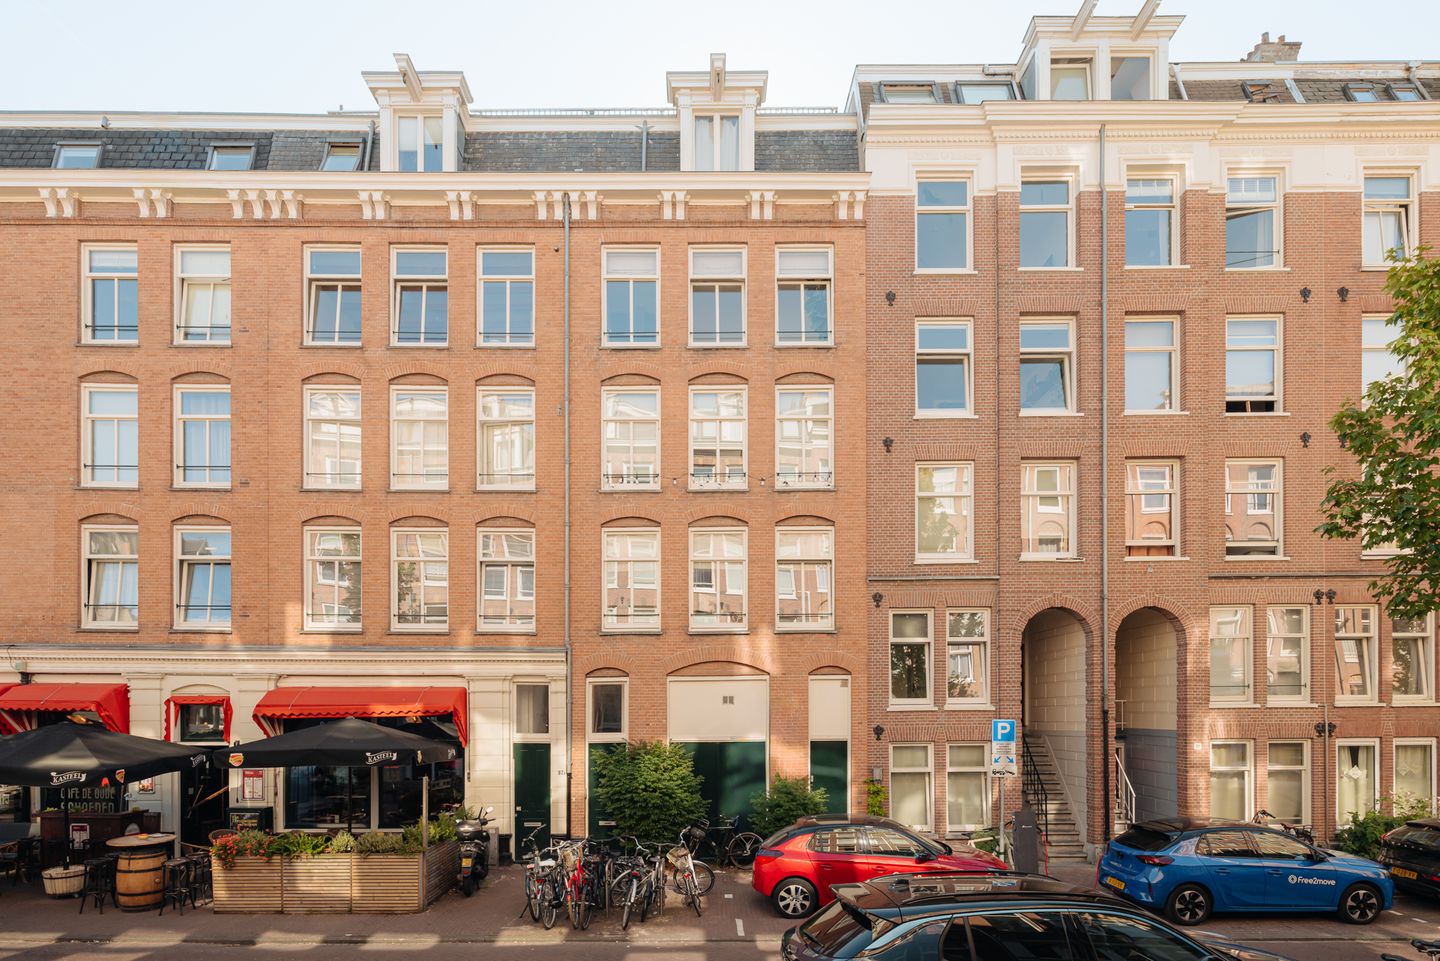
Van Oldenbarneveldtstraat 87-B31052 JX AmsterdamFrederik Hendrikbuurt-Zuidoost
€ 540,000 k.k.

- 55 m²living area
- 2bedrooms
- Denergy label
Eye-catcherHeerlijk dakterras | 2 slaapkamers | Eigen grond | Nabij de Jordaan
Description
VAN OLDENBARNEVELDTSTRAAT 87B3 | AMSTERDAM
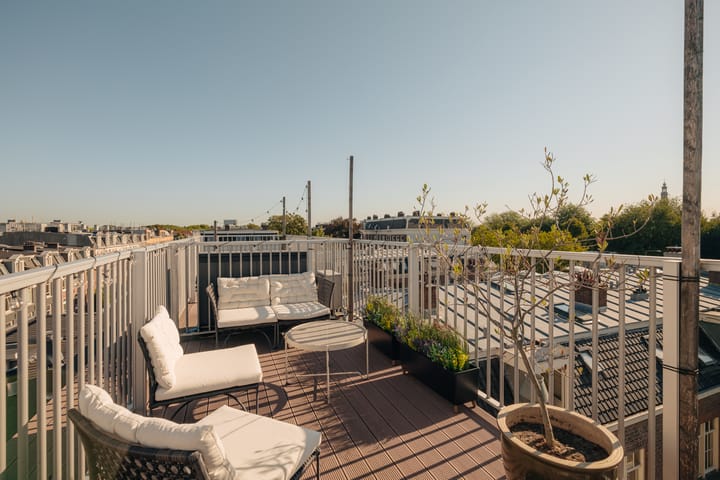
A generous roof terrace. Two floors. No upstairs neighbours. Two bedrooms. The Jordaan practically around the corner. Freehold property.
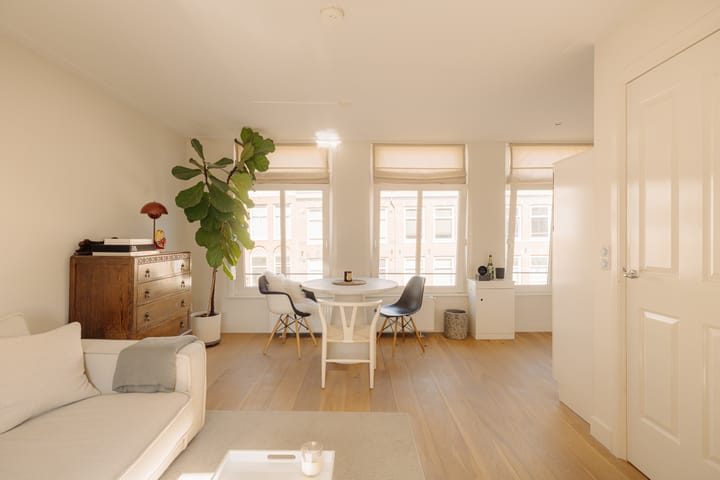
An attractive and well-finished duplex apartment of approximately 55 m², arranged over the third and fourth floors. With two bedrooms, a bright living room and a sunny roof terrace of approximately 14 m², the available space has been exceptionally well utilised.
The apartment was fully renovated in 2014 and is situated in a great location in the Frederik Hendrik neighbourhood.
Owner:
"What I love most about this apartment is the incredible light — it feels bright and welcoming throughout the entire day. At the same time, it has that rare combination of feeling cosy and intimate while still being wonderfully spacious, and I particularly love having two floors, which gives the home a lovely sense of separation and flow. The rooftop terrace is a real gem, with sunshine from morning to evening and plenty of space to enjoy it.
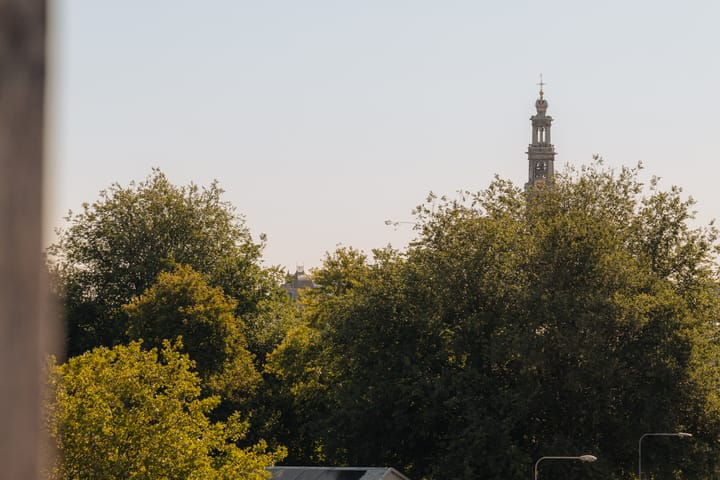
I also love the location: some of my favourite spots are literally seconds away, from Cafecito, Salvo and Louf to Morgan & Mees and all the lively terraces around Hugo de Grootplein. And with the Jordaan just across the bridge, you really have the best of Amsterdam right on your doorstep."
THE ESSENTIALS
• 55.4 m² BBMI living area
• Duplex apartment
• Two bedrooms
• Roof terrace of approximately 14 m²
• Fixed staircase to the roof terrace
• Oak engineered parquet flooring
• Well insulated and fitted with double glazing
• New central heating boiler (2026)
• Freehold property
• Healthy and well-functioning owners’ association (VvE)
• The Jordaan and Westerpark within walking distance
01 | LIVING
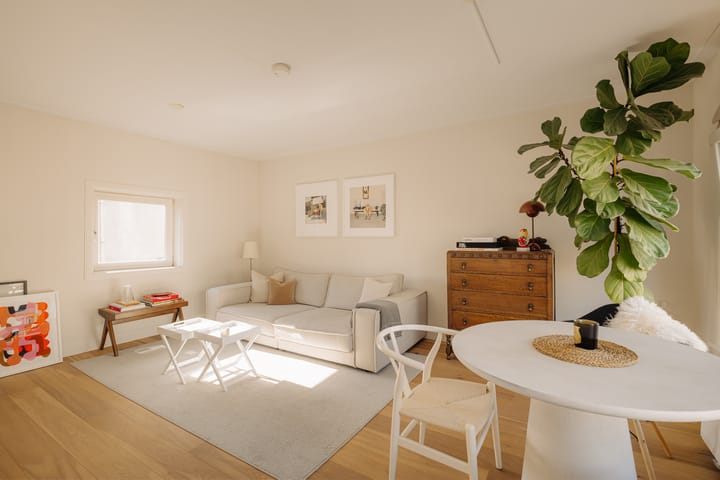
The main living floor is situated on the third floor, where the bright living room and open-plan kitchen together form the heart of the home.
The oak engineered parquet flooring creates a warm and understated base throughout the floor. The modern kitchen features a natural stone worktop and a range of built-in appliances.
The entrance, hallway and separate toilet are also located on this floor.
The apartment was fully renovated in 2014 and includes, among other features, an insulating Fermacell subfloor and double glazing.
02 | SLEEPING
One floor up are the two bedrooms and bathroom.
The modern bathroom is fitted with a shower and designer washbasin. There is also a dedicated space with a connection for the washing machine.
From this floor, a fixed staircase takes you further up to perhaps the best extra space this home has to offer.
03 | OUTDOORS
On top of the apartment is a generous roof terrace of approximately 14 m².
A proper outdoor living space with plenty of room for a dining table, a lounge area, or both. For an apartment in the heart of the city, an outdoor space of this size is a real asset.
The terrace is directly accessible from inside the apartment via a fixed staircase. The flat roof on which the terrace is situated was renewed in 2020.
04 | THE NEIGHBOURHOOD
Van Oldenbarneveldtstraat is located in the Frederik Hendrik neighbourhood, directly adjacent to the Jordaan. This puts you in an excellent position between two highly attractive parts of Amsterdam.
The shops, cafés and restaurants of the Jordaan are within walking distance, as are the Noordermarkt and Marnixbad. In the other direction, Westerpark is close by, offering green space, sports, restaurants and cultural venues.
The location is practical too. Amsterdam city centre is easily reached by bicycle, with good public transport connections and convenient access towards the A10 ring road.
A central location with much of Amsterdam close at hand, while at home you enjoy the privacy and separation of a property arranged over two floors.
05 | THE FACTS
• Living area: approximately 55 m²
• Roof terrace: approximately 14 m²
• Freehold property
• Situated on the third and fourth floors
• Fully renovated in 2014
• Well insulated
• Healthy owners’ association (VvE), monthly contribution € xxxx
• Transfer date by mutual agreement
FINALLY
Compact in square metres, yet surprisingly complete in what it offers. Two floors, two bedrooms and, above all, a generous roof terrace of approximately 14 m² make Van Oldenbarneveldtstraat 87 a highly attractive city home, with both the Jordaan and Westerpark close by.
Advertisement
Features
Transfer of ownership
- Listed since
- Acceptance
- Available in consultation
- Asking price
- € 540,000 kosten koper
- Asking price per m²
- € 9,818
- Status
- Available
- VVE (Owners Association) contribution
- € 167.00 per month
Construction
- Type apartment
- Upstairs apartment (apartment)
- Building type
- Resale property
- Year of construction
- 1893
- Type of roof
- Flat roof
Surface areas and volume
- Areas
- Living area
- 55 m²
- Exterior space attached to the building
- 14 m²
- Volume in cubic meters
- 185 m³
Layout
- Number of rooms
- 3 rooms (2 bedrooms)
- Number of bath rooms
- 1 bathroom and 1 separate toilet
- Bathroom facilities
- Shower and sink
- Number of stories
- 1 story
- Facilities
- Mechanical ventilation and passive ventilation system
- Located at
- 3rd floor
Energy
- Energy label
- D
- Insulation
- Double glazing and floor insulation
- Heating
- CH boiler
- Hot water
- CH boiler
- CH boiler
- Gas-fired combination boiler, in ownership
Cadastral data
- AMSTERDAM Q 7729
- Cadastral map
- Ownership situation
- Full ownership
Exterior space
- Location
- In centre and in residential district
- Balcony/roof terrace
- Roof terrace present
Parking
- Type of parking facilities
- Paid parking, public parking and parking garage
VVE (Owners Association) checklist
- Registration with KvK
- Yes
- Annual meeting
- Yes
- Periodic contribution
- Yes (€ 167.00 per month)
- Reserve fund present
- Yes
- Maintenance plan
- Yes
- Building insurance
- Yes
Popularity
895x
Viewed
47x
Saved
5-9-2026
On Funda
Neighborhood

Frederik Hendrikbuurt-Zuidoost
Amsterdam- Residents
- 3,110
- Family with children
- 11%
- Avg. asking price / m²
- € 8,961
Discover the neighborhood
Curious about the housing supply, residents and local real estate agents?

Don’t want to forget this home?
Save it as a favorite. You’ll easily find it back and get notified when something changes.
