Van Ostadestraat 139-11072 SW AmsterdamLizzy Ansinghbuurt
€ 1,400,000 k.k.

- 114 m²living area
- 2bedrooms
- Aenergy label
Eye-catcherHigh-end wonen (114m²) met luxe master suite op eigen gond in De Pijp
Description
Van Ostadestraat 139-1, 1072 SW Amsterdam
A home where design, luxury, and comfort come together effortlessly. This stylish and surprisingly well-laid-out residence has been finished to an exceptionally high standard, with bespoke craftsmanship and luxurious materials setting the tone throughout. From the impressive open-plan kitchen with elegant bar-style allure to the serene master suite featuring a luxurious bathroom and generous balcony, every space has been carefully designed with great attention to detail. In addition, the property includes a self-contained B&B space, which can easily be incorporated into the main residence if desired. A truly unique home in the heart of De Pijp, situated on freehold land.
Location & Accessibility
Living on Van Ostadestraat means living in the heart of De Pijp, with all the vibrancy, restaurants, cafés, and amenities of the city within walking distance. The property enjoys a central yet quiet location in one of Amsterdam’s most sought-after neighborhoods.
For daily shopping, Albert Heijn, Jumbo, Kruidvat, and Etos are all located nearby. The iconic Albert Cuyp Market is also less than 500 meters away. Over the past few years, the surrounding area has developed into one of Amsterdam’s most dynamic culinary hotspots. Popular cafés and terraces nearby include Bar Bellini, Café Pico, Badcuyp, De Pilsvogel, and Café De Duvel. The neighborhood also offers an impressive culinary scene with beloved restaurants and wine bars such as GlouGlou, Bisous, Izakaya, Sjefietshe, Fa. Pekelhaaring, and Wijnbar De Paskamer. Massimo Gelato and several high-end coffee bars are literally around the corner. Gerard Douplein, Van Woustraat, and Ferdinand Bolstraat are all within a few minutes’ walking distance and offer a wide variety of boutiques, specialty stores, cafés, and restaurants. For relaxation and recreation, Sarphatipark is located just around the corner.
Accessibility is excellent. Several tram and metro connections, including De Pijp metro station (North/South line), are located nearby. The property is also easily accessible by car, with quick connections to the main roads and ring road. Parking is available through a parking permit system or paid street parking directly in front of the property.
Layout
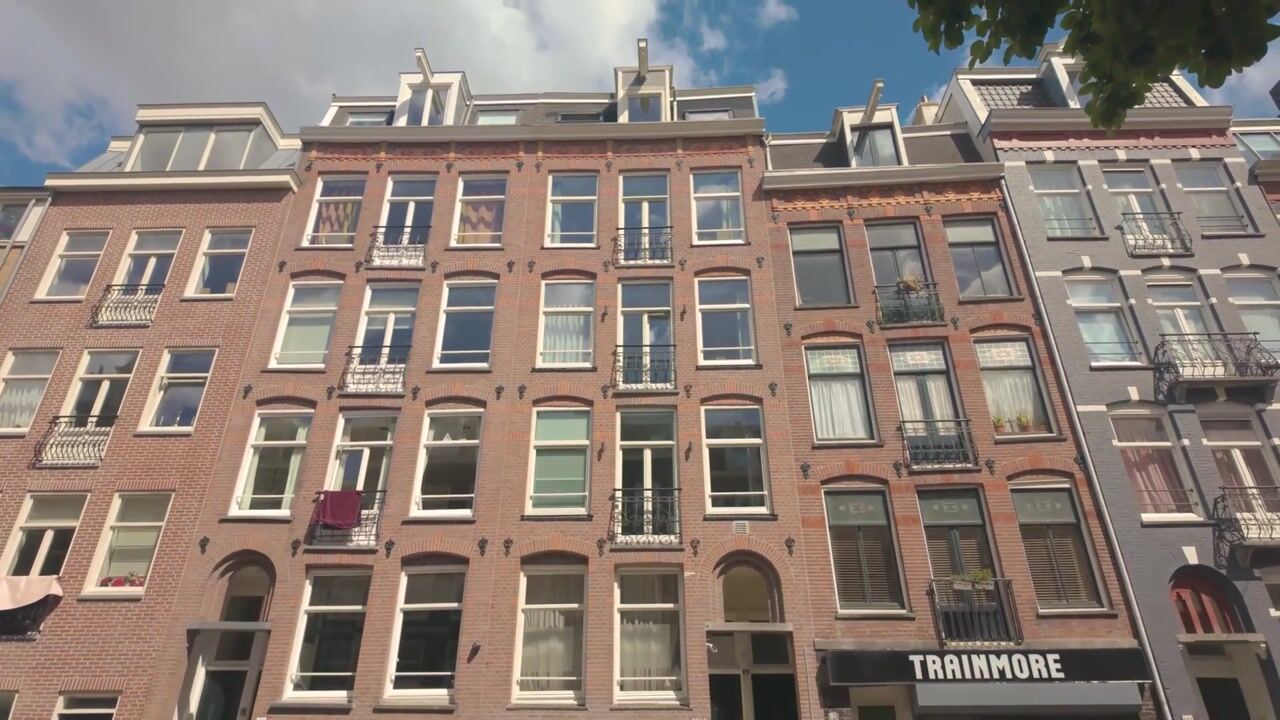
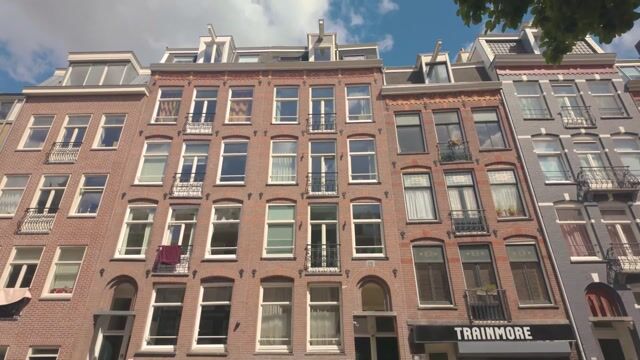
The entire building is in excellent condition. All apartments within the complex have recently undergone high-quality renovations, and in 2024 the entire exterior structure of the building was renovated, including exterior painting works. In addition, the foundation was restored in the past. The communal staircase has also recently been fully repainted.
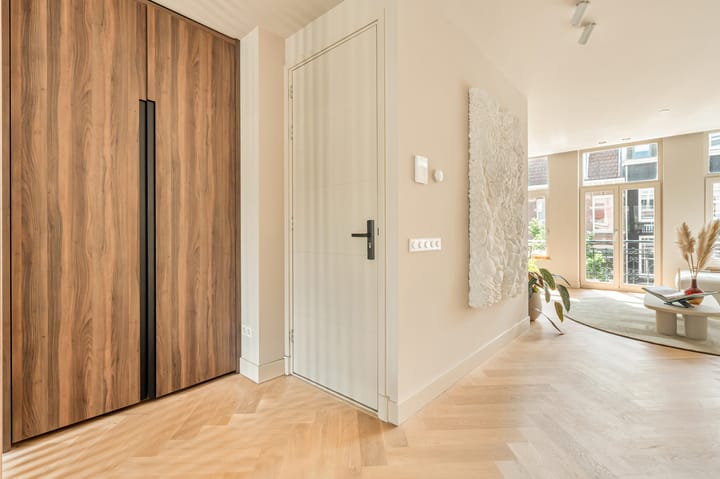
Through the well-maintained communal entrance, you reach the apartment on the second floor. Upon entering, the stylish bespoke built-in cabinetry and elegant room divider immediately stand out, subtly separating the entrance from the living area. Behind the divider lies the impressive open-plan kitchen at the rear of the property.
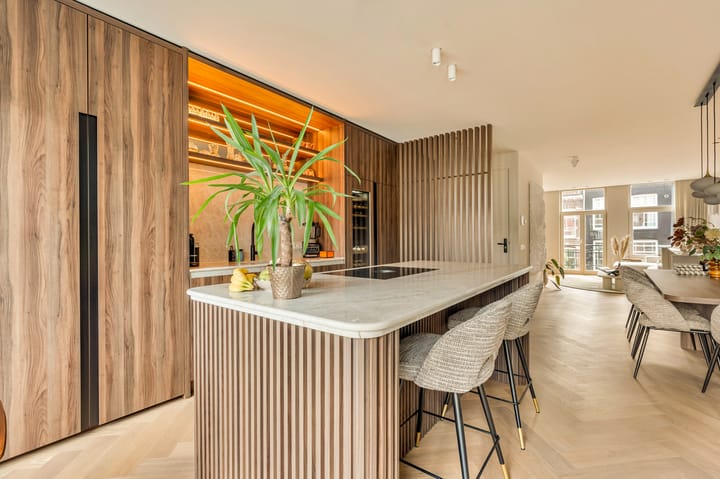
The kitchen features a generous kitchen island with bar seating and is finished with exclusive Taj Mahal marble, which is also reflected in the bathroom and toilet. The combination of luxurious materials, bespoke cabinetry, and a carefully designed lighting plan with high-end Maretti lighting creates a sophisticated atmosphere with an elegant bar-inspired aesthetic. The kitchen is equipped with every imaginable luxury appliance, including a Bora induction cooktop with integrated extraction system, Quooker tap, wine climate cabinet, large refrigerator, separate freezer, and custom-built floor-to-ceiling cabinetry, partly executed in a sleek handleless design.
The entire rear façade consists of glass, flooding the kitchen with natural daylight. From here, there is direct access to the rear balcony, which spans the full width of the property.
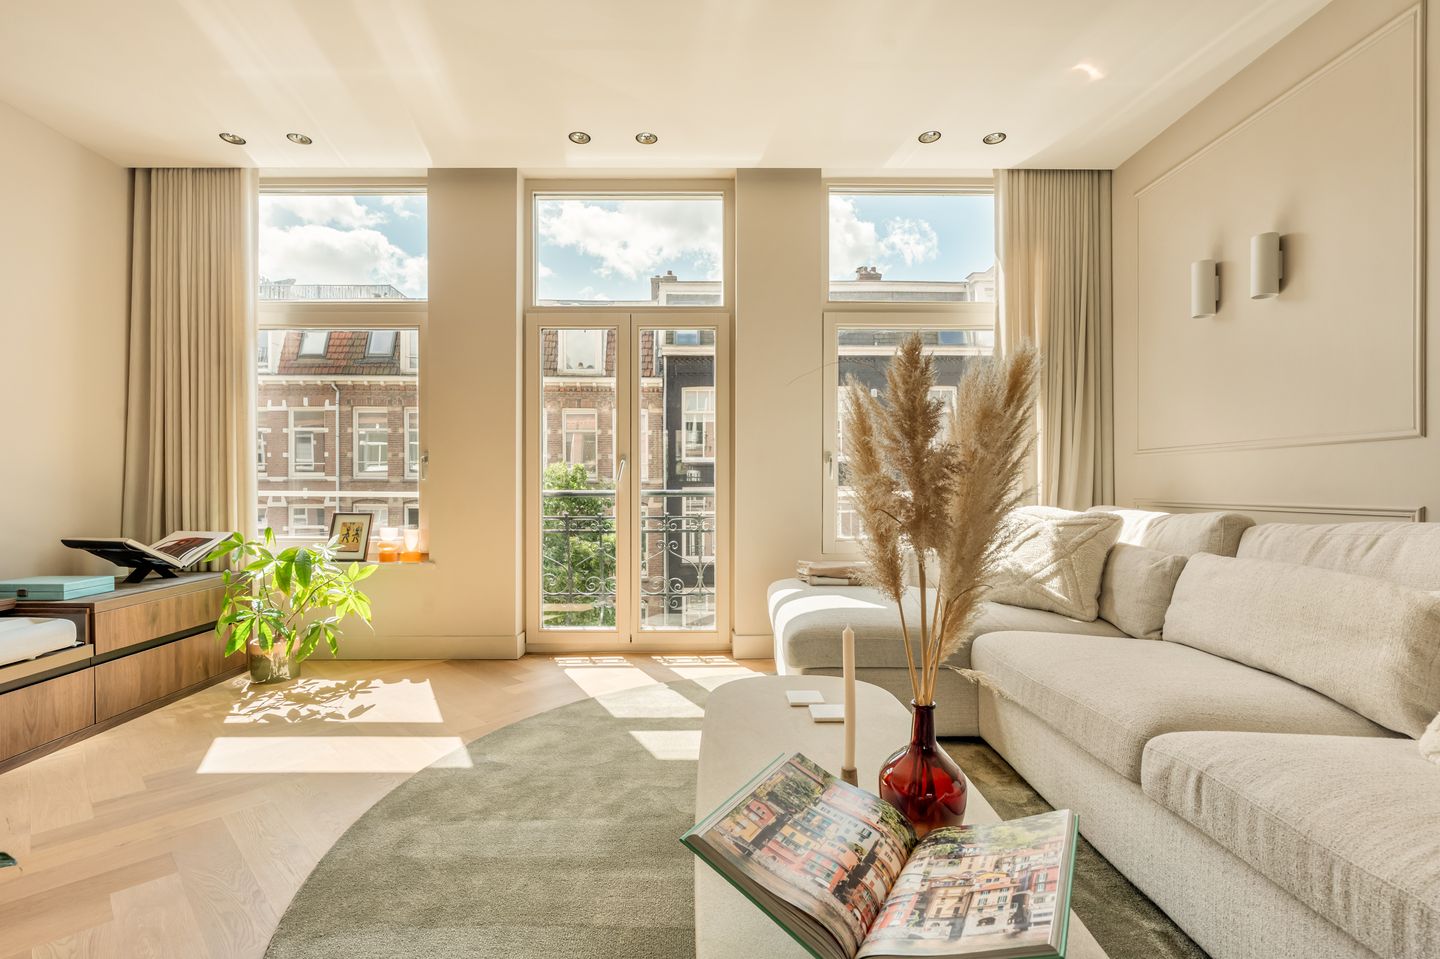
Adjacent to the kitchen is the dining area, featuring a bespoke built-in bench and ample space for a large dining table comfortably seating eight guests. The living area extends from the front to the rear of the property and is characterized by elegant moldings, curtain coves, high-end finishes, and a warm luxurious ambiance. At the front of the property is the inviting living room with unobstructed views over Van Ostadestraat. Three large windows provide beautiful natural light, and the space also features a charming French balcony.
An internal staircase leads to the lower sleeping level. Beneath the staircase is a practical storage closet with connections for a washing machine and dryer. This floor also includes a separate toilet.
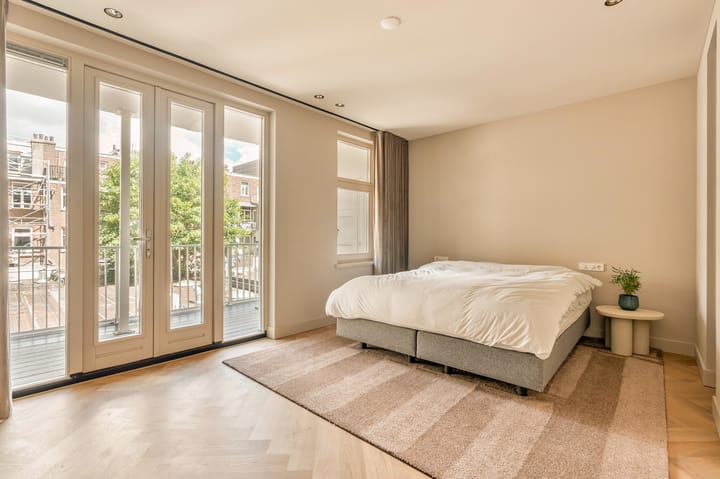
The entire lower floor is dedicated to the spacious master bedroom, designed to feel like a luxurious hotel suite. The bedroom features extensive bespoke wardrobes with integrated automatic lighting and direct access to a large private balcony at the quiet rear side of the property. The luxurious bathroom is elegantly designed and finished with Taj Mahal marble and refined brass details. It includes a custom double vanity, a generous freestanding bathtub, and a spacious walk-in shower.
Throughout the entire property, a high-quality oak wooden floor with comfortable underfloor heating has been installed.
B&B
On the first floor, there is a self-contained space currently used as a B&B accommodation. This area includes a sleeping area, practical built-in wardrobe, shower, washbasin, and separate toilet. At present, this floor is separated from the main residence, but architecturally it can easily be incorporated into the apartment, for example as a second bedroom, guest accommodation, or home office.
Features
Apartment right of approximately 114 m² (measured in accordance with NEN2580 guidelines)
Luxuriously and high-end renovated in 2024
Exclusive bespoke finishes, Taj Mahal marble, and Maretti lighting throughout
High-quality oak wooden flooring with underfloor heating throughout the property
Two balconies and two French balconies at the front of the building
Master suite with large outdoor space, luxurious bathroom, and freestanding bathtub
Energy label A, fitted with triple HR++ glazing
Foundation restored in the past and full exterior structure renovated in 2024
Situated on freehold land (no leasehold)
The property includes a B&B space. Financial figures regarding the operation are available upon request via the selling agent. This space can be incorporated into the apartment if desired
Small professionally managed homeowners’ association (VvE), service charges €83.03 per month
Furniture and inventory available for takeover; please refer to the list of items
Transfer date in consultation
This information has been compiled with due care. However, no liability is accepted for any inaccuracies, omissions, or consequences thereof. All measurements and surface areas are indicative only. Buyers are responsible for conducting their own investigations into all matters that may be relevant to them.
With regard to this property, the real estate agent acts as advisor to the seller. We recommend engaging a qualified (NVM) real estate agent to assist you during the purchasing process. If you have specific requirements regarding the property, we advise you to communicate these in a timely manner to your purchasing agent and to conduct (or commission) your own independent investigations. If you choose not to engage professional representation, Dutch law assumes that you possess sufficient expertise to assess all matters of importance yourself. The NVM conditions apply.
Highlights
AI-generated from the description
High-end finishes and luxury
Exclusive materials like Taj Mahal marble.
Impressive open-plan kitchen
Generous kitchen island, luxury appliances, and light.
Spacious outdoor areas
Two balconies and two French balconies available.
Advertisement
Features
Transfer of ownership
- Service charges
- € 83 per month
- Listed since
- Acceptance
- Available in consultation
- Asking price
- € 1,400,000 kosten koper
- Asking price per m²
- € 12,281
- Status
- Available
- VVE (Owners Association) contribution
- € 83.00 per month
Construction
- Type apartment
- Mezzanine (apartment)
- Building type
- Resale property
- Year of construction
- 1901
- Specific
- Protected townscape or village view (permit needed for alterations)
Surface areas and volume
- Areas
- Living area
- 114 m²
- Other space inside the building
- 1 m²
- Exterior space attached to the building
- 13 m²
- Volume in cubic meters
- 366 m³
Layout
- Number of rooms
- 3 rooms (2 bedrooms)
- Number of bath rooms
- 2 bathrooms and 2 separate toilets
- Bathroom facilities
- 2 walk-in showers, 2 washstands, double sink, bath, and underfloor heating
- Number of stories
- 2 stories
- Facilities
- French balcony and passive ventilation system
- Located at
- 3rd floor
Energy
- Energy label
- A
- Insulation
- Triple glazed, insulated walls, floor insulation and completely insulated
- Heating
- CH boiler and complete floor heating
- CH boiler
- Gas-fired combination boiler, in ownership
Cadastral data
- AMSTERDAM V 11291
- Cadastral map
- Ownership situation
- Full ownership
Exterior space
- Location
- Alongside a quiet road
- Balcony/roof terrace
- Balcony present
Parking
- Type of parking facilities
- Paid parking and resident's parking permits
VVE (Owners Association) checklist
- Registration with KvK
- Yes
- Annual meeting
- Yes
- Periodic contribution
- Yes (€ 83.00 per month)
- Reserve fund present
- Yes
- Maintenance plan
- Yes
- Building insurance
- Yes
Popularity
2,213x
Viewed
58x
Saved
15-6-2026
On Funda
Neighborhood

Lizzy Ansinghbuurt
Amsterdam- Residents
- 2,350
- Family with children
- 15%
- Avg. asking price / m²
- € 8,978
Discover the neighborhood
Curious about the housing supply, residents and local real estate agents?

Don’t want to forget this home?
Save it as a favorite. You’ll easily find it back and get notified when something changes.
