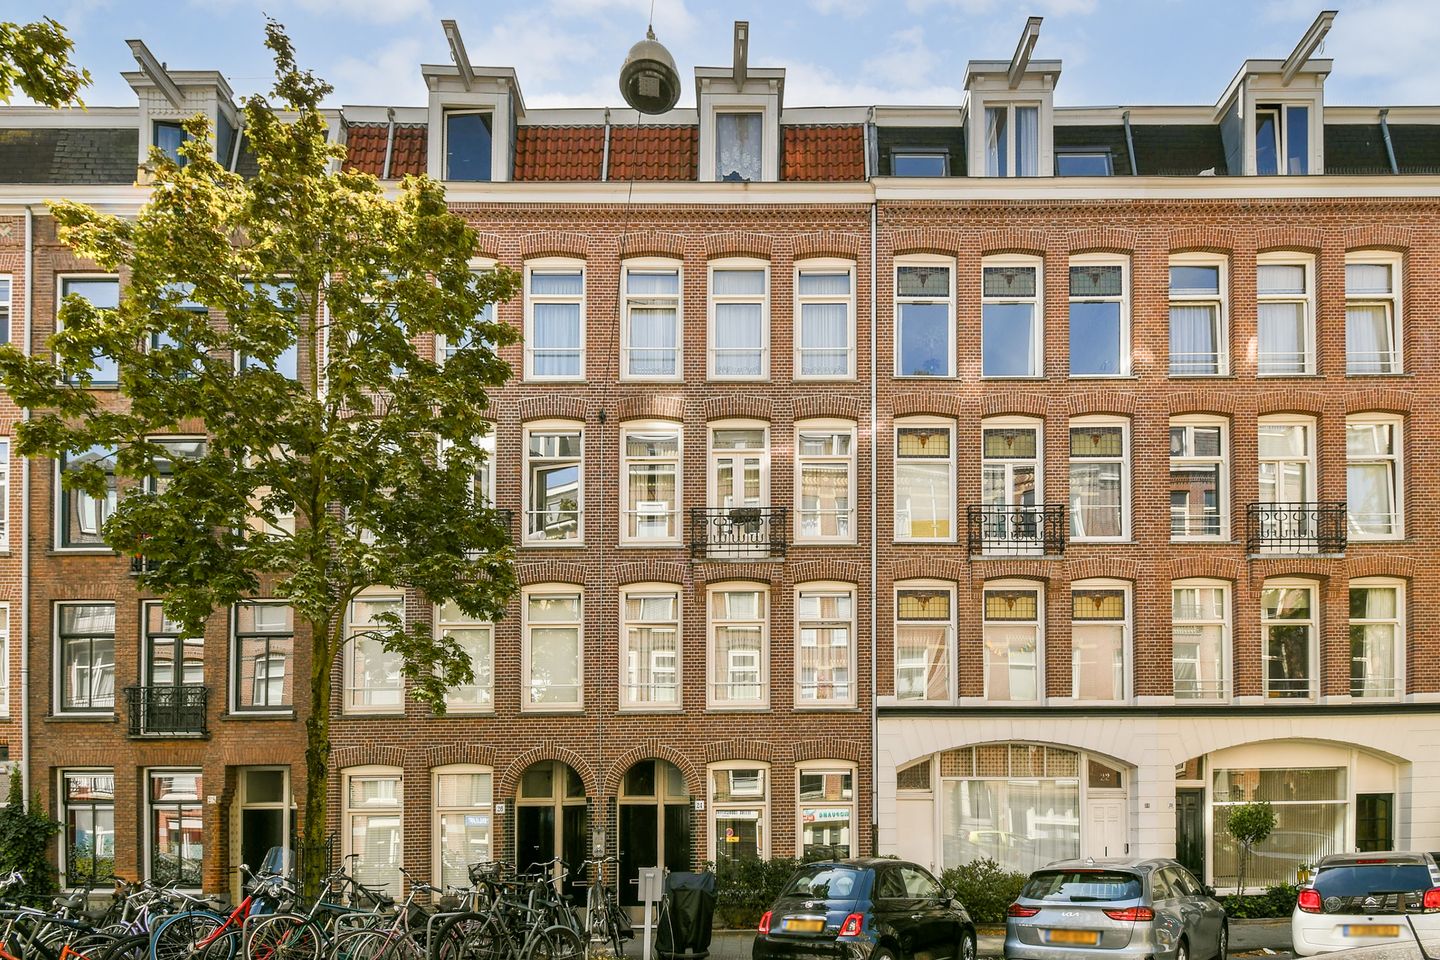
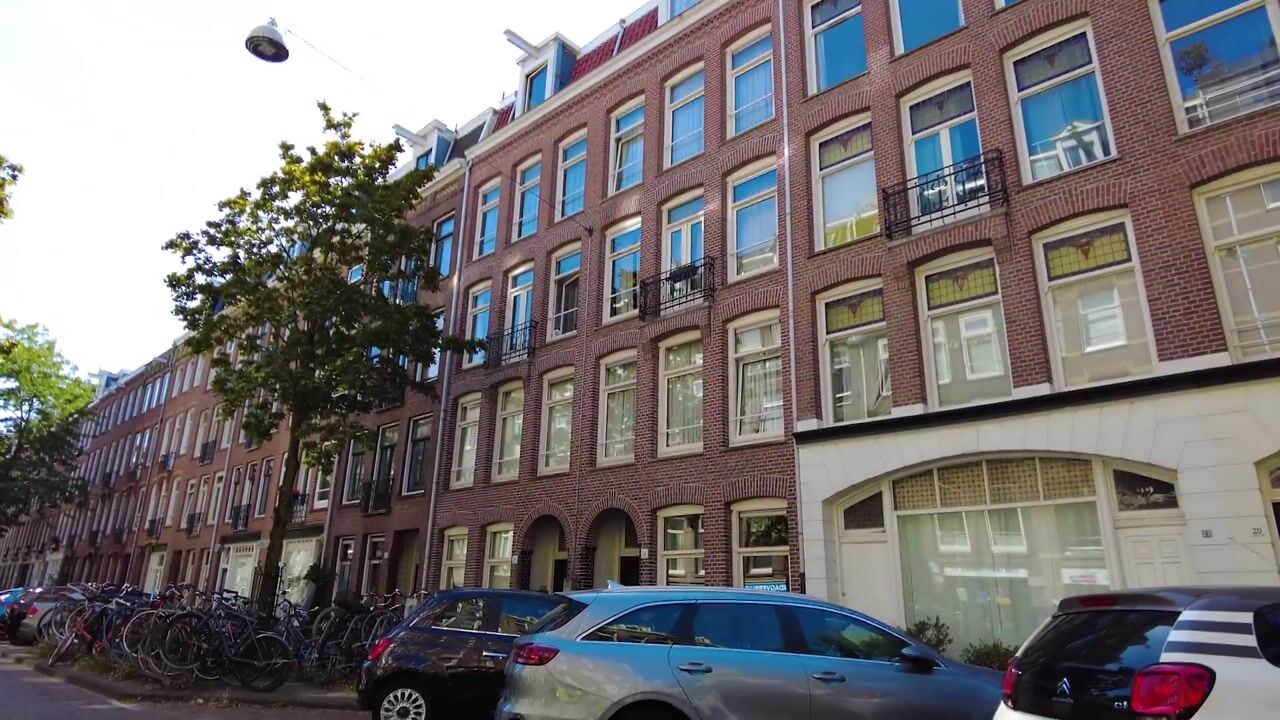
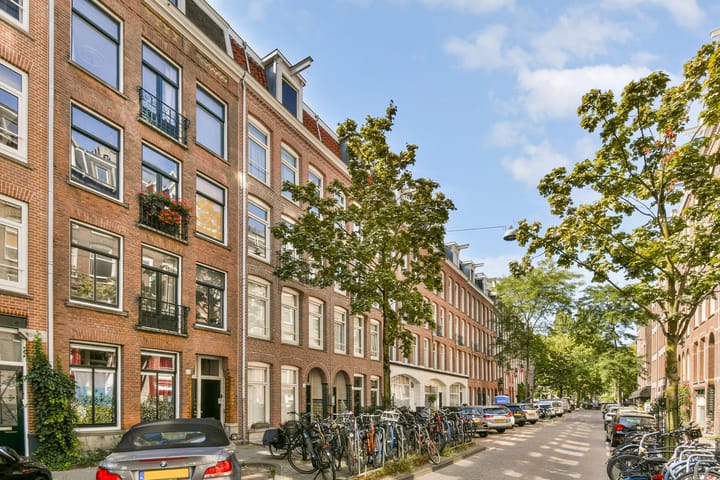
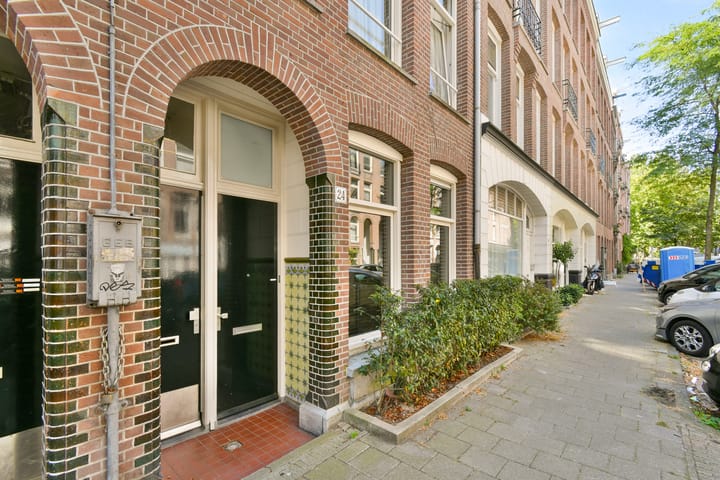
Van Ostadestraat 24-H1072 SX AmsterdamCornelis Troostbuurt
€ 740,000 k.k.

- 90 m²living area
- 2bedrooms
- Aenergy label
Eye-catcherParel in de Pijp, ruime tuin op het zuiden en gelegen eigen grond!
Description
Parel in De Pijp!
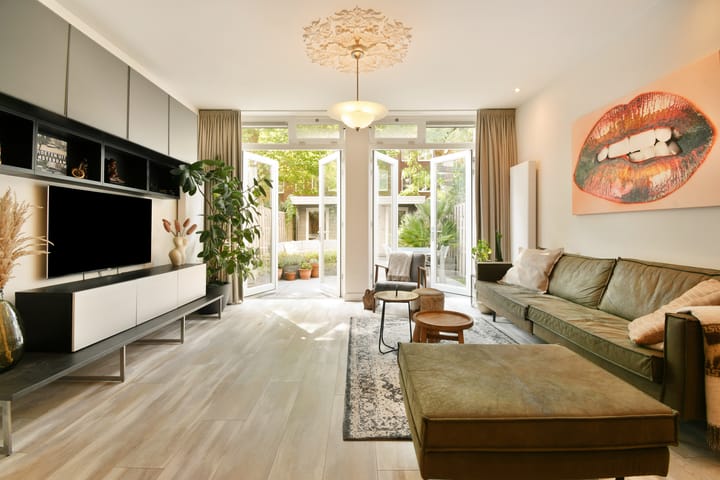
In 2018 volledig gerenoveerde en uitgebouwde benedenwoning van in totaal 90 m2 (74 m2 woning, 16 m2 tuinhuis) in een van de charmantste straatjes van de bruisende en zeer geliefde wijk De Pijp. Met een tuin van maar liefst 42m2 gelegen op het zonnige zuiden geniet je dagelijks volop van de buitenlucht. In de tuin bevindt zich ook een ruim tuinhuis dat als kantoorruimte of gastenverblijf kan worden gebruikt. En dit allemaal op EIGEN GROND!
OMGEVING EN BEREIKBAARHEID
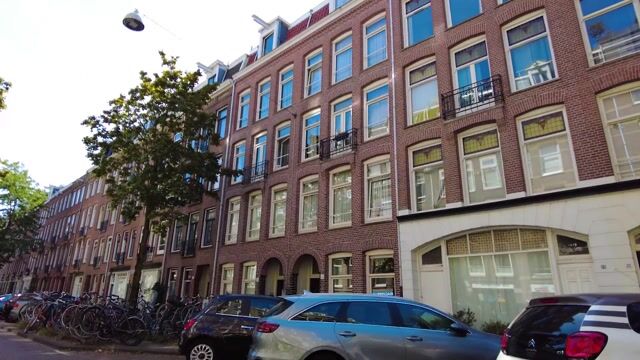
De woning ligt aan de Van Ostadestraat, één van de meest geliefde straten van De Pijp. Deze populaire wijk staat bekend om haar levendige karakter, uitstekende horeca, speciaalzaken, boetieks en gezellige terrassen. Voor de dagelijkse boodschappen bevinden de Albert Cuypmarkt, diverse supermarkten en speciaalzaken zich om de hoek. Ook bekende hotspots zoals het Museumplein, Gerard Douplein, Marie Heinekenplein, de PC Hooftstraat en de vele restaurants rondom de Ceintuurbaan zijn binnen enkele minuten bereikbaar. Voor ontspanning zijn zowel het Sarphatipark als de Amstel op korte afstand.
De bereikbaarheid is uitstekend. Metrostation De Pijp van de Noord/Zuidlijn ligt op enkele minuten lopen en biedt snelle verbindingen naar Amsterdam Zuid, Amsterdam Centraal en Amsterdam Noord. Daarnaast bevinden zich diverse tram- en busverbindingen in de directe omgeving. Een groot pluspunt van deze locatie is de uitstekende verbinding met Schiphol. Dankzij de Noord/Zuidlijn en treinverbindingen vanaf station Amsterdam Zuid bereik je de luchthaven al binnen circa 20 minuten. Met de auto zijn de Ring A10 en de uitvalswegen richting de A1, A2 en A4 eveneens snel bereikbaar.
Kortom, een toplocatie midden in De Pijp waar alle voorzieningen, horeca, openbaar vervoer, groen én internationale verbindingen binnen handbereik zijn.
INDELING (zie plattegronden)
Entree, tochtportaal, hal die toegang geeft tot alle vertrekken van de woning. Aan je rechterhand bevindt zich de ruime slaapkamer aan de voorzijde van de woning. Terug naar de hal vind je naast de slaapkamer een ruime badkamer voorzien van een ruime inloopdouche, Geberit toilet, wastafelmeubel met twee lades en genoeg opbergruimte. De tweede slaap/werkkamer is zowel via de hal als via de huiskamer te bereiken.
Tegenover de badkamer bevindt zich het gastentoilet dat voorzien is van een fonteintje. Naast het toilet bevindt zich een ruime trapkast met daarin de uitgebreide meterkast en voldoende opbergruimte. Separaat is er nog een inpandige ruimte waarin de wasmachine/drogerzuil en koelvriescombinatie naast elkaar geplaatst kunnen worden.
Heerlijke ruime uitgebouwde woonkamer met hoge plafonds en moderne open keuken. De moderne keuken is voorzien van een inductie kookplaat van Schott Ceran met afzuigkap, een combi oven/magnetron, ingebouwde koelkast, en een vaatwasser.
De tuin van 42 m2 is gelegen op het zuiden en is voorzien van een ruim tuinhuis van 16 m2 welke is voorzien van een toilet, verwarming en een pantry met stromend water. De tuin is vakkundig aangelegd met fraaie tegels en kunstgras.
BIJZONDERHEDEN
- Gemeten volgens de BBMI; 90 m2 (74 m2 woning, 16 m2 tuinhuis);
- Compleet gerenoveerd / gerealiseerd in 2018;
- Hoge plafonds (2.89 m en 3.06 m);
- VvE-bijdrage is €181,-- per maand;
- VvE wordt professioneel beheerd;
- Gelegen op eigen grond;
- Energielabel A;
- Ruime tuin op het zuiden (42 m2 exclusief tuinhuis);
- Ruim gastenverblijf van 16 m2 in de tuin;
EIGENDOM
De woning is gelegen op eigen grond.
DUURZAAMHEID
Deze woning beschikt over energielabel A.
Wist je dat je bij verschillende hypotheekverstrekkers korting kan krijgen bij een energielabel A?
KADASTRALE AANDUIDING
Het appartementsrecht, rechtgevende op het uitsluitend gebruik van de woning met tuin op de begane grond, plaatselijk bekend te 1072 SX Amsterdam, Van Ostadestraat 24-H, kadastraal bekend gemeente Amsterdam sectie V complexaanduiding 11077-A appartementsindexnummer 1, tevens uitmakende het achtenvijftig/vijfhonderd drieënveertigste (58/543e) onverdeeld aandeel in de gemeenschap.
VERENIGING VAN EIGENAARS
De Vereniging van Eigenaars is genaamd "Vereniging Van Eigenaars Van Ostadestraat 24 en 26 te Amsterdam ” en wordt professioneel beheerd door VVE NL. De maandelijkse bijdrage is € 181,-. MJOP aanwezig. Reservefonds van €35.559,61.
------------------------------------------------------------------------------------------------------------------------------------------------
A Hidden Gem in De Pijp!
Fully renovated and extended in 2018, this ground-floor apartment offers a total of 90 m² of space (74 m² of living space and a 16 m² garden house) in one of the most charming streets of the vibrant and highly sought-after De Pijp neighbourhood. With a generous 42 m² south-facing garden, you can enjoy the outdoors to the fullest every day. The garden also features a spacious garden house, which can be used as a home office or guest accommodation. And all of this is situated on freehold land (no ground lease)!
LOCATION AND ACCESSIBILITY
The property is located on Van Ostadestraat, one of the most desirable streets in De Pijp. This popular neighbourhood is known for its lively atmosphere, excellent restaurants and cafés, specialty shops, boutiques and inviting terraces. The Albert Cuyp Market, various supermarkets and specialist shops are all just around the corner. Well-known hotspots such as Museumplein, Gerard Douplein, Marie Heinekenplein, P.C. Hooftstraat and the many restaurants around Ceintuurbaan are all within just a few minutes' reach. For relaxation and recreation, both Sarphatipark and the Amstel River are nearby.
The property is also exceptionally well connected by public transport. De Pijp metro station, served by the North/South Line, is just a few minutes' walk away and provides quick connections to Amsterdam Zuid, Amsterdam Centraal and Amsterdam Noord. Various tram and bus routes are also available in the immediate vicinity. Another major advantage of this location is its excellent connection to Schiphol Airport. Thanks to the North/South metro line and train connections from Amsterdam Zuid station,
Schiphol Airport can be reached in approximately 20 minutes. By car, the A10 ring road and major road towards the A1, A2 and A4 motorways are also easily accessible.
In short, a prime location in the heart of De Pijp, with all amenities, restaurants and cafés, public transport, green spaces and international connections right on your doorstep.
LAYOUT
Entrance, vestibule and hallway providing access to all rooms in the apartment. To the right is the spacious bedroom at the front of the property. Back in the hallway, next to the bedroom, you will find a spacious bathroom featuring a large walk-in shower, Geberit toilet, vanity unit with two drawers and ample storage space. The second bedroom/study can be accessed both from the hallway and from the living room.
Opposite the bathroom is the guest toilet with a small washbasin. Next to the toilet is a spacious storage cupboard containing the extensive electrical meter cabinet and additional storage space. There is also a separate utility room with space for a washing machine/dryer tower and a fridge-freezer combination, positioned side by side.
The property features a wonderfully spacious extended living room with high ceilings and a modern open-plan kitchen. The modern kitchen is equipped with a Schott Ceran induction hob with extractor hood, combination oven/microwave, built-in refrigerator and dishwasher.
The 42 m² south-facing garden is a wonderful outdoor space and includes a spacious 16 m² garden house. The garden house is equipped with a toilet, heating and a pantry with running water. The garden has been professionally landscaped with attractive paving and artificial grass.
KEY FEATURES
- Measured in accordance with BBMI standards: 90 m² in total (74 m² apartment and 16 m² garden house);
- Completely renovated and extended in 2018;
- High ceilings (2.89 m and 3.06 m);
- Homeowners' association (VvE) contribution: €181 per month;
- Professionally managed VvE;
- Situated on freehold land (no ground lease);
- Energy label A;
- Spacious 42 m² south-facing garden, excluding the garden house;
- Spacious 16 m² garden house suitable as a guest accommodation or home office.
OWNERSHIP
The property is situated on freehold land, meaning there is no ground lease (erfpacht).
SUSTAINABILITY
The property has an Energy Label A. Did you know that some mortgage lenders offer a discount on mortgage rates for properties with an Energy Label A?
CADASTRAL DETAILS
The apartment right, entitling the owner to the exclusive use of the ground-floor apartment with garden, locally known as 1072 SX Amsterdam, Van Ostadestraat 24-H, cadastral municipality of Amsterdam, section V, complex designation 11077-A, apartment index number 1, representing an undivided share of fifty-eight/five-hundred and forty-three (58/543) in the community.
HOMEOWNERS' ASSOCIATION (VvE)
The Homeowners' Association is called "Vereniging Van Eigenaars Van Ostadestraat 24 en 26 te Amsterdam" and is professionally managed by VVE NL. The monthly contribution is €181. A multi-year maintenance plan (MJOP) is available. The reserve fund currently amounts to €35,559.61.
Advertisement
Features
Transfer of ownership
- Listed since
- Acceptance
- Available in consultation
- Asking price
- € 740,000 kosten koper
- Asking price per m²
- € 8,222
- Status
- Available
- VVE (Owners Association) contribution
- € 181.00 per month
Construction
- Type apartment
- Ground-floor apartment (apartment with open entrance to street)
- Building type
- Resale property
- Year of construction
- 1902
- Specific
- Partly furnished with carpets and curtains
- Type of roof
- Flat roof covered with asphalt roofing
Surface areas and volume
- Areas
- Living area
- 90 m²
- Exterior space attached to the building
- 42 m²
- Volume in cubic meters
- 356 m³
Layout
- Number of rooms
- 3 rooms (2 bedrooms)
- Number of bath rooms
- 1 separate toilet
- Number of stories
- 1 story
- Facilities
- Mechanical ventilation, passive ventilation system, sliding door, and TV via cable
- Located at
- Ground floor
Energy
- Energy label
- A
- Insulation
- Roof insulation, double glazing, insulated walls and floor insulation
- Heating
- CH boiler
- Hot water
- CH boiler
- CH boiler
- Intergas Kombi Kompakt HRE 24/18 (gas-fired combination boiler from 2013, in ownership)
Cadastral data
- AMSTERDAM V 11077
- Cadastral map
- Ownership situation
- Full ownership
Exterior space
- Location
- Alongside a quiet road and in residential district
- Garden
- Back garden
Parking
- Type of parking facilities
- Paid parking, public parking and resident's parking permits
VVE (Owners Association) checklist
- Registration with KvK
- Yes
- Annual meeting
- Yes
- Periodic contribution
- Yes (€ 181.00 per month)
- Reserve fund present
- Yes
- Maintenance plan
- Yes
- Building insurance
- Yes
Popularity
2,720x
Viewed
211x
Saved
29-8-2026
On Funda
Neighborhood

Cornelis Troostbuurt
Amsterdam- Residents
- 3,660
- Family with children
- 13%
- Avg. asking price / m²
- € 9,149
Discover the neighborhood
Curious about the housing supply, residents and local real estate agents?

Don’t want to forget this home?
Save it as a favorite. You’ll easily find it back and get notified when something changes.
