New
Van Reigersbergenstraat 55-H1052 ST AmsterdamFrederik Hendrikbuurt-Zuidoost
€ 515,000 k.k.

- 54 m²living area
- 2bedrooms
- Benergy label
Eye-catcherSfeervol wonen met twee slaapkamers en een zonnig terras!
Description
Turn-key living with two bedrooms and a terrace overlooking greenery!
INTRODUCTION
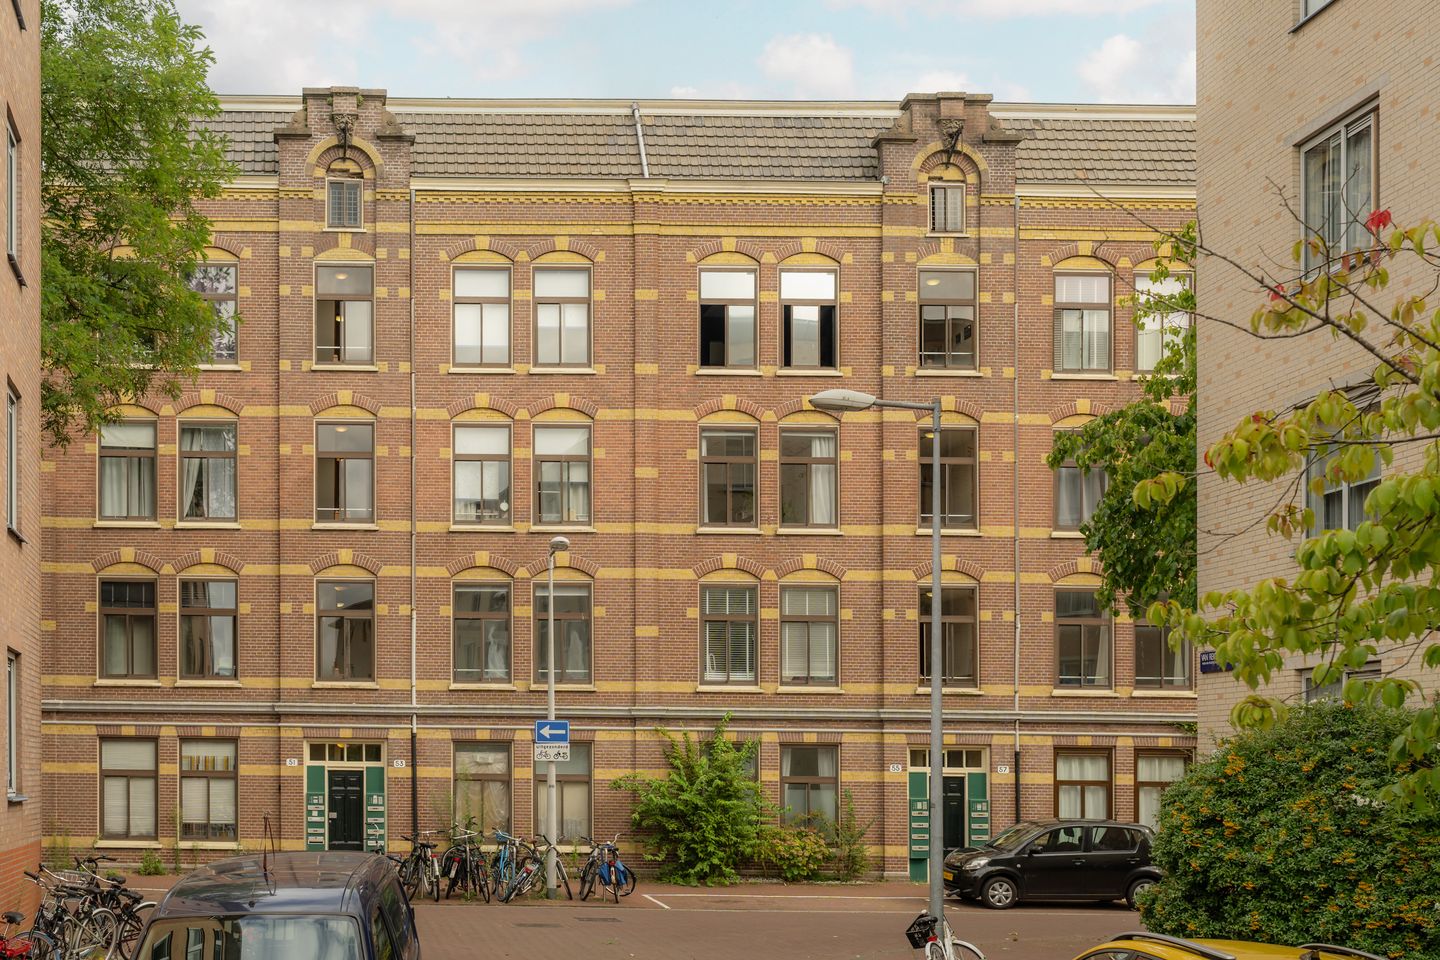
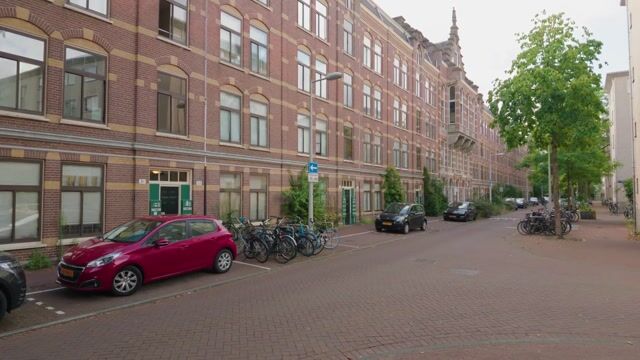
A home you are likely to fall in love with at first sight. Behind the beautiful period façade lies this exceptionally charming and fully move-in-ready ground-floor apartment of approximately 54 m². The property was tastefully renovated and extended in 2020, resulting in a surprisingly complete apartment with two bedrooms.
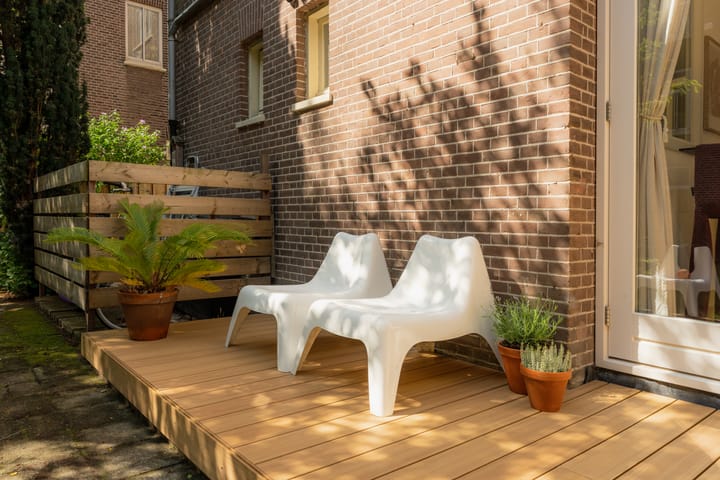
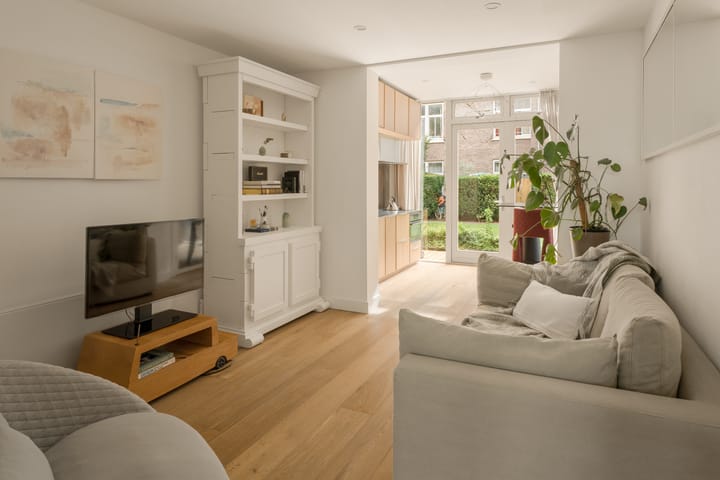
The warm wooden flooring, calm colour palette and beautiful materials create a pleasant, contemporary atmosphere. At the rear, the stylish kitchen-diner forms the heart of the home. On sunny days, simply open the French doors and step straight onto your private terrace. Beyond lies the green communal courtyard garden: a wonderfully peaceful spot in the middle of the city.
With two bedrooms, a southeast-facing terrace, energy label B, and a spacious storage area of ??approximately 7 m² in the attic, this is an exceptionally complete apartment. Perfect as a first home, but certainly also a pleasant layout for living together.
LAYOUT
The apartment is situated on the ground floor and is accessed through the communal entrance.
The spacious master bedroom is located at the front. The room features a practical built-in wardrobe and is connected to the living room via characteristic glass doors. This allows daylight to stream beautifully into the home, making the living space feel open and bright.
The living room is centrally located in the apartment and is tastefully finished with a wooden floor and muted colors. There is a comfortable seating area, and the open connection to the kitchen makes this a cozy living space where cooking, eating, and relaxing come together naturally.
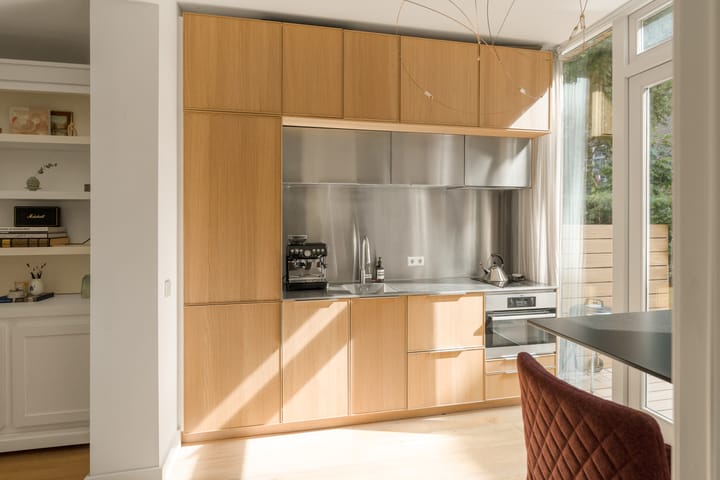
The property was extended at the rear in 2020. Here you will find the beautiful eat-in kitchen, featuring wooden fronts, underfloor heating, a stainless steel worktop and backsplash, and various built-in appliances. Thanks to the wide windows and French doors, you look out over the greenery, and the terrace truly forms an extension of the kitchen. A lovely spot for the first coffee in the morning sun, an extensive breakfast, or long dinners with the doors open.
The second bedroom is located next to the kitchen. This room is perfectly suited as a children's room, guest room, or home office, making the apartment extra versatile.
The contemporary bathroom features a bathtub with shower, a vanity unit, underfloor heating, and a toilet. The light tile finish and dark faucets complement the calm style of the rest of the home beautifully.
Furthermore, the apartment features a private storage unit of approximately 7 m² on the attic floor. A particularly practical extra and quite exceptional for a ground-floor apartment.
CHARACTER AND COMFORT
During the renovation and extension in 2020, attention was paid not only to aesthetics but also to comfort and a smart layout. The wooden flooring, glass doors, calm color scheme, and carefully chosen materials form a beautiful whole throughout the apartment.
At the rear, the interior and exterior flow seamlessly into one another. The private terrace faces southeast and connects directly to the green communal courtyard. You live right in the middle of the city here, but as soon as the doors to the garden open, it feels almost as if you have escaped completely for a moment.
The home is excellently maintained and ready to move into without any renovation. Simply place the furniture, open the doors to the terrace, and start living.
LOCATION
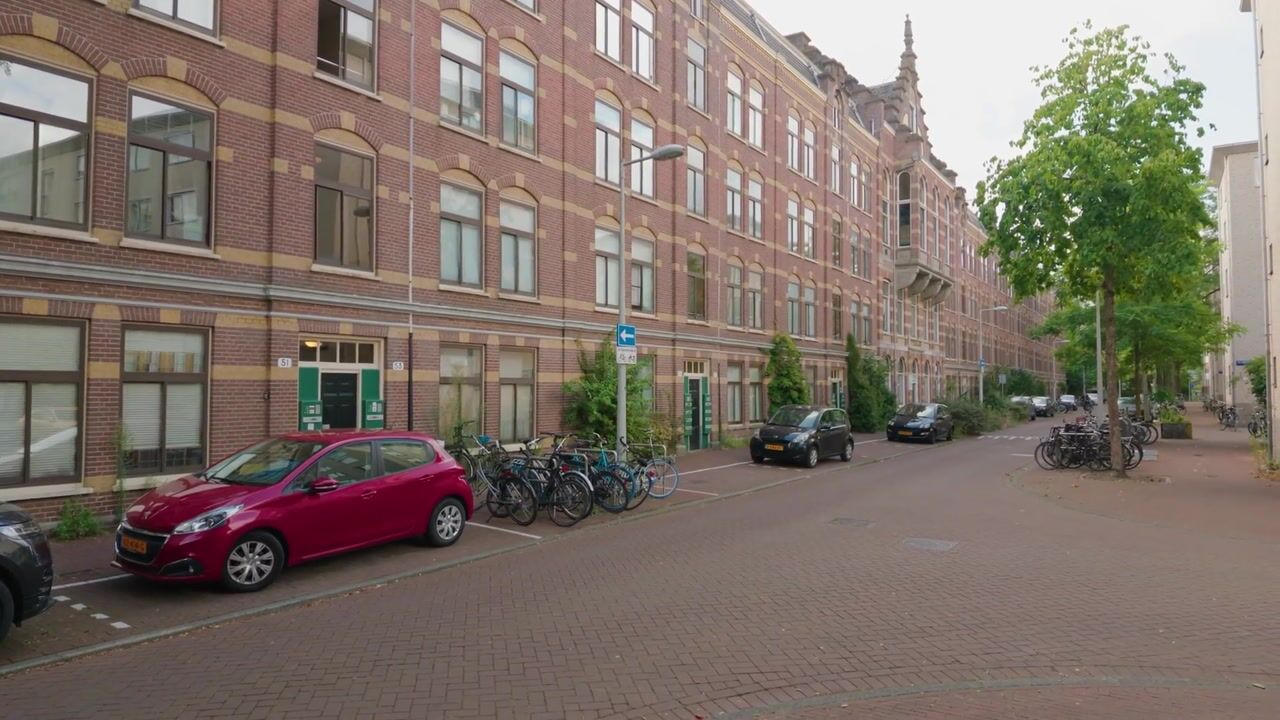
Van Reigersbergenstraat is situated in the popular Frederik Hendrikbuurt, in a wonderful location close to Oud-West, between Hugo de Grootplein, the Jordaan and Westerpark. It is a neighborhood that is lively and lively, yet simultaneously possesses a pleasant, almost village-like atmosphere.
You can easily walk to Hugo de Grootplein for coffee, groceries, or a treat. Around the corner, you will find popular spots like Morgan & Mees, restaurant Binnenvisser, and Bakkerij Louf. Within minutes, you are in the Jordaan, where you can wander endlessly along the canals, past small shops, cozy cafes, and restaurants.
Westerpark is also close by, ideal for a walk, a run, or a sunny afternoon in the park. The city center is easily accessible on foot or by bike. This is the kind of neighborhood where you walk out the door on the weekend without a plan and simply end up lingering somewhere.
OWNERS’ ASSOCIATION
The apartment forms part of the ‘Vereniging van Eigenaars Van Houweningenstraat 40 tot en met 86 (even), Hugo de Grootkade 76 tot en met 86 (even), Derde Hugo de Grootstraat 27 tot en met 33 (oneven) en de Van Reigersbergenstraat 39 tot en met 61 (oneven), 67 tot en met 87 (oneven) en 91 te Amsterdam’.
The Owners’ Association is active, professionally managed by Ymere VvE Beheer and has a multi-year maintenance plan in place. The monthly service charges are € € 184,98.
OWNERSHIP
The property is situated on municipal leasehold land. The ground rent has been paid in advance up to and including 31 December 2045.
The current owner has already switched to perpetual ground lease under the favourable conditions offered by the Municipality of Amsterdam. From 1 January 2046, the annual ground rent will amount to €914.91.
ENERGY LABEL
The property has energy label B and is therefore well insulated. This provides additional comfort and energy efficiency, particularly for an apartment in a period listed building.
KEY FEATURES
* Living area of approximately 54 m²;
* Two bedrooms;
* Fully renovated and extended in 2020;
* Private southeast-facing terrace;
* Direct access to the green communal courtyard garden;
* Spacious private attic storage room of approximately 7 m²;
* Energy label B;
* Situated in a municipal listed building;
Advertisement
Features
Transfer of ownership
- Listed since
- Acceptance
- Available in consultation
- Asking price
- € 515,000 kosten koper
- Asking price per m²
- € 9,537
- Status
- Available
- VVE (Owners Association) contribution
- € 184.98 per month
Construction
- Type apartment
- Ground-floor apartment (apartment)
- Building type
- Resale property
- Year of construction
- 1900
- Specific
- Listed building (national monument)
- Type of roof
- Combination roof covered with asphalt roofing and roof tiles
Surface areas and volume
- Areas
- Living area
- 54 m²
- External storage space
- 7 m²
- Volume in cubic meters
- 200 m³
Layout
- Number of rooms
- 3 rooms (2 bedrooms)
- Number of bath rooms
- 1 bathroom
- Bathroom facilities
- Shower, bath, toilet, underfloor heating, sink, and washstand
- Number of stories
- 1 story
- Located at
- Ground floor
Energy
- Energy label
- B
- Insulation
- Double glazing and floor insulation
- Heating
- CH boiler
- Hot water
- CH boiler
- CH boiler
- Gas-fired combination boiler from 2020
Cadastral data
- AMSTERDAM Q 8932
- Cadastral map
- Ownership situation
- Municipal ownership encumbered with long-term leaset
- Fees
- Paid until 31-12-2045
Exterior space
- Location
- Alongside a quiet road and in residential district
- Garden
- Back garden
- Back garden
- 10 m² (1.60 metre deep and 6.00 metre wide)
- Garden location
- Located at the east with rear access
Parking
- Type of parking facilities
- Paid parking, public parking and resident's parking permits
VVE (Owners Association) checklist
- Registration with KvK
- Yes
- Annual meeting
- Yes
- Periodic contribution
- Yes (€ 184.98 per month)
- Reserve fund present
- Yes
- Maintenance plan
- Yes
- Building insurance
- Yes
Popularity
0x
Viewed
0x
Saved
8-9-2026
On Funda
Neighborhood

Frederik Hendrikbuurt-Zuidoost
Amsterdam- Residents
- 3,110
- Family with children
- 11%
- Avg. asking price / m²
- € 8,961
Discover the neighborhood
Curious about the housing supply, residents and local real estate agents?

Don’t want to forget this home?
Save it as a favorite. You’ll easily find it back and get notified when something changes.
