Van Spilbergenstraat 61-H1057 PZ AmsterdamOrteliusbuurt-Zuid
€ 695,000 k.k.

- 80 m²living area
- 2bedrooms
- Aenergy label
Description
Viewings can be scheduled via our website.
Now for sale at Bloomstone Real Estate: Van Spilbergenstraat 61 H, Amsterdam
Stylish living with a sunny garden and a detached garden room with underfloor heating in De Baarsjes.
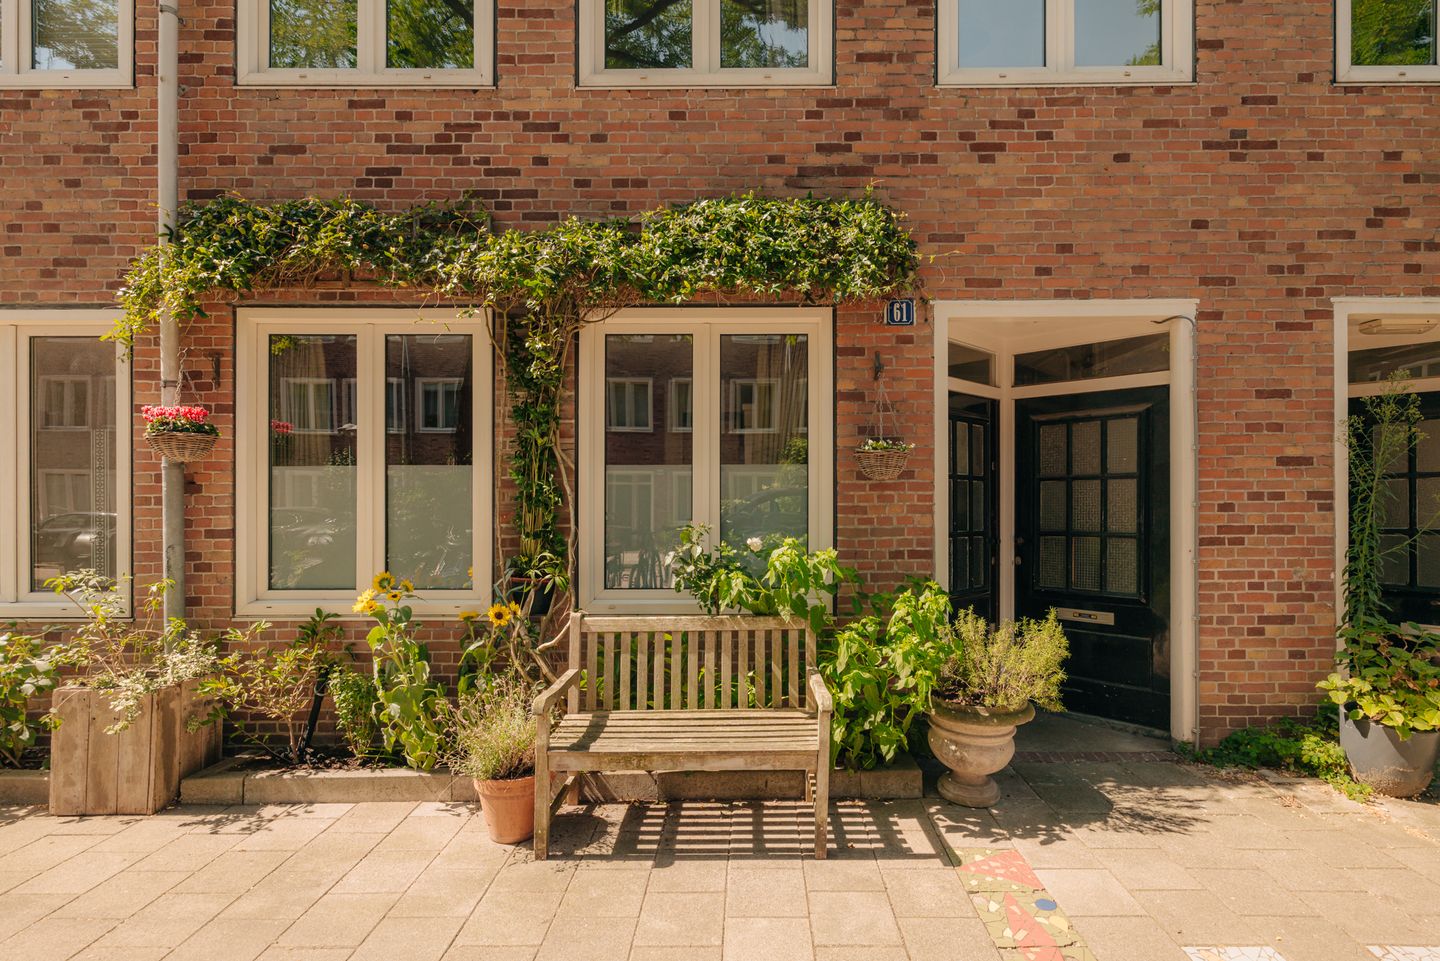
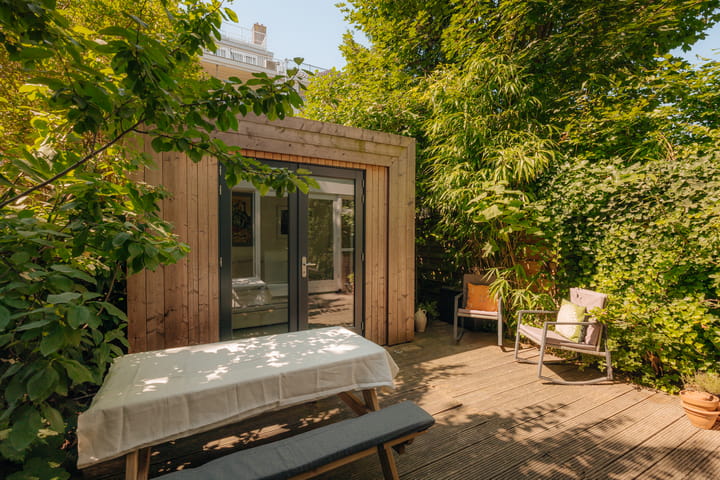
Located on the quiet Van Spilbergenstraat, this tastefully renovated ground-floor apartment offers approximately 80 m² of living space. The property features two bedrooms and a beautifully landscaped rear garden. At the back of the garden is a detached garden room with underfloor heating, providing valuable additional space that can be used as a home office, studio, guest room or a peaceful place to retreat.
The property was extensively and carefully renovated in 2016, with great attention to detail. The kitchen, bathroom, toilet, flooring and electrical installation were renewed, and an extension was added to the rear of the property. The generous living space, thoughtfully designed interior and strong connection to the garden create a contemporary home where comfort and atmosphere come together effortlessly.
With two well-proportioned bedrooms, a modern kitchen, energy label A, solar panels and a detached garden room, this is a particularly complete and move-in ready home in a sought-after location in Amsterdam-West.
Layout
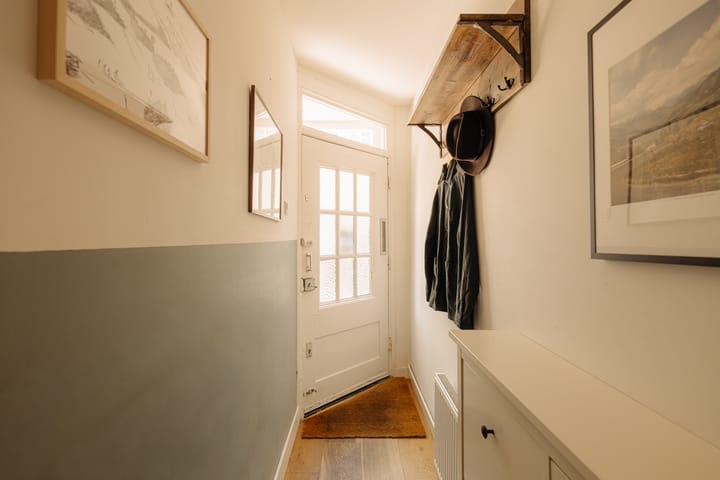
The property is accessed via its own private entrance, leading into the hallway, which provides space for coats and shoes. From the hallway, the various rooms can be accessed, as well as the generous open-plan living area.
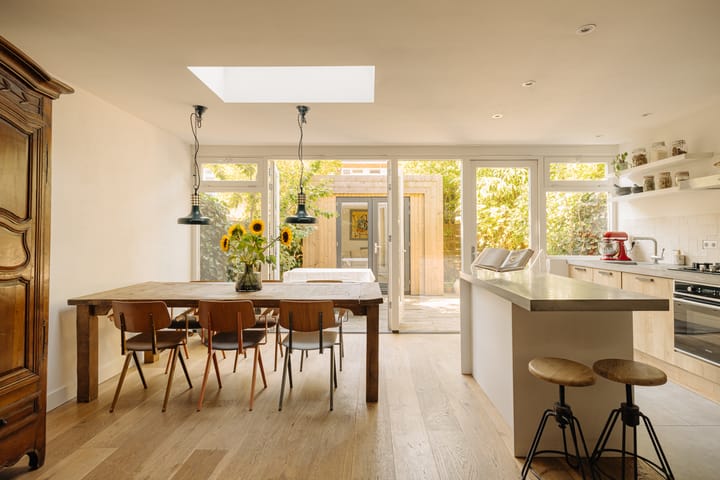
The modern kitchen is a stylish focal point of the home. The spacious worktop and generous amount of storage create a calm and sophisticated look. The kitchen is equipped with various built-in appliances, including a hob, oven, extractor hood, refrigerator, freezer, fridge-freezer combination and dishwasher.
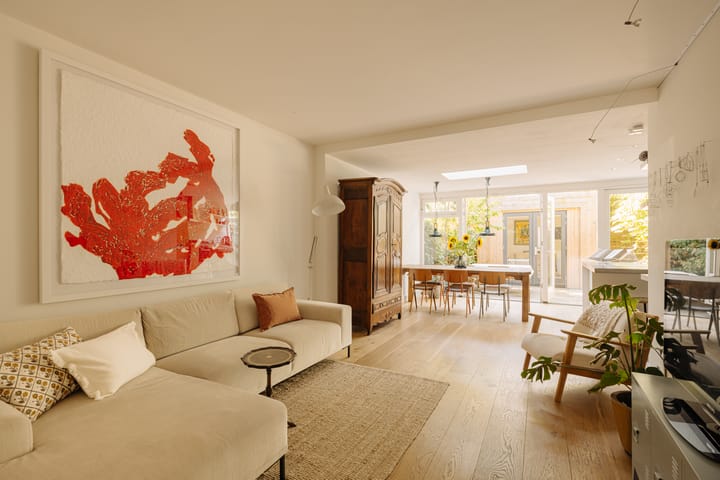
The kitchen is openly connected to the living room, which offers ample space for both a comfortable seating area and a large dining table. The wooden flooring and carefully selected finishes create a warm and inviting atmosphere.
At the rear of the property, large folding doors open onto the garden. These doors can be fully opened, allowing the indoor and outdoor spaces to flow naturally into one another. On sunny days, the living room and garden become one spacious living environment, with the garden serving as a natural extension of the home.
The rear garden is beautifully landscaped and offers plenty of privacy. Thanks to its orientation, you can enjoy the afternoon sun here. There is ample space for a large dining table, lounge area and greenery.
At the back of the garden is the detached garden room. This versatile space can be used in many ways, for example as a home office, creative studio, playroom or comfortable guest accommodation. The garden room is equipped with underfloor heating.
The primary bedroom is located at the front of the property. Its generous proportions provide ample space for a double bed and a large fitted wardrobe. The second bedroom is also practically laid out and can be used as a child's bedroom, home office or guest room.
The modern bathroom features a bathtub with shower, toilet and washbasin with vanity unit. The washing machine connection is neatly concealed in the hallway.
Features
-Total living area of approximately 80 m², measured in accordance with NEN 2580
-Ground-floor apartment with private entrance
-Built in 1924
-Energy label A
-Two well-proportioned bedrooms
-Sunny rear garden with afternoon sun
-Detached garden room of approximately 7 m² with underfloor heating
-Extensively and tastefully renovated in 2016
-Generous rear extension
-Large folding doors connecting the living room and garden
-Modern kitchen with various built-in appliances
-Abundant natural light
-Bathroom with bathtub, shower, toilet and washbasin with vanity unit
-Wooden flooring
-Underfloor heating in the rear extension
-Electric underfloor heating in the garden room
-Solar panels with a combined capacity of 1,760 Wp
-Heating via an HR 107 high-efficiency boiler and hot water via a combi boiler
-Active Owners' Association (VvE), consisting of four apartment rights, with a reserve fund, long-term maintenance plan (MJOP), building insurance, liability insurance and a monthly contribution of €100
-The property is situated on municipal vicarie leasehold land. No ground rent is payable under the current temporary leasehold right until 16 January 2064. On 9 September 2024, an application was submitted to the Municipality of Amsterdam to convert the vicarie leasehold right to perpetual leasehold. The application is still being processed; the terms and any ground rent applicable to the perpetual leasehold have therefore not yet been definitively established.
-Completion in consultation
Location
Van Spilbergenstraat is located in De Baarsjes, a vibrant and popular neighbourhood in Amsterdam-West. The area is characterised by its distinctive architecture, leafy streets and wide range of cafés, restaurants and local shops.
For recreation and greenery, both Erasmuspark and Rembrandtpark are just a short distance away. Here you can go for a walk, exercise, have a picnic or simply escape the hustle and bustle of the city.
There is also no need to leave the neighbourhood for a good lunch, dinner or drinks. Around Mercatorplein and the surrounding streets, you will find popular spots such as Café Zurich, De Biertuin, Bar Baarsch and Café Cook. For coffee, White Label Coffee is a favourite local destination.
De Clercqstraat, the Kinkerbuurt and De Hallen are easily accessible by bicycle. De Hallen is home to the Foodhallen, a cinema, various shops and cultural amenities. The Jordaan and Amsterdam city centre are also just a short cycle ride away.
The property is excellently connected. Various tram and bus services are within walking distance and provide quick access to the city centre and other parts of Amsterdam. By car, the A10 ring road can be reached within a few minutes. Amsterdam Sloterdijk railway station is also easily accessible by bicycle and public transport.
In short; A comfortable and contemporary ground-floor apartment where stylish living, a sunny garden, a detached garden room and the vibrant atmosphere of Amsterdam-West come together in a truly special way.
The non-binding information shown on this website has been compiled by us with care, based on information provided by the seller and/or third parties. We cannot guarantee the accuracy or completeness of this information. We advise you and/or your estate agent to contact us if you are interested in one of our properties.
We are not responsible for the content of websites to which reference is made.
Interested in this property?
Instruct your own buying agent directly. A buying agent represents your interests and can save you considerable time, money and worry.
Advertisement
Features
Transfer of ownership
- Listed since
- Acceptance
- Available in consultation
- Asking price
- € 695,000 kosten koper
- Asking price per m²
- € 8,688
- Status
- Available
- VVE (Owners Association) contribution
- € 100.00 per month
Construction
- Type apartment
- Ground-floor apartment
- Building type
- Resale property
- Year of construction
- 1924
Surface areas and volume
- Areas
- Living area
- 80 m²
- Exterior space attached to the building
- 37 m²
- Volume in cubic meters
- 196 m³
Layout
- Number of rooms
- 3 rooms (2 bedrooms)
- Number of bath rooms
- 1 bathroom
- Bathroom facilities
- Shower, bath, toilet, and sink
- Number of stories
- 1 story
- Located at
- Ground floor
Energy
- Energy label
- A
Cadastral data
- AMSTERDAM C 11494
- Cadastral map
- Ownership situation
- Municipal ownership encumbered with long-term leaset
- Fees
- Paid until 16-01-2064
Exterior space
- Garden
- Back garden
Storage space
- Shed / storage
- Detached wooden storage
- Facilities
- Electricity
- Insulation
- Roof insulation, double glazing, eco-building, partly double glazed, no cavity wall, insulated walls, floor insulation, completely insulated and secondary glazing
Parking
- Type of parking facilities
- Paid parking, public parking and resident's parking permits
VVE (Owners Association) checklist
- Registration with KvK
- Yes
- Annual meeting
- Yes
- Periodic contribution
- Yes (€ 100.00 per month)
- Reserve fund present
- Yes
- Maintenance plan
- Yes
- Building insurance
- Yes
Popularity
2,416x
Viewed
171x
Saved
2-9-2026
On Funda
Neighborhood

Orteliusbuurt-Zuid
Amsterdam- Residents
- 1,855
- Family with children
- 14%
- Avg. asking price / m²
- € 8,692
Discover the neighborhood
Curious about the housing supply, residents and local real estate agents?

Don’t want to forget this home?
Save it as a favorite. You’ll easily find it back and get notified when something changes.
