Sold
Van Swindendwarsstraat 771093 XC AmsterdamDapperbuurt-Zuid
€ 475,000 k.k.

- 56 m²living area
- 2bedrooms
- Benergy label
Sales history
- Listed since
- May 26, 2026
- Date of sale
- June 15, 2026
- Term
- 2 weeks
Description
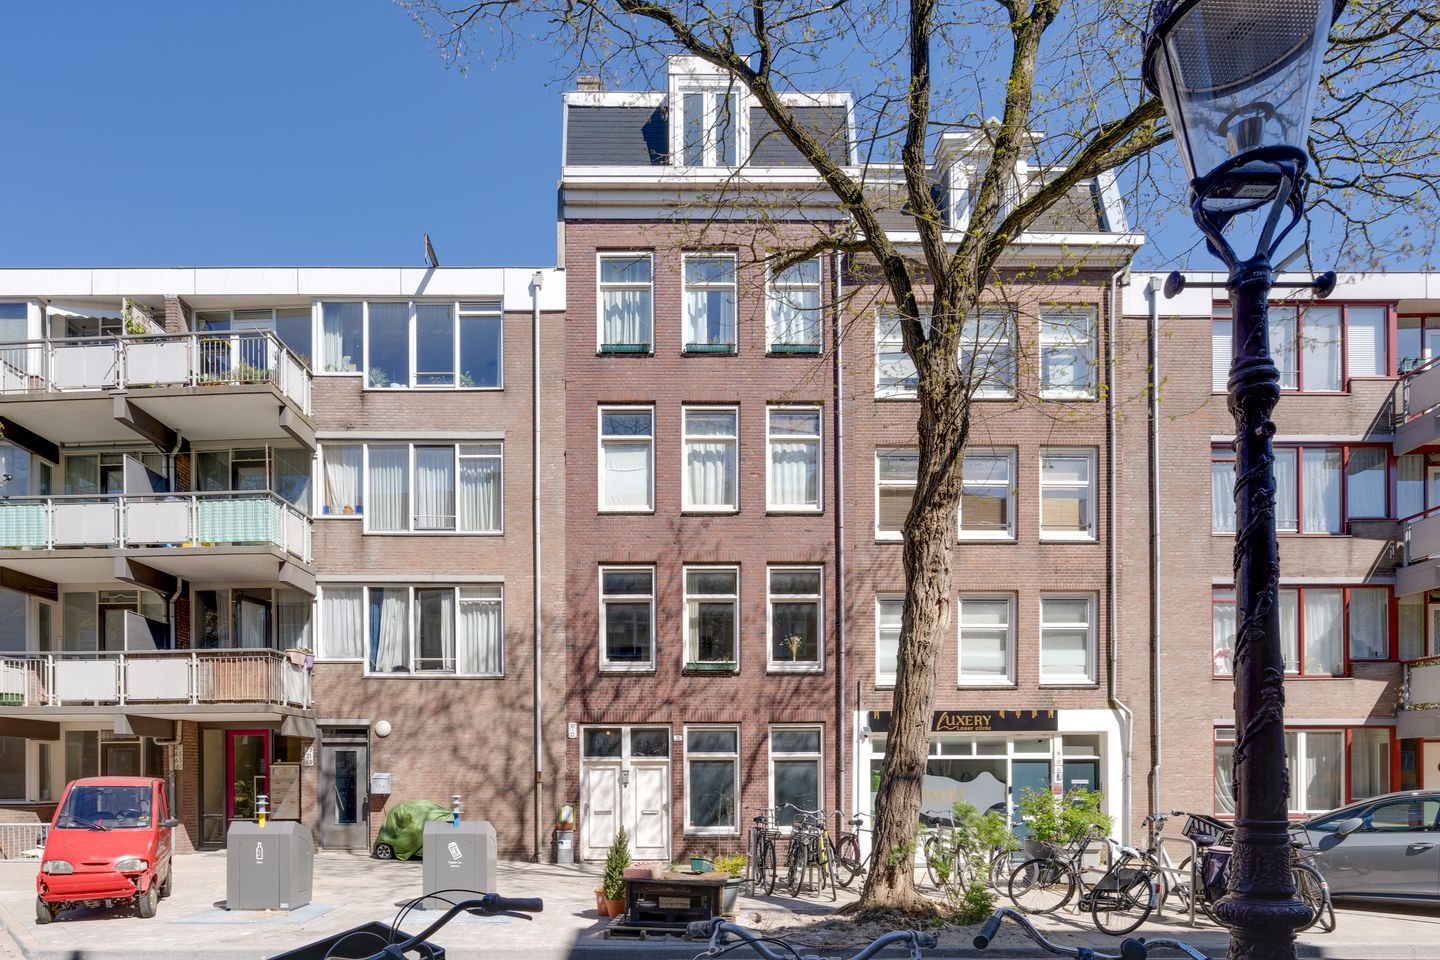
Bright and stylish 3-room apartment with spacious balcony on freehold land in the bustling Dapperbuurt.
Located in a quiet side street of the lively Dapperbuurt, this beautifully finished 3-room apartment sits on the first floor of a characteristic building from 1981. The home combines the authentic atmosphere of a classic Amsterdam building with modern living comfort and an excellent location: right in the midst of the dynamism of East Amsterdam, yet with the tranquility of a pleasant place to live.
The property features a wonderfully spacious balcony of over 11 m², situated at the quiet rear. An ideal spot for a relaxed breakfast, an afternoon drink, or simply to enjoy the outdoor space in the middle of the city. A special feature of this property is the separate, extra storage unit (7 m²) on the fourth floor; this space is fully insulated and therefore extremely suitable as a quiet home office, hobby room, or extra storage.
Location and accessibility
The location is perfect for those who love Amsterdam city life. The daily Dappermarkt and the beautiful Oosterpark are literally around the corner. In the immediate vicinity, you will find a wide range of trendy hotspots such as Bar Bukowski, Louie Louie, and De Biertuin. The Oostpoort shopping center, the hip Javastraat, and cultural attractions such as Artis Zoo and the Tropenmuseum are also located within walking or short cycling distance.
Accessibility is excellent. Within walking distance, you will find various tram and bus lines and the Muiderpoort train station. By car, you can reach the A10 ring road within a few minutes via the nearby arterial roads.
Layout
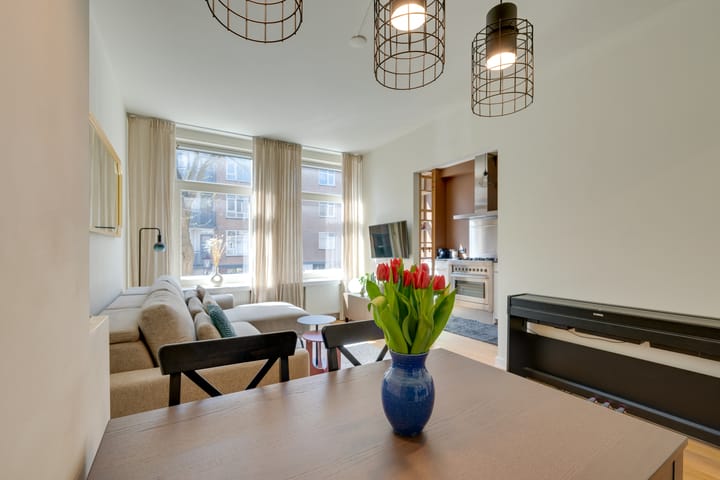
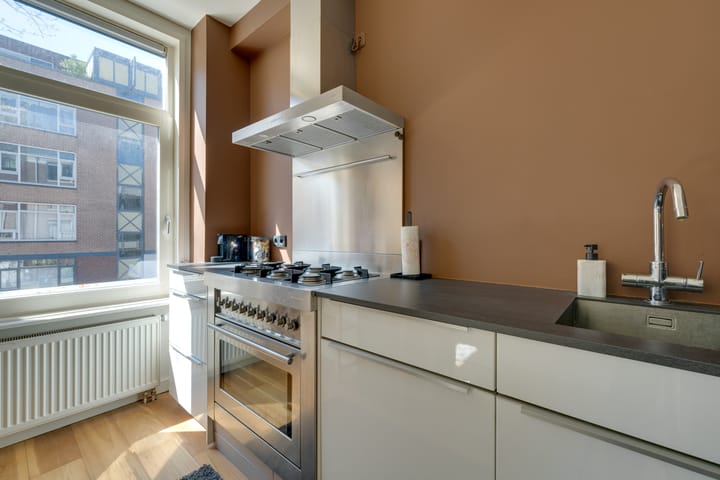
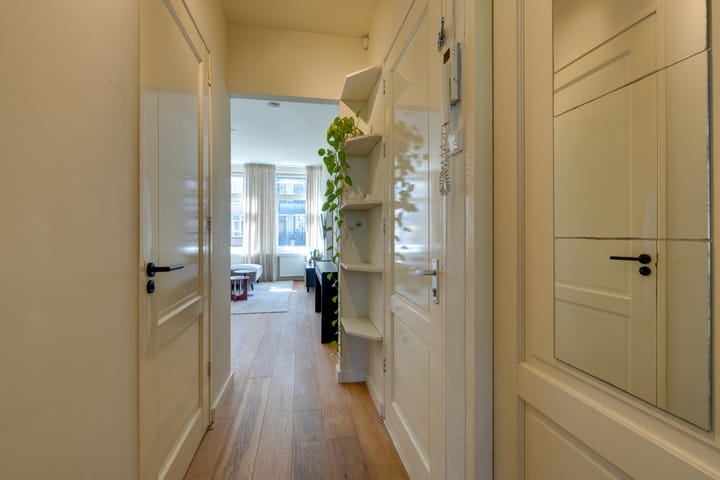
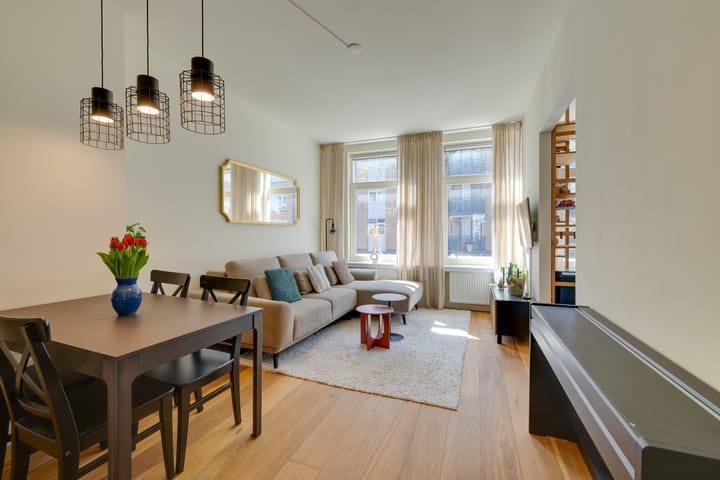
You reach the entrance on the first floor via the stairwell. The central hall provides access to all rooms. The bright living room at the front immediately stands out due to the high ceilings and the beautiful oak flooring that runs throughout the entire home. The semi-open kitchen was renovated in 2017 and is equipped with a modern stainless steel stove with oven and a dishwasher.
Two bedrooms are located at the quiet rear, the master bedroom offering direct access to the spacious balcony. The second bedroom is perfectly suited as a home office or study. The practical bathroom is equipped with a spacious walk-in shower, washbasin, and a wall-mounted toilet. Additionally, the apartment features a spacious internal storage unit with connections for a washing machine and dryer, as well as the setup for the central heating boiler.
External storage space is located on the fourth floor.
Particulars
• Situated on freehold land, so no leasehold!
• Energy label B
• Living area of ??56.4 m² (NEN2580)
• Spacious balcony of 11.2 m² at the rear
• Includes a separate, insulated extra room/storage unit of 7 m² on the 4th floor
• Modern kitchen from 2017 with built-in appliances
• Beautiful oak flooring and high ceilings
• Small-scale, active Owners' Association managed in-house
• Built in 1981, located in a sought-after and central neighborhood
• Completion date by mutual agreement
In short
An ideal and move-in ready apartment for those looking for character, light, and a pleasant outdoor space in an absolute prime location in Amsterdam East. Thanks to the practical layout, good maintenance, and the extra multifunctional space on the top floor, this is a home that will surprise you immediately.
Advertisement
Features
Transfer of ownership
- Last asking price
- € 475,000 kosten koper
- Asking price per m²
- € 8,482
- Status
- Sold
- VVE (Owners Association) contribution
- € 110.00 per month
Construction
- Type apartment
- Upstairs apartment
- Building type
- Resale property
- Year of construction
- 1906
- Type of roof
- Flat roof
Surface areas and volume
- Areas
- Living area
- 56 m²
- Exterior space attached to the building
- 7 m²
- External storage space
- 8 m²
- Volume in cubic meters
- 202 m³
Layout
- Number of rooms
- 3 rooms (2 bedrooms)
- Number of bath rooms
- 1 bathroom
- Bathroom facilities
- Shower, toilet, and sink
- Number of stories
- 1 story
- Facilities
- Mechanical ventilation and TV via cable
- Located at
- 1st floor
Energy
- Energy label
- B
- Insulation
- Double glazing
- Heating
- CH boiler
- Hot water
- CH boiler
- CH boiler
- Gas-fired, in ownership
Cadastral data
- AMSTERDAM S 8150
- Cadastral map
- Ownership situation
- Full ownership
Storage space
- Shed / storage
- Storage box
- Facilities
- Electricity
Parking
- Type of parking facilities
- Paid parking, public parking and resident's parking permits
VVE (Owners Association) checklist
- Registration with KvK
- Yes
- Annual meeting
- Yes
- Periodic contribution
- Yes (€ 110.00 per month)
- Reserve fund present
- Yes
- Maintenance plan
- Yes
- Building insurance
- Yes
Popularity
2,326x
Viewed
101x
Saved
26-5-2026
On Funda
Neighborhood

Dapperbuurt-Zuid
Amsterdam- Residents
- 3,625
- Family with children
- 16%
- Avg. asking price / m²
- € 8,243
Discover the neighborhood
Curious about the housing supply, residents and local real estate agents?

Don’t want to forget this home?
Save it as a favorite. You’ll easily find it back and get notified when something changes.
