New
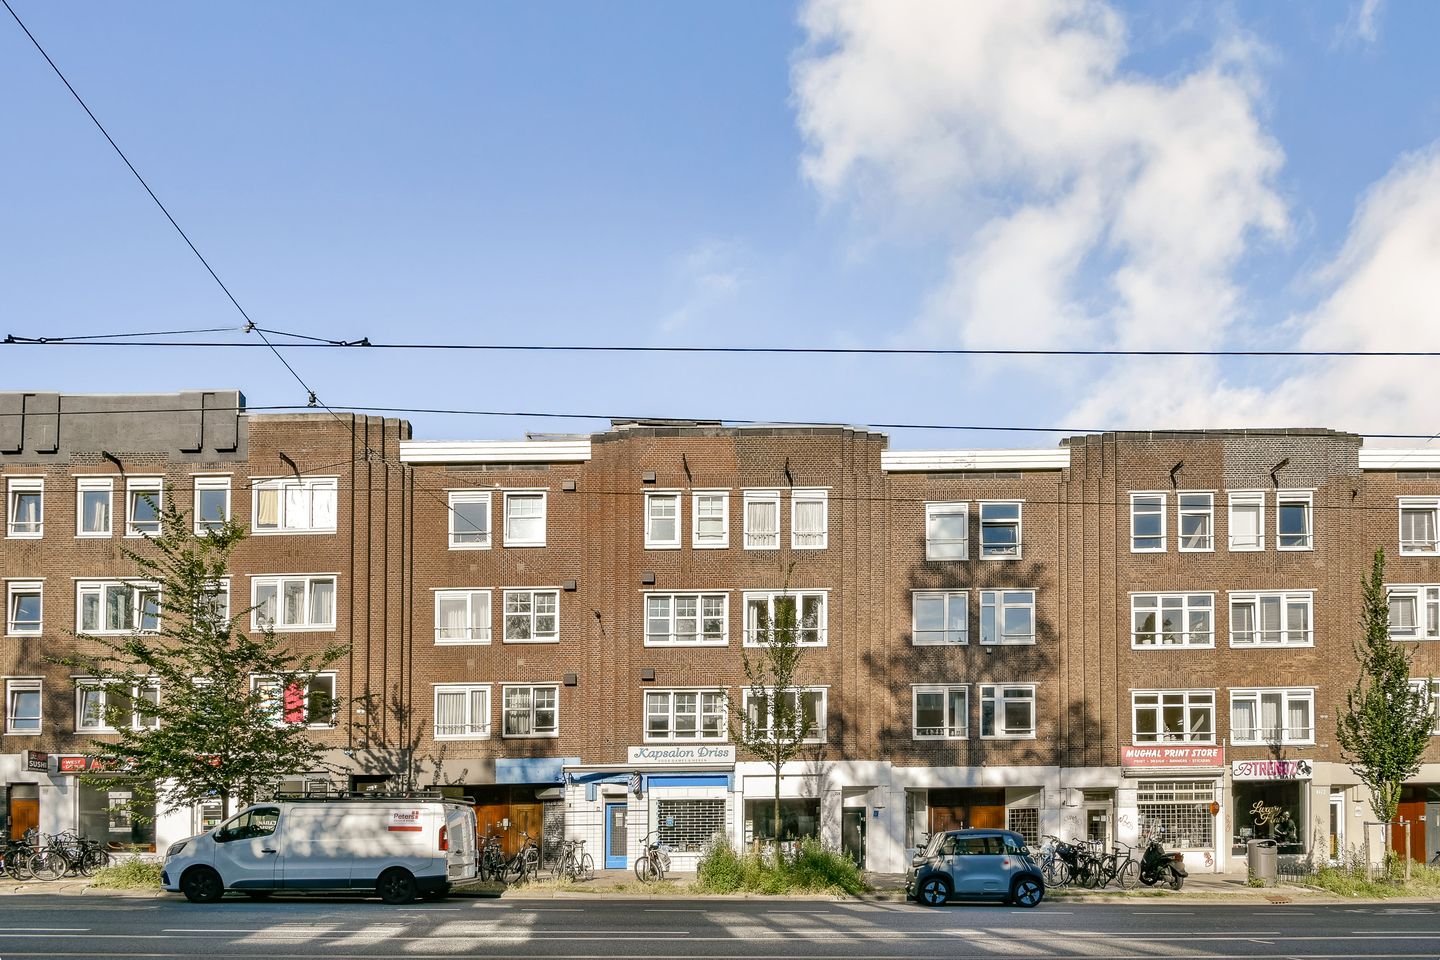
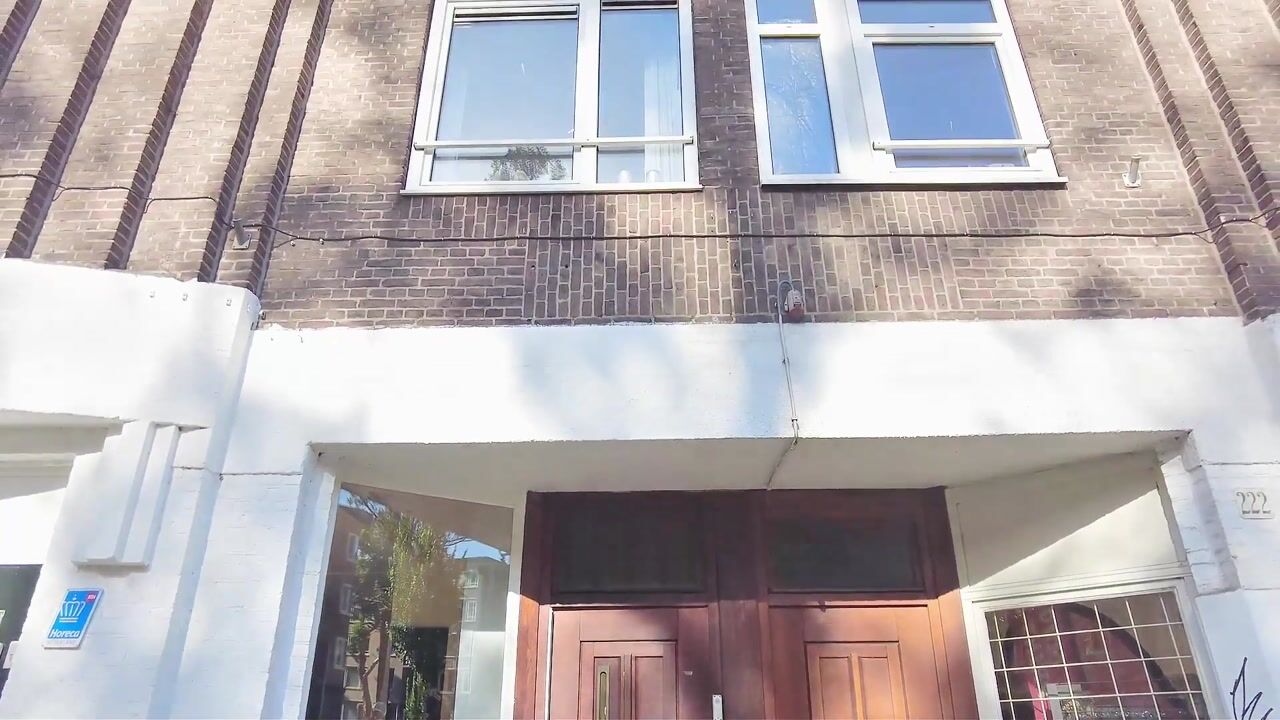
Van Woustraat 224-21073 NB AmsterdamBurgemeester Tellegenbuurt-Oost
€ 545,000 k.k.

- 63 m²living area
- 2bedrooms
- Cenergy label
Eye-catcherInstapklaar 3-kamerappartement in de Pijp, Erfpacht eeuwig afgekocht!
Description
Atmospheric, Bright and Move-In Ready 2-Bedroom Apartment in a Prime De Pijp Location – Perpetual Ground Lease Fully Paid Off
Are you looking for the ultimate Amsterdam living experience in the heart of De Pijp? This charming, bright and exceptionally well-maintained two-bedroom apartment (approx. 63 m²) is completely move-in ready and combines beloved 1920s character with modern luxury and comfort (kitchen 2021, central heating boiler 2024). Situated on the second floor in the quieter, wider section of Van Woustraat, this apartment enjoys an attractive dual-aspect layout, 2.70-metre-high ceilings, oak engineered parquet flooring throughout, a sunny west-facing balcony, and the significant advantage of a perpetual ground lease that has been fully bought off.
LAYOUT
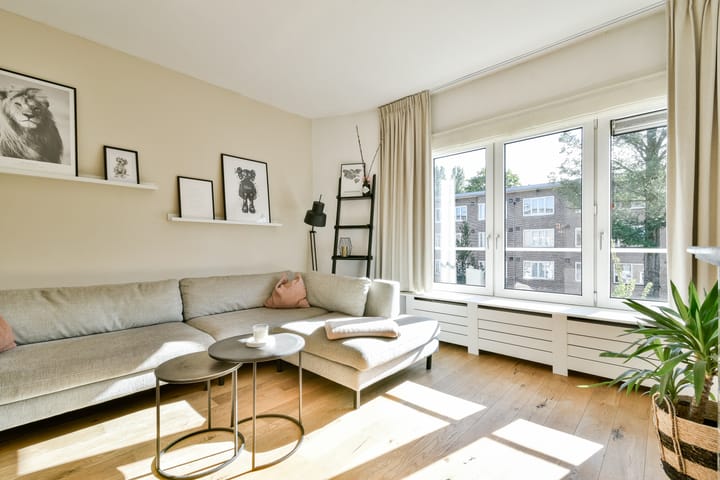
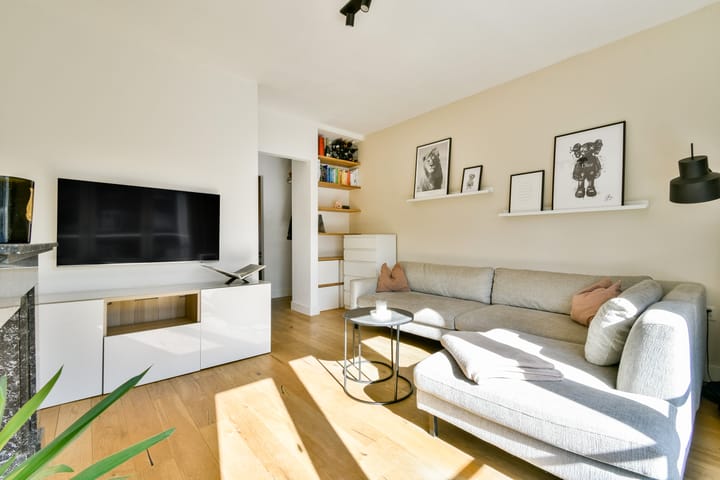
Upon entering through the central hallway, you immediately experience the sense of space created by the high ceilings. The apartment benefits from a classic dual-aspect layout, with the generous living room at the front directly connected through the hallway to the spacious kitchen and dining area at the rear. Three large windows at the front flood the living space with natural light and, thanks to the second-floor position, offer open views over the characteristic streetscape while maintaining excellent privacy.
In the morning, the sun rises at the front of the apartment, making the deep window seat the perfect spot to enjoy a cup of coffee while the neighbourhood slowly comes to life. The entire home is finished to a high standard and features a warm oak engineered parquet floor that creates a cohesive and inviting atmosphere.
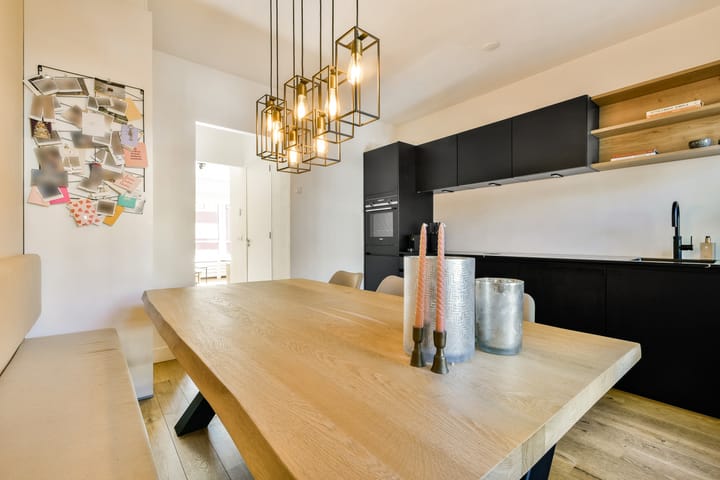
At the rear of the apartment, you'll find the spacious dining area with open-plan kitchen. The kitchen features a sleek contemporary design and is equipped with premium built-in appliances, including a Bora induction cooktop with integrated extraction, a Quooker boiling-water tap, a wine climate cabinet, and Siemens appliances including an oven, dishwasher, refrigerator and freezer.
The indoor and outdoor spaces blend seamlessly together. Through both the double French doors and a separate single door, you step directly onto the balcony. Facing west, this delightful outdoor space enjoys afternoon and evening sunshine and offers peaceful green views over the surrounding inner gardens.
The apartment features two full-sized bedrooms. The primary bedroom is located at the quiet rear of the property and includes a custom-built wardrobe. The second spacious bedroom is situated at the front and offers exceptional flexibility. Previous owners used the room as a children's bedroom for two children, while it has subsequently served as a study, guest room, home office and is currently used as an indoor cycling room.
The bathroom has been efficiently and intelligently designed. It is finished with modern tiling and features a comfortable shower enclosure, a sleek wall-mounted toilet with a recessed niche for towels or decorative items, a towel radiator, a vanity unit, and connections for a washing machine.
LOCATION
De Pijp is undoubtedly one of Amsterdam's most beloved neighbourhoods. Young and old alike—craftspeople, academics, students and artists—feel immediately at home here. You will live in the quieter, more spacious section of Van Woustraat, close to the Amstel Canal. Step outside and everything that makes Amsterdam so attractive is right at your doorstep: charming squares, boutique shops, lively cafés and an incredible variety of restaurants are all within walking distance.
All daily amenities, supermarkets, shops and specialty stores are conveniently nearby. Alternatively, take a short stroll to the famous Albert Cuyp Market for fresh produce and local delicacies.
Amsterdam's city centre is just moments away. Whether you enjoy an evening out at Leidseplein, shopping in the Jordaan, browsing the Albert Cuyp Market or relaxing in Sarphatipark, Martin Luther King Park or Vondelpark, everything is easily accessible by bicycle or on foot.
ACCESSIBILITY
Public transport connections are excellent. Several tram lines stop within a short walking distance, while De Pijp metro station (North/South Line) is also nearby, providing rapid connections to both Amsterdam Zuid and Amsterdam Noord within minutes. By car, you can quickly reach the A10 Ring Road or the A2 motorway.
FEATURES
* Excellent condition and completely move-in ready
* Living area approximately 63 m²
* Perpetual ground lease fully paid off
* Ceiling height of approximately 2.70 metres, creating a wonderful sense of space
* Sunny west-facing balcony with afternoon and evening sun
* Attractive oak engineered parquet flooring throughout the apartment
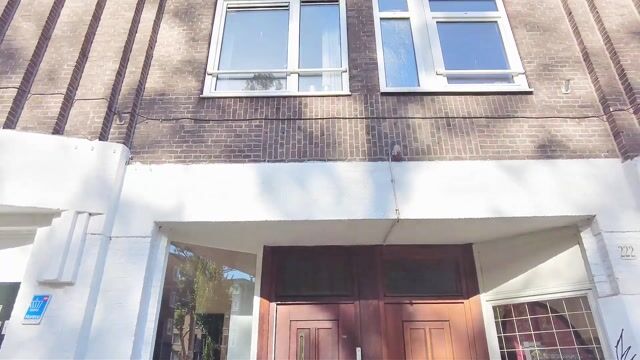
* Charming building dating from approximately 1922, converted into apartment rights in 2000
* Luxury kitchen featuring a Bora induction cooktop, Quooker tap, oven, dishwasher, refrigerator, freezer and wine climate cabinet
* New Remeha central heating boiler installed in 2024
* Fully fitted with double glazing in low-maintenance uPVC window frames
* Modernised electrical system with a fully upgraded three-phase installation
* Energy label C
* Homeowners' Association (VvE) service charges: €98 per month
* Completion date by mutual agreement
A stylish and exceptionally well-maintained apartment in one of Amsterdam's most desirable neighbourhoods, offering comfort, character, outdoor space and the rare benefit of a fully paid-off perpetual ground lease.**
Advertisement
Features
Transfer of ownership
- Listed since
- Acceptance
- Available in consultation
- Asking price
- € 545,000 kosten koper
- Asking price per m²
- € 8,651
- Status
- Available
- VVE (Owners Association) contribution
- € 98.00 per month
Construction
- Type apartment
- Upstairs apartment (apartment)
- Building type
- Resale property
- Year of construction
- 1922
- Type of roof
- Flat roof covered with asphalt roofing
Surface areas and volume
- Areas
- Living area
- 63 m²
- Exterior space attached to the building
- 3 m²
- Volume in cubic meters
- 208 m³
Layout
- Number of rooms
- 3 rooms (2 bedrooms)
- Number of bath rooms
- 1 bathroom
- Bathroom facilities
- Shower, toilet, and sink
- Number of stories
- 1 story
- Located at
- 2nd floor
Energy
- Energy label
- C
- Insulation
- Double glazing
- Heating
- CH boiler
- Hot water
- CH boiler
- CH boiler
- Remeha (gas-fired combination boiler from 2024, in ownership)
Cadastral data
- AMSTERDAM V 10240
- Cadastral map
- Ownership situation
- Municipal long-term lease (end date of long-term lease: 31-05-2046)
- Fees
- Bought off for eternity
Exterior space
- Balcony/roof terrace
- Balcony present
Parking
- Type of parking facilities
- Paid parking and resident's parking permits
VVE (Owners Association) checklist
- Registration with KvK
- Yes
- Annual meeting
- Yes
- Periodic contribution
- Yes (€ 98.00 per month)
- Reserve fund present
- Yes
- Maintenance plan
- Yes
- Building insurance
- Yes
Popularity
0x
Viewed
0x
Saved
6-7-2026
On Funda
Neighborhood

Burgemeester Tellegenbuurt-Oost
Amsterdam- Residents
- 2,695
- Family with children
- 21%
- Avg. asking price / m²
- € 8,705
Discover the neighborhood
Curious about the housing supply, residents and local real estate agents?

Don’t want to forget this home?
Save it as a favorite. You’ll easily find it back and get notified when something changes.
