New
Vasco da Gamastraat 53-21057 VJ AmsterdamBalboaplein e.o.
€ 425,000 k.k.

- 48 m²living area
- 1bedroom
- Cenergy label
Description
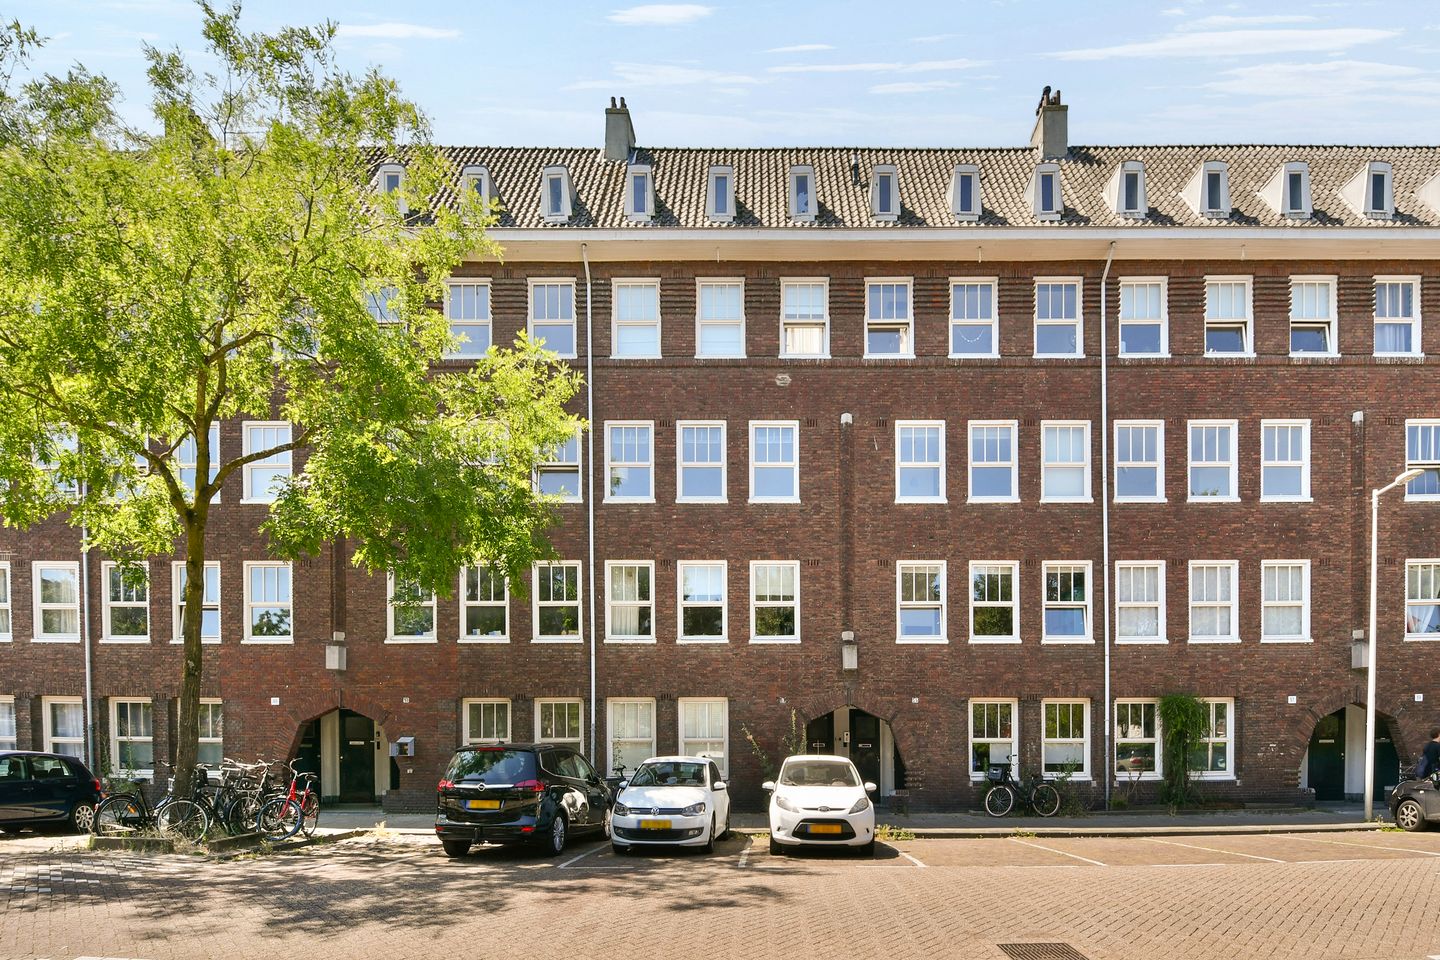
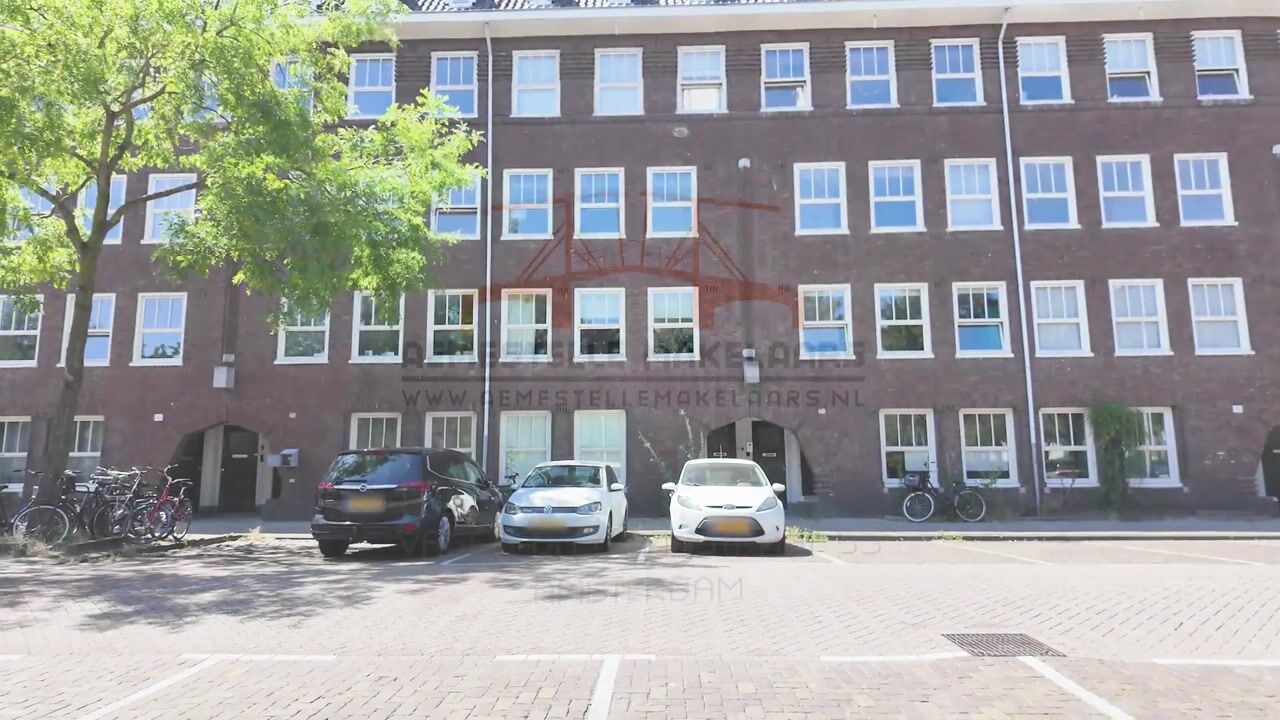
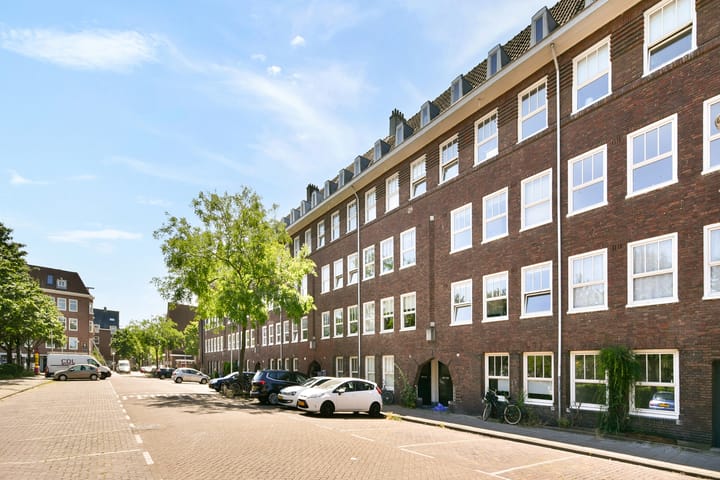
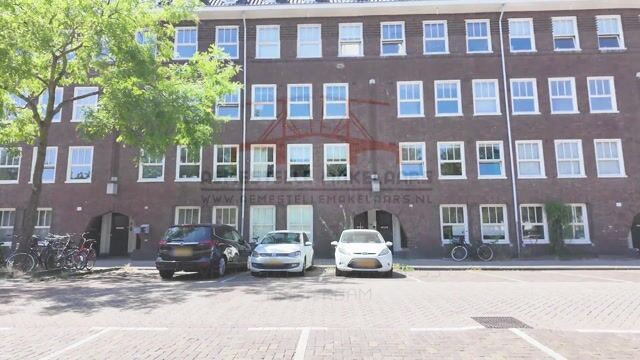
Located just around the corner from Rembrandtpark, this bright one-bedroom apartment offers an efficient layout, a full-width west-facing balcony and unobstructed views from the front of the property. The apartment has been stylishly finished, features a spacious bedroom and offers the option to easily create a second bedroom at the front.
Surroundings
The property is situated in the heart of the popular Baarsjes neighbourhood, a lively and attractive area where comfortable living and city life come together perfectly. The immediate surroundings offer a wide selection of excellent restaurants, welcoming cafés, specialist shops and local stores. Two of Amsterdam’s best bakeries, Ulmus and Fort Negen, are also within easy reach. The terraces of Café Cook and Neef van Fred are ideal places to enjoy the evening sun.There is no shortage of greenery either. Both Rembrandtpark and Erasmuspark are within walking distance and provide plenty of space for walking, exercising and relaxing.
De Hallen, home to the Foodhallen, a cinema and various shops, can be reached quickly. Amsterdam city centre, the Jordaan and Oud-West are also just a short bicycle ride away. Accessibility is excellent, with several tram and bus connections nearby. The A10 ring road can be reached within minutes by car, while Amsterdam Lelylaan station provides convenient train and metro connections.
Layout
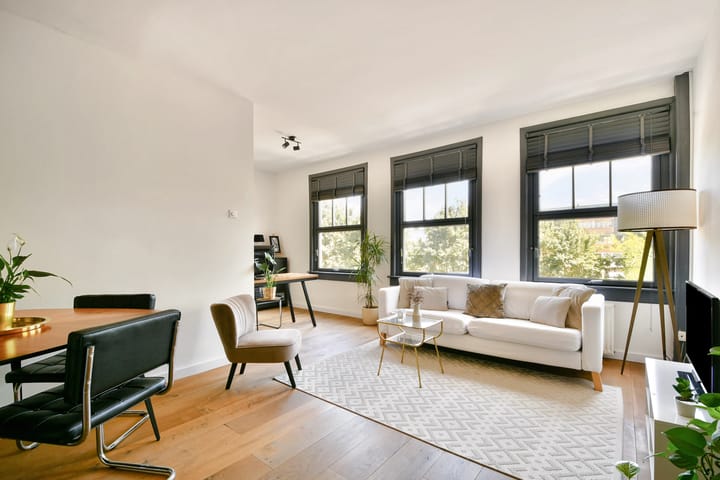
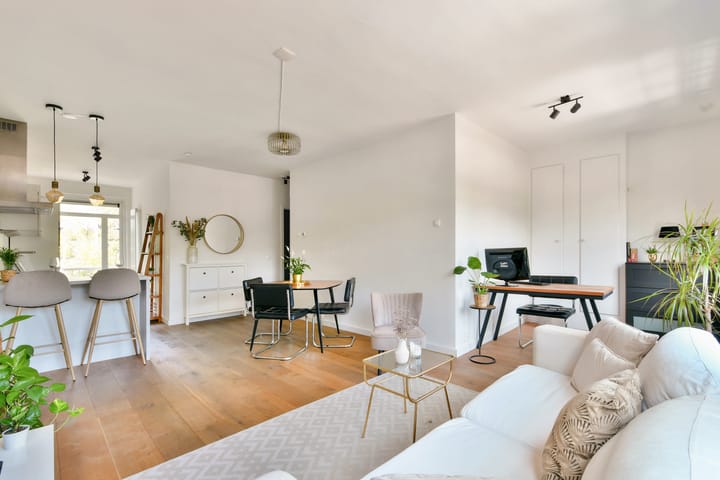
The spacious and bright living area immediately stands out. Large windows allow plenty of natural light to enter and enhance the open character of the apartment. Attractive wooden flooring, smooth plastered walls and a calm, modern finish create a well-maintained and cohesive interior.
The living room offers ample space for a comfortable seating area and a generous dining table. A second bedroom can be created at the front of the apartment, allowing the layout to be easily adapted to different living requirements.
The open-plan kitchen has a practical corner layout and is fitted with various built-in appliances. The kitchen provides direct access to the west-facing balcony, a pleasant place to enjoy the sun from the afternoon until the evening.
Practical storage spaces are located on both sides of the balcony. One of these contains the central heating system and the washing machine connection. The washing machine can also easily be relocated inside the apartment, if preferred.
The spacious bedroom benefits from plenty of natural light and is fitted with a large wardrobe. The wooden flooring and carefully maintained finish continue throughout this room.
The modern bathroom features a spacious walk-in shower, washbasin and wall-mounted toilet.
The property is situated on municipal leasehold land. The transfer to perpetual leasehold under favourable conditions has already been completed.
Special features
- Approximately 48 sq. m. of living space, measured in accordance with NEN 2580;
- Possibility to create a second bedroom;
- Annual ground rent of €362.26 until 30 June 2051, followed by €539.57 per year, subject to inflation adjustment;
- Intergas HR central heating boiler from 2021;
- West-facing balcony;
- Energy label C;
- Monthly service charges of €123.75;
- Active owners’ association with a long-term maintenance plan;
- Parking available through the municipal permit system;
- Excellent accessibility, including by public transport;
- Delivery in consultation.
Advertisement
Features
Transfer of ownership
- Listed since
- Acceptance
- Available in consultation
- Asking price
- € 425,000 kosten koper
- Asking price per m²
- € 8,854
- Status
- Available
- VVE (Owners Association) contribution
- € 123.75 per month
Construction
- Type apartment
- Upstairs apartment (apartment)
- Building type
- Resale property
- Year of construction
- 1927
- Type of roof
- Combination roof covered with asphalt roofing and roof tiles
Surface areas and volume
- Areas
- Living area
- 48 m²
- Exterior space attached to the building
- 5 m²
- Volume in cubic meters
- 158 m³
Layout
- Number of rooms
- 2 rooms (1 bedroom)
- Number of bath rooms
- 1 bathroom
- Bathroom facilities
- Walk-in shower, toilet, and sink
- Number of stories
- 1 story
- Facilities
- Passive ventilation system and TV via cable
- Located at
- 2nd floor
Energy
- Energy label
- C
- Insulation
- Double glazing
- Heating
- CH boiler
- Hot water
- CH boiler
- CH boiler
- Intergas (gas-fired combination boiler from 2021, in ownership)
Cadastral data
- SLOTEN C 11032
- Cadastral map
- Ownership situation
- Municipal long-term lease
- Fees
- € 362.26 per year with option to purchase
Exterior space
- Location
- Alongside a quiet road and in residential district
- Balcony/roof terrace
- Balcony present
Parking
- Type of parking facilities
- Paid parking and resident's parking permits
VVE (Owners Association) checklist
- Registration with KvK
- Yes
- Annual meeting
- Yes
- Periodic contribution
- Yes (€ 123.75 per month)
- Reserve fund present
- Yes
- Maintenance plan
- Yes
- Building insurance
- Yes
Popularity
0x
Viewed
0x
Saved
17-7-2026
On Funda
Neighborhood

Balboaplein e.o.
Amsterdam- Residents
- 2,945
- Family with children
- 17%
- Avg. asking price / m²
- € 8,199
Discover the neighborhood
Curious about the housing supply, residents and local real estate agents?

Don’t want to forget this home?
Save it as a favorite. You’ll easily find it back and get notified when something changes.
