New
Vechtstraat 30-11078 RL AmsterdamIJselbuurt-Oost
€ 675,000 k.k.

- 80 m²living area
- 2bedrooms
- Cenergy label
Description
DEscriptION
Completely renovated and very well laid-out apartment featuring 2 spacious full-sized bedrooms, a sunny southwest-facing balcony, and a luxurious bathroom. The entire apartment was renovated to a high standard in 2021 and includes underfloor heating throughout, a beautiful oak lamelparquet floor, a modern kitchen with built-in appliances, sleek plastered and painted walls, and a completely new bathroom. Located on a beautiful and quiet street in the highly sought-after Rivierenbuurt neighborhood.
LAYOUT
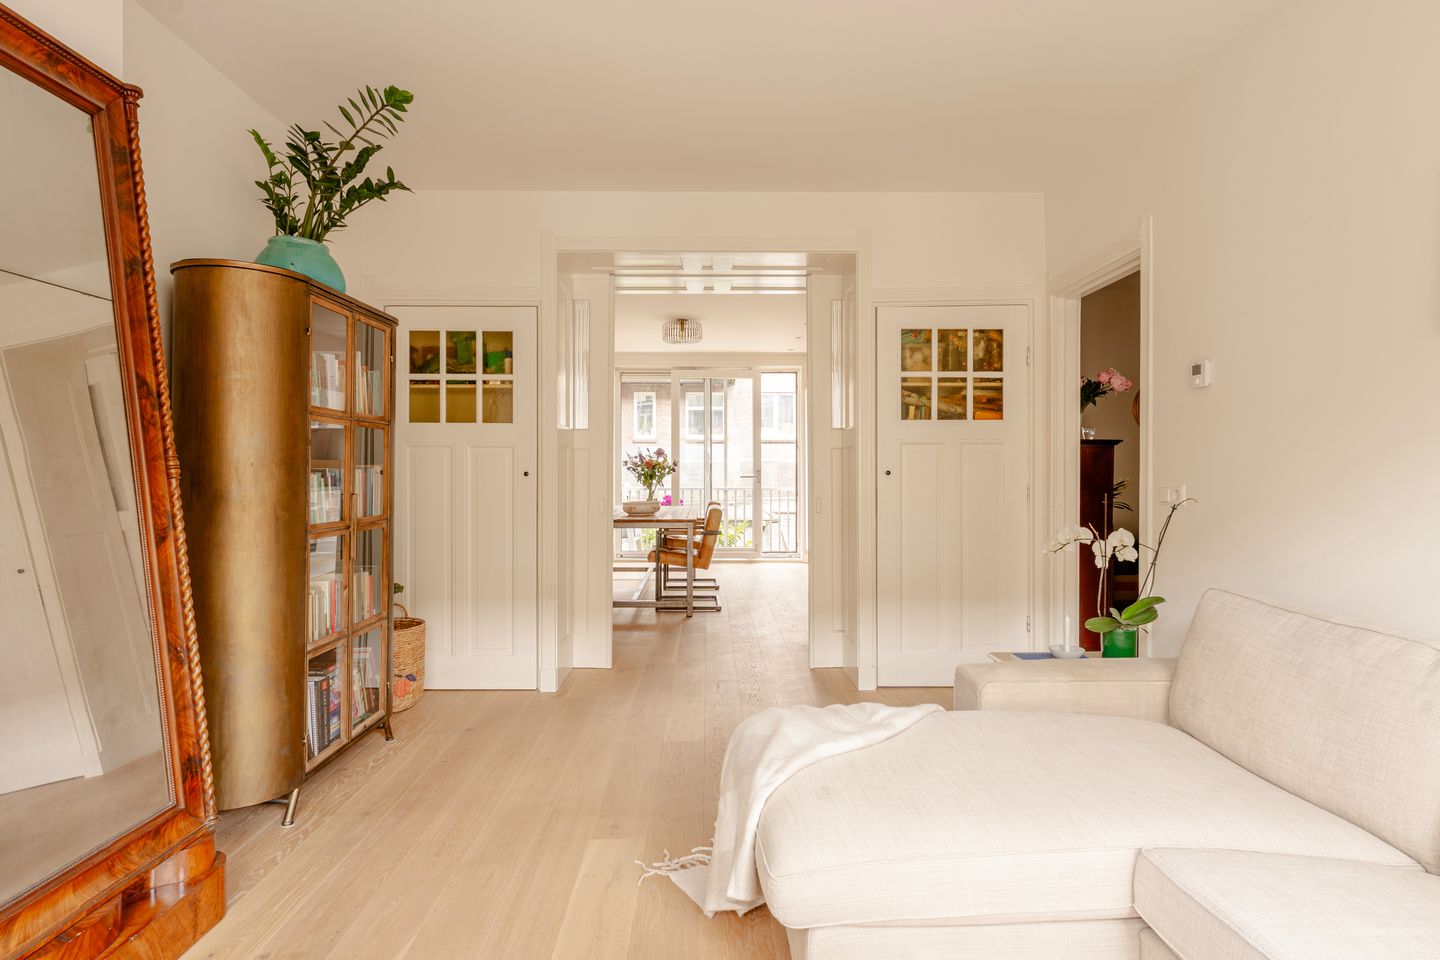
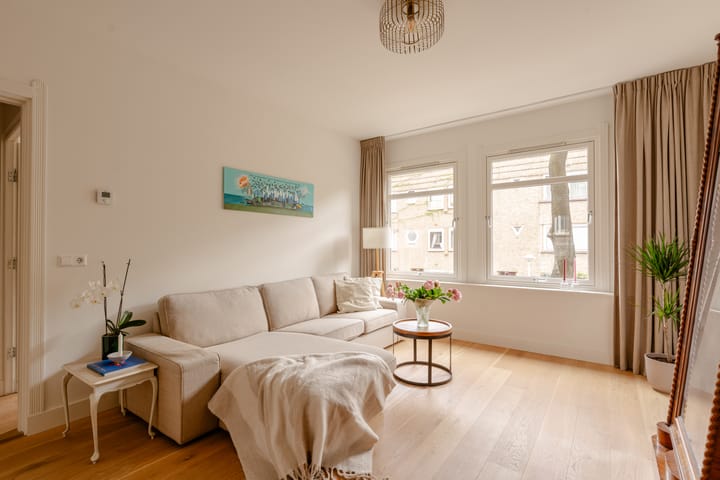
Through the well-maintained communal staircase, you reach the apartment on the first floor. The spacious hallway provides access to all rooms and offers ample space for coats and shoes. Thanks to its through-living layout, the generous en-suite living room enjoys pleasant natural light throughout the day. The living room is situated at the front of the apartment and is very spacious. The en-suite cabinets provide additional storage space.
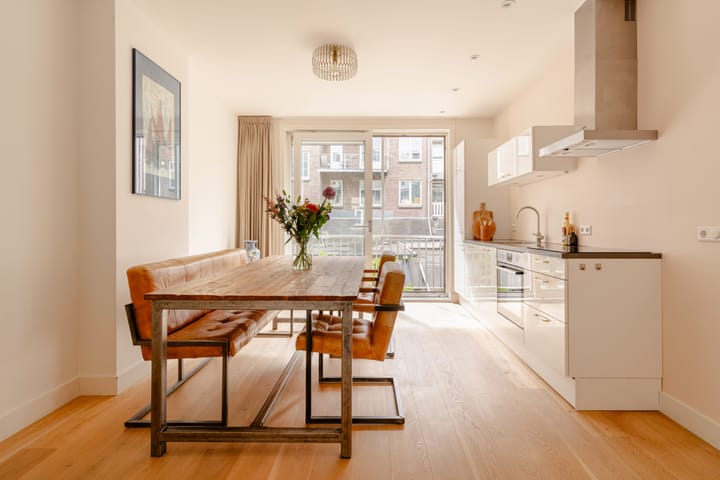
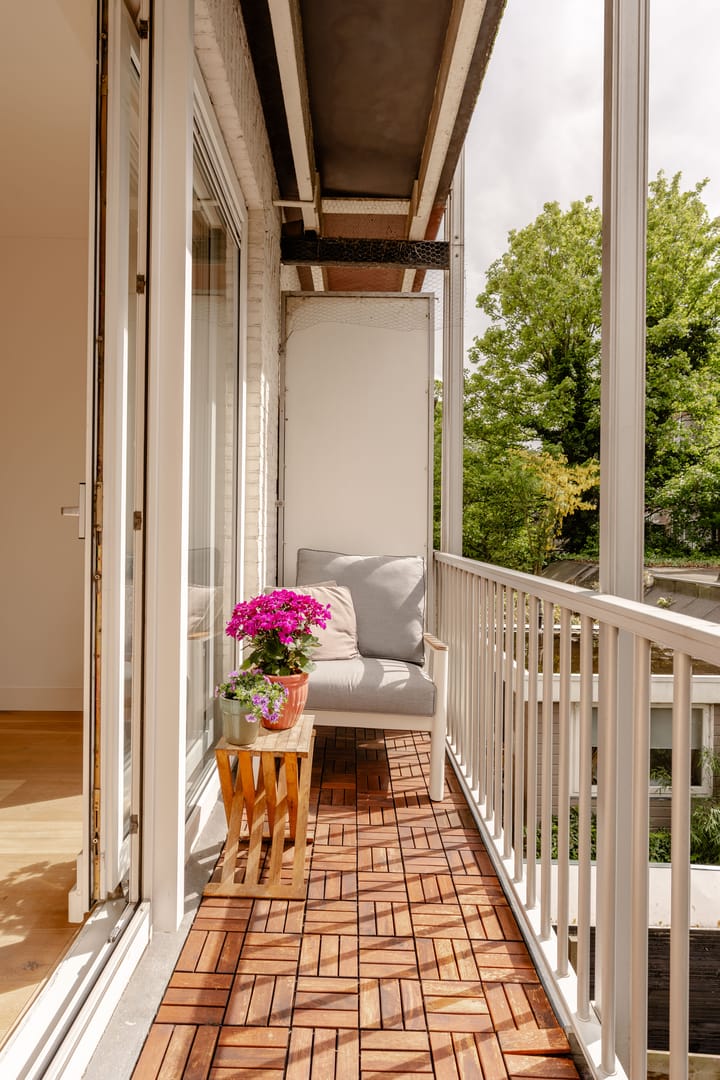
The large kitchen-diner is located at the rear and features a modern wall-mounted kitchen equipped with all the necessary built-in appliances. There is plenty of room for a large dining table, perfect for cozy dinners and sharing special moments with friends and family. The kitchen also has large sliding doors opening onto the sunny southwest-facing balcony. Since the balcony spans the full width of the apartment, it is the ideal place to enjoy the afternoon and evening sun.
The apartment has two full-sized and spacious bedrooms: one at the front and one at the rear, featuring double doors opening onto the balcony. The modern and generously sized bathroom includes a bathtub, separate walk-in shower, double washbasin, washing machine connection, and toilet. The entire apartment is fitted with double glazing.
LOCATION
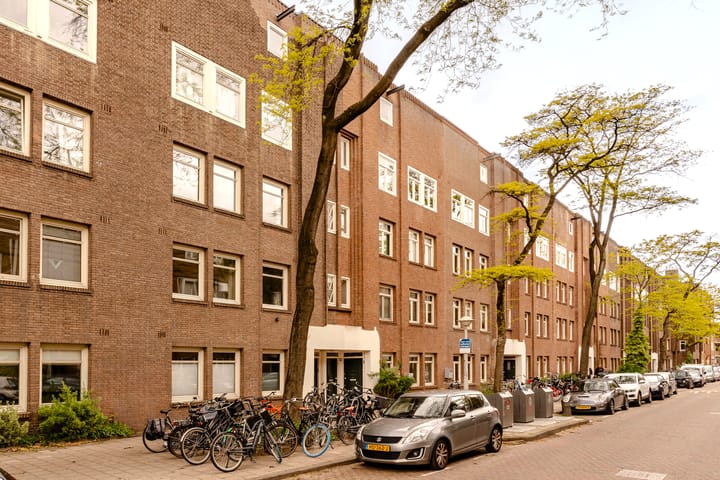
Hidden away on a wide, quiet, and green street in the beloved Rivierenbuurt neighborhood, perfectly situated between the Amstelkade and Vrijheidslaan. De Vechtstraat combines the best of both worlds: a relaxed residential atmosphere with the lively Van Woustraat and Rijnstraat literally around the corner. Shops, restaurants, cafés, and all daily amenities are within walking distance.
Nearby you will find an Albert Heijn supermarket, STACH, restaurants such as Fa. Pekelhaaring, cafés including Bamboa, Hesp, De Rijnbar, and Tapmarin, coffee spots like Cafecito and Joe & The Juice, excellent schools, and much more. The Amstel River, De Pijp, Waalstraat, and Maasstraat are all located in the immediate vicinity.
There are numerous public transport connections nearby providing easy access to the city center, Amstel Station, and Zuid Station. The apartment is also easily accessible by car via the Rijnstraat and the A2 highway. In addition, there is parking available in the surrounding area, making it easy to park close to home.
SPECIFICATIONS
- Completely renovated in 2021;
- Very well maintained and move-in ready;
- Underfloor heating throughout the entire apartment;
- 2 full-sized bedrooms;
- Southwest-facing balcony;
- Fully fitted with double glazing;
- The apartment holds a 2/10 share in the homeowners’ association (VvE);
- Active homeowners’ association, managed by the residents themselves;
- Service charges: €100,- per month, current VvE reserve fund approximately €18.000,-;
- Situated on municipal leasehold land; current annual ground lease payment is €389,30 (indexed annually), valid until 15-10-2046;
- The seller has already switched to perpetual leasehold under favorable conditions and fixed the future ground rent; the annual payment after 2046 will be €1.375,81 (price level 2026), subject to annual indexation;
- Transfer date in consultation.
Advertisement
Features
Transfer of ownership
- Listed since
- Acceptance
- Available in consultation
- Asking price
- € 675,000 kosten koper
- Asking price per m²
- € 8,438
- Status
- Available
- VVE (Owners Association) contribution
- € 100.00 per month
Construction
- Type apartment
- Mezzanine (apartment)
- Building type
- Resale property
- Year of construction
- 1922
- Specific
- Protected townscape or village view (permit needed for alterations)
Surface areas and volume
- Areas
- Living area
- 80 m²
- Exterior space attached to the building
- 8 m²
- Volume in cubic meters
- 260 m³
Layout
- Number of rooms
- 4 rooms (2 bedrooms)
- Number of bath rooms
- 1 bathroom
- Bathroom facilities
- Double sink, walk-in shower, bath, toilet, underfloor heating, and washstand
- Number of stories
- 1 story
- Facilities
- Mechanical ventilation, passive ventilation system, sliding door, and TV via cable
- Located at
- 1st floor
Energy
- Energy label
- C
- Insulation
- Double glazing and floor insulation
- Heating
- CH boiler and complete floor heating
- Hot water
- CH boiler
- CH boiler
- Nefit Proline (gas-fired combination boiler from 2021, in ownership)
Cadastral data
- AMSTERDAM V 11299
- Cadastral map
- Ownership situation
- Municipal ownership encumbered with long-term leaset
- Fees
- € 389.30 per year
Exterior space
- Location
- Alongside a quiet road and in residential district
- Balcony/roof terrace
- Balcony present
Parking
- Type of parking facilities
- Paid parking and resident's parking permits
VVE (Owners Association) checklist
- Registration with KvK
- Yes
- Annual meeting
- Yes
- Periodic contribution
- Yes (€ 100.00 per month)
- Reserve fund present
- Yes
- Maintenance plan
- No
- Building insurance
- Yes
Popularity
870x
Viewed
74x
Saved
27-5-2026
On Funda
Neighborhood

IJselbuurt-Oost
Amsterdam- Residents
- 2,865
- Family with children
- 19%
- Avg. asking price / m²
- € 8,547
Discover the neighborhood
Curious about the housing supply, residents and local real estate agents?

Don’t want to forget this home?
Save it as a favorite. You’ll easily find it back and get notified when something changes.
