New
Veembroederhof 1501019 HC AmsterdamOostelijke Handelskade
€ 495,000 k.k.

- 66 m²living area
- 2bedrooms
- Aenergy label
Description

Living by the water, right in the city, yet with a surprising sense of peace and quiet. In the popular Eastern Docklands you will find this well-maintained three-room apartment of approximately 66 m², part of the characteristic De Loodsen residential complex in the Koffie building. Here you live next to the IJ harbour, surrounded by water, special architecture and lively restaurants and cafés, while Amsterdam’s historic city centre is only a few minutes away.
The apartment combines comfort with a practical layout and offers two bedrooms, a balcony, a private storage room and energy label A. An ideal home for anyone looking for a comfortable place that is ready to move into, with everything the city has to offer close by.
Coming home:
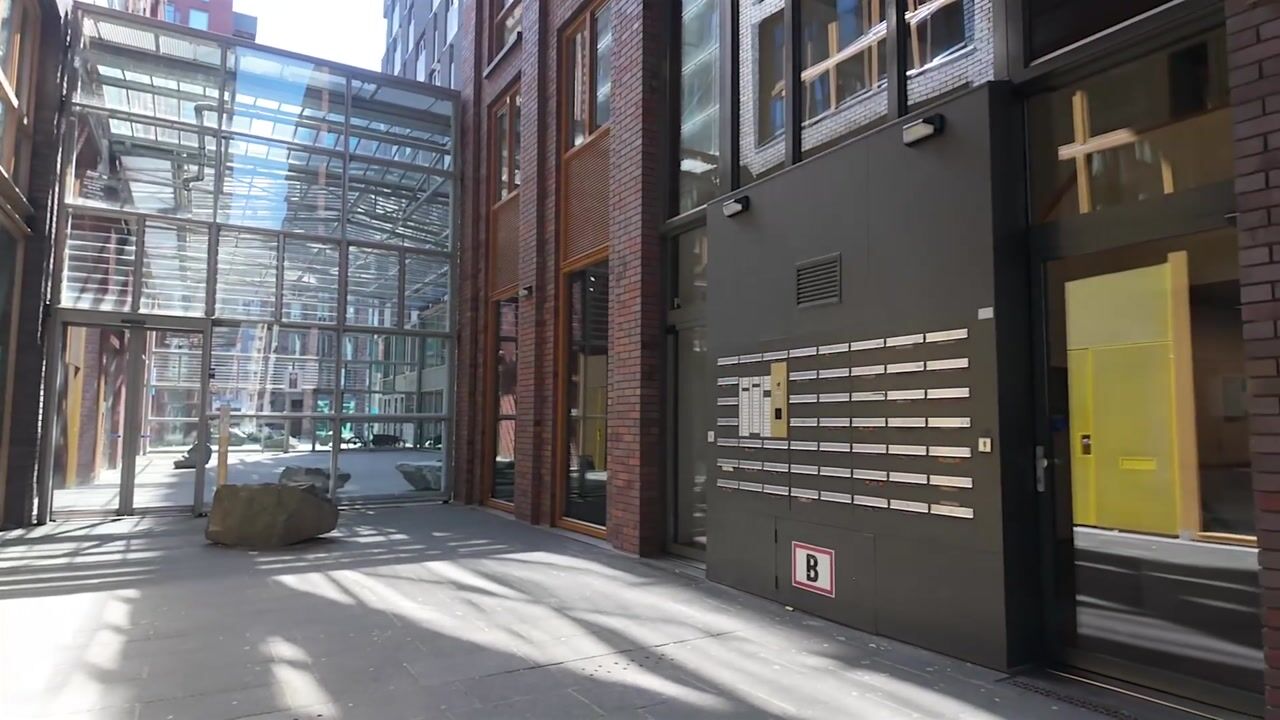
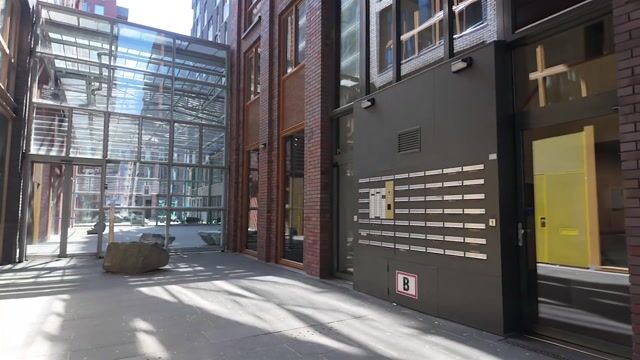
The apartment is reached through a well-maintained central entrance with video intercom, mailboxes and two lifts. The building immediately feels neat and secure, with wide galleries, plenty of natural light and high-quality communal areas.
Inside the apartment, the practical layout immediately stands out. The central hallway forms the heart of the home and provides access to all rooms.
Living and enjoying:
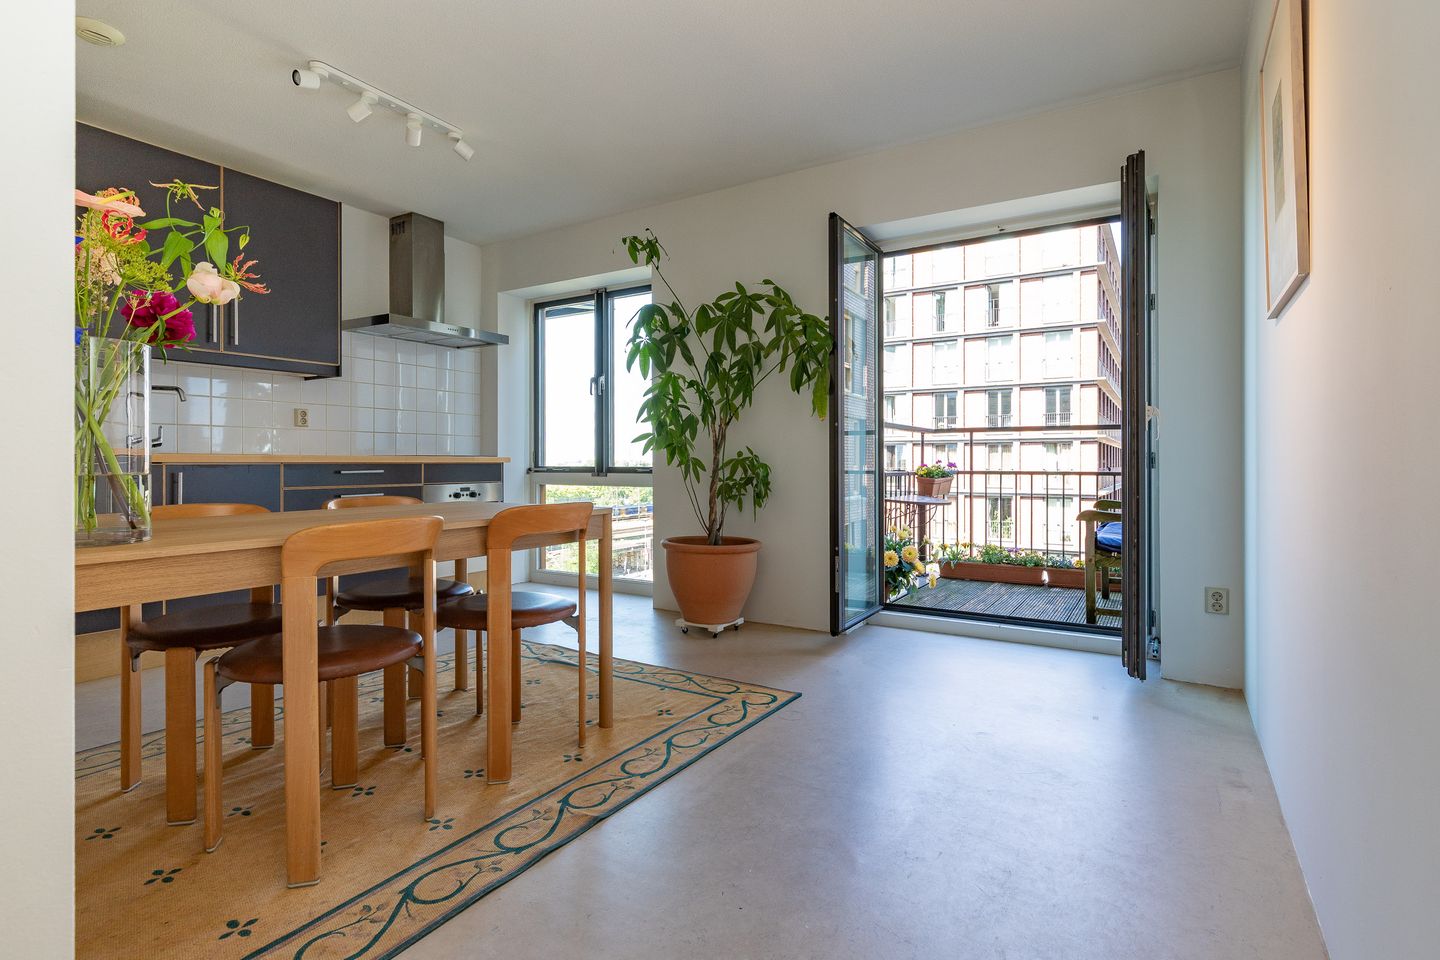
The living room is a wonderful place to come home to. Large windows provide plenty of natural light throughout the day and create an open and spacious feeling.
The open kitchen connects directly to the living room, making cooking, dining and relaxing all part of the same space. Whether you enjoy cooking for friends or starting the day quietly with a cup of coffee, this is a room where you will feel at home.
Sleeping and working:
The apartment has two good-sized bedrooms. The main bedroom offers plenty of space for a large bed and wardrobe.
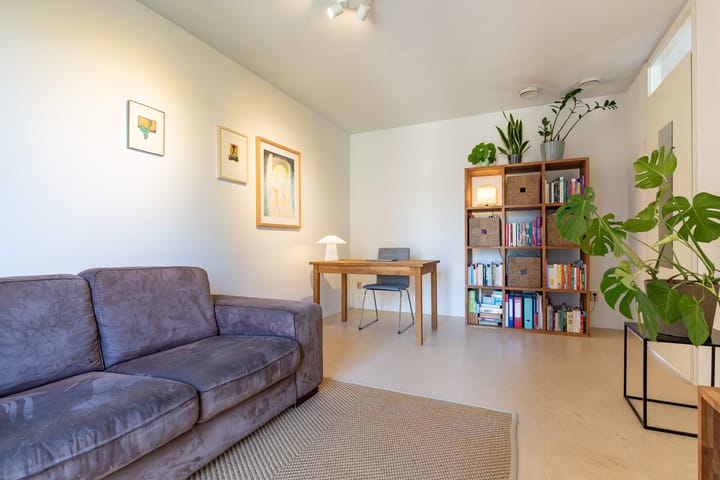
The second bedroom can be used in different ways, for example as a guest room, children’s bedroom or comfortable home office.
Outside:
The balcony is a pleasant extension of the living space. A nice place to sit outside, start your morning or relax at the end of a busy day.
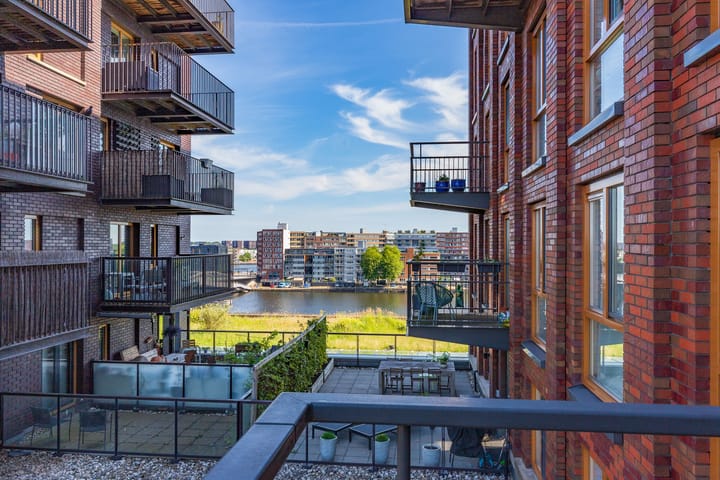
There is also a surprising amount of open space around the building. On the front side there is a courtyard with trees and greenery, while the wide quays offer plenty of space for walking. For children, there are several playgrounds nearby, including at Lloydplein, as well as sports facilities in Rietlandpark.
The apartment also has its own private storage room in the basement and access to a secure communal bicycle storage area.
Living in De Loodsen:
De Loodsen is one of the most recognisable residential complexes in the Eastern Docklands. The complex was completed in 2006 and its name refers to the rich trading history of the Oostelijke Handelskade.
The different buildings are named after products such as Coffee, Tea, Pepper and Cocoa, referring to the time when ships from all over the world arrived here.
Today, De Loodsen is a modern and comfortable apartment complex with an active Owners’ Association, lifts, private storage rooms and well-maintained communal areas.
The atrium connects the different buildings and also provides a practical connection between Veemkade and Piet Heinkade. The parking garage underneath the complex is directly connected to the Koffie building.
The combination of character, quality and location continues to make De Loodsen a popular place to live.
Between Amsterdam East and the city centre:
The location is special. The apartment is situated where Amsterdam East meets the city centre, giving you easy access to two very different parts of Amsterdam.
On one side you will find the Eastern Docklands, including Java Island, KNSM Island, Borneo Island and Sporenburg. This area is well known for its special architecture, wide quays, jetties and waterfront setting.
Via the characteristic Jan Schaefer Bridge, you can easily walk or cycle to Java Island and Azartplein. From here, you can continue towards KNSM Island, with its shops, restaurants and waterfront terraces. A ferry from Azartplein also takes you directly to Amsterdam North.
On the other side of the apartment, a connection underneath the railway takes you towards the Eastern Islands and Kadijken, including Kattenburg, Wittenburg and Oostenburg. Here you will find smaller shops, local restaurants and a more traditional Amsterdam atmosphere around places such as Kadijksplein and Entrepotdok.
The Marineterrein is also within walking distance. Here you will find an official outdoor swimming area with views towards the Maritime Museum, NEMO and Amsterdam’s historic city centre.
Living by the IJ:
Living here means enjoying a unique combination of water, city life and tranquillity. The IJ harbour is literally on your doorstep and provides a beautiful setting for a walk, a run or a relaxing evening by the water.
At the same time, the Maritime Museum, NEMO, Muziekgebouw aan ’t IJ, Bimhuis, the Passenger Terminal Amsterdam and Amsterdam Central Station are all nearby.
For your daily shopping, you can walk to Brazilië shopping centre or to the local supermarket in Wittenburg. There is also a large parking garage underneath Brazilië shopping centre.
Along the quays and towards the Eastern Islands you will find plenty of cafés, terraces and restaurants.
There are also many opportunities for sports and relaxation nearby, including several gyms, playgrounds and Rietlandpark. The waterfront surroundings are perfect for walking, running and cycling.
Tram 26 and bus 43 stop almost directly outside and take you to Amsterdam Central Station within minutes. By car, the A10 ring road is also easy to reach.
There is a parking garage underneath the residential complex, with direct access from the garage to the Koffie building.
It is exactly this combination of city life, excellent accessibility, special architecture and relaxed waterfront living that makes this location so attractive.
Owners’ Association:
The apartment is part of an active Owners’ Association (VvE). There is a reserve fund, a long-term maintenance plan and collective building insurance.
The monthly service charge is €199.08.
Ground lease:
The apartment is located on land issued under a ground lease by the Municipality of Amsterdam.
• The current ground lease period runs until 31 January 2053. The ground rent for this year is €2,892.15.
• From 1 February 2053, the annual ground rent has been fixed at €1,297.61, with annual adjustments based on the actual inflation rate of the previous year.
• For owner-occupiers, the ground rent may be tax deductible, subject to the applicable tax rules and personal circumstances.
• The Municipality of Amsterdam’s General Provisions for Perpetual Ground Lease 2016 apply.
Highlights:
• Living area approximately 66 m².
• Located in the popular De Loodsen residential complex.
• Two bedrooms.
• Energy label A.
• Balcony of approximately 3 m².
• Private storage room in the basement.
• Well-maintained entrance with video intercom.
• Two lifts.
• Direct access from the underground parking garage to the Koffie building.
• Located between the Eastern Docklands and the Eastern Islands and Kadijken.
• IJ harbour and wide waterfront quays directly nearby.
• Tram 26 and bus 43 almost directly outside.
• Active Owners’ Association.
• Monthly service charge €199.08.
• Ground lease already converted to a perpetual ground lease.
• Transfer date by mutual agreement.
Advertisement
Features
Transfer of ownership
- Listed since
- Acceptance
- Available in consultation
- Asking price
- € 495,000 kosten koper
- Asking price per m²
- € 7,500
- Status
- Available
- VVE (Owners Association) contribution
- € 199.08 per month
Construction
- Type apartment
- Upstairs apartment (corridor apartment)
- Building type
- Resale property
- Year of construction
- 2006
Surface areas and volume
- Areas
- Living area
- 66 m²
- Exterior space attached to the building
- 3 m²
- External storage space
- 3 m²
- Volume in cubic meters
- 201 m³
Layout
- Number of rooms
- 3 rooms (2 bedrooms)
- Number of bath rooms
- 1 bathroom
- Bathroom facilities
- Bath, toilet, and sink
- Number of stories
- 1 story
- Facilities
- Elevator, mechanical ventilation, and TV via cable
- Located at
- 6th floor
Energy
- Energy label
- A
- Insulation
- Roof insulation, double glazing, energy efficient window, insulated walls and floor insulation
- Heating
- CH boiler
- Hot water
- CH boiler
- CH boiler
- Nefit Proline, type HRC24 CW 4 (gas-fired combination boiler from 2026, in ownership)
Cadastral data
- AMSTERDAM N 4283
- Cadastral map
- Ownership situation
- Municipal long-term lease (end date of long-term lease: 31-01-2053)
- Fees
- € 2,892.15 per year with option to purchase
Exterior space
- Location
- Alongside waterfront
- Balcony/roof terrace
- Balcony present
Parking
- Type of parking facilities
- Paid parking, public parking and resident's parking permits
VVE (Owners Association) checklist
- Registration with KvK
- Yes
- Annual meeting
- Yes
- Periodic contribution
- Yes (€ 199.08 per month)
- Reserve fund present
- Yes
- Maintenance plan
- Yes
- Building insurance
- Yes
Popularity
0x
Viewed
0x
Saved
1-9-2026
On Funda
Neighborhood
Oostelijke Handelskade
Amsterdam- Residents
- 1,435
- Family with children
- 21%
- Avg. asking price / m²
- € 7,846
Discover the neighborhood
Curious about the housing supply, residents and local real estate agents?

Don’t want to forget this home?
Save it as a favorite. You’ll easily find it back and get notified when something changes.
