Veembroederhof 1591019 HD AmsterdamOostelijke Handelskade
€ 715,000 k.k.

- 102 m²living area
- 2bedrooms
- A++energy label
Eye-catcherModern 3-kamerappartement met prachtig uitzicht en energielabel A++
Description
LIVING in the City Centre
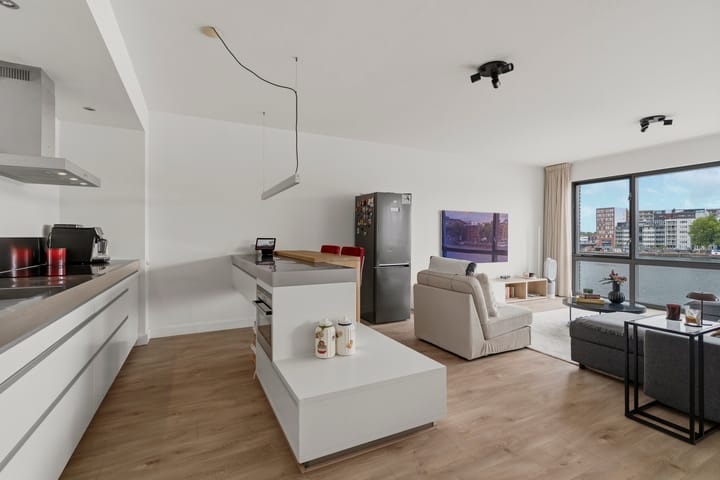
Modern and comfortable three-room apartment of approximately 102 m², located in the De Loodsen complex on the Oostelijke Handelskade. The apartment features a spacious open-plan kitchen and living area, two bedrooms, underfloor heating, a stylish cast floor and beautiful views over the Oostelijke Handelskade. An additional major advantage is the private parking space in the secured parking garage, as well as a separate storage unit.
WELCOME
The apartment is accessible via the communal, secured entrance, which provides access to the elevator and staircase. From the central hallway on the second floor, you enter the apartment. Upon entering, the hallway provides access to the various rooms and the spacious open-plan kitchen and living area.
LIVING & COOKING
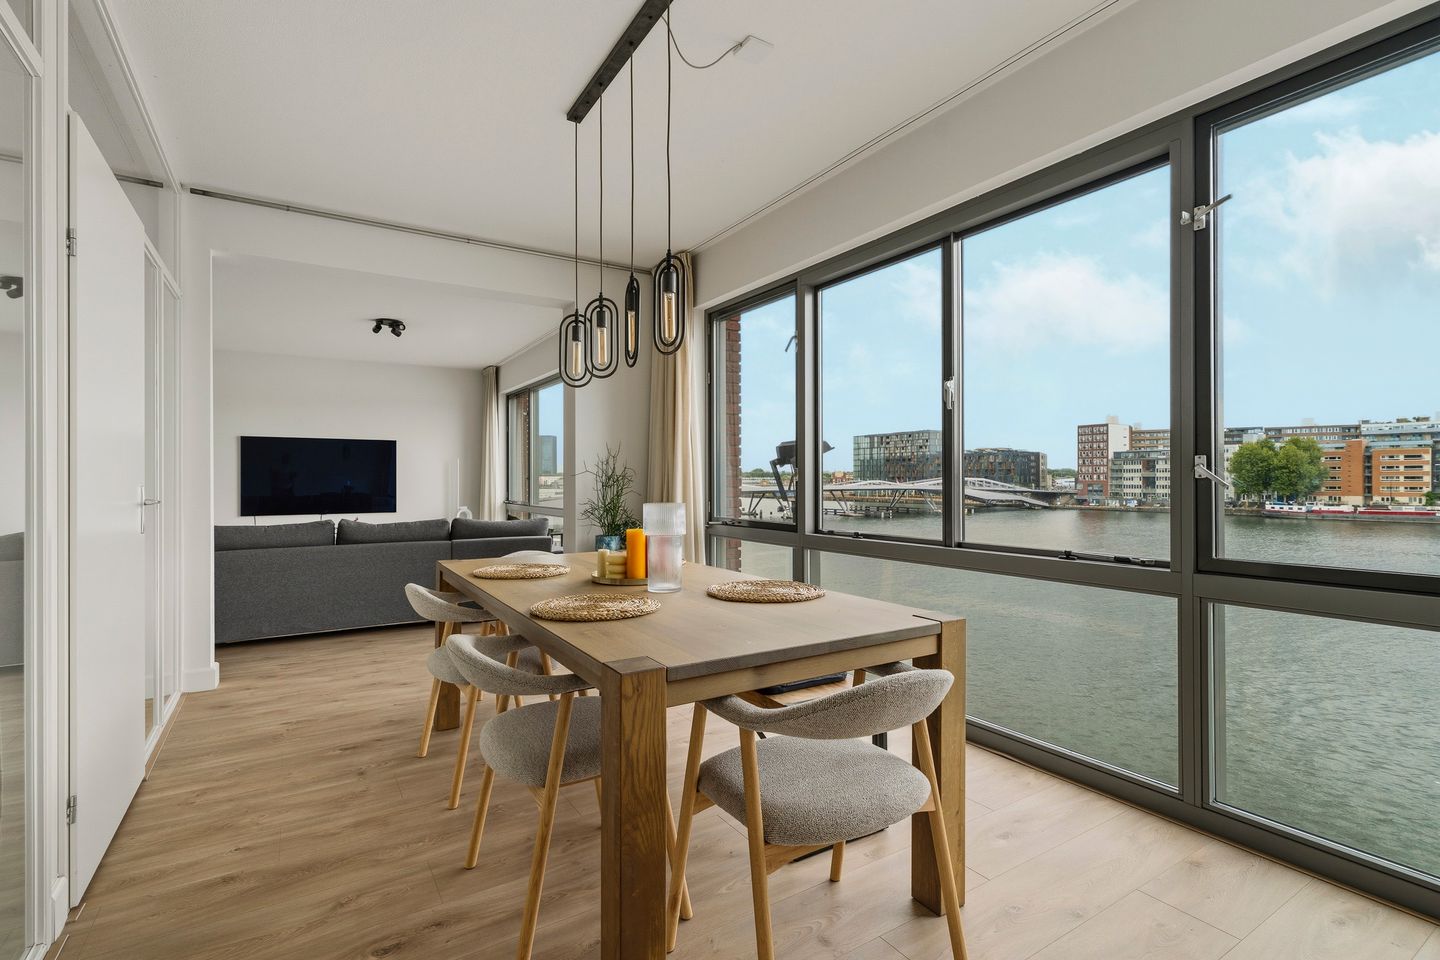
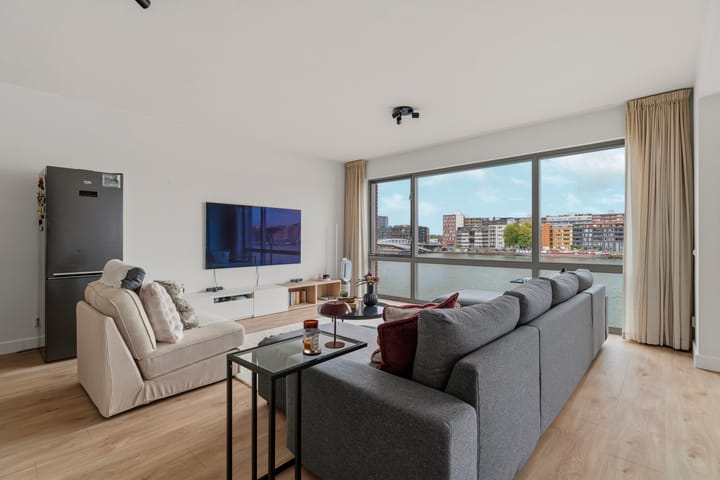
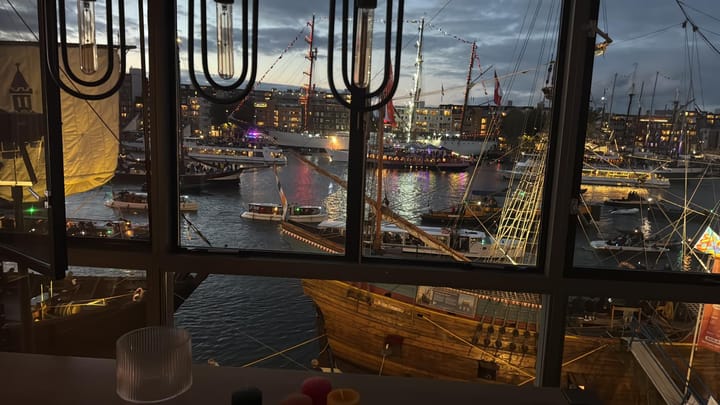
The spacious open-plan kitchen and living area forms the heart of the home and offers plenty of room for both a comfortable seating area and a generous dining table. Thanks to the full-width windows, the living space enjoys impressive panoramic views over the water and the Oostelijke Handelskade. The large windows not only provide beautiful views, but also create a particularly bright and spacious atmosphere.
The modern kitchen is equipped with various built-in appliances, including a four-burner ceramic hob, oven, extractor hood and dishwasher. The open and playful layout offers plenty of living space and makes this an inviting place to cook, dine and spend time with family and friends. From both the seating area and the dining table, you can enjoy views over the water through the wide windows, making the view a true extension of the living space.
SLEEPING & BATHING
The two bedrooms, bathroom, internal storage room and separate toilet are accessible from the hallway. The modern bathroom is fully tiled and features a shower cabin, washbasin with vanity unit, radiator and bathtub. The separate toilet is fitted with a wall-mounted toilet and small washbasin.
The apartment is comfortably finished with underfloor heating throughout and a stylish cast floor.
STORAGE & PARKING
The apartment has its own private storage unit in the basement. In addition, there is a private parking space in the secured parking garage, a major advantage in this central location.
LEASEHOLD
The property is situated on municipal leasehold land. The annual groundlease is €2,087.36 for the period from 10 May 2024 to 31 January 2053 and is subject to a ten-yearly ground rent revision. The leasehold has subsequently been secured under the favourable conditions of the transition arrangement to perpetual leasehold (indexed notional ground lease: €1,798.69). The General Conditions 2016 apply.
For the parking space:
The annual ground lease is €220.54 for the period from 10 May 2024 to 31 January 2053 and is subject to a ten-yearly ground rent revision. The leasehold has subsequently been secured under the favourable conditions of the transition arrangement to perpetual leasehold (indexed notional ground lease: €217.23). The General Conditions 2016 apply.
SURROUNDINGS
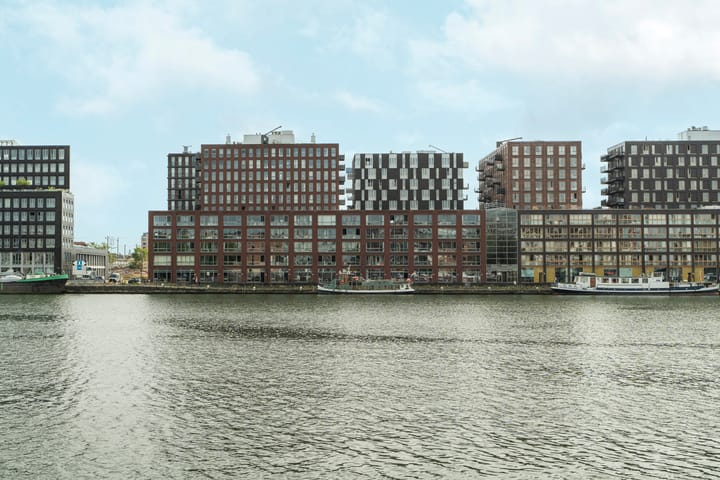
The apartment is located on the Oostelijke Handelskade, part of Amsterdam's dynamic Eastern Docklands. Along this former quay on the IJ, you will find a unique mix of historic warehouses and modern architecture. Well-known landmarks such as Pakhuis Amsterdam, Pakhuis Wilhelmina, the Passenger Terminal Amsterdam, the Muziekgebouw aan het IJ and Panama are all located nearby.
For daily groceries, shopping centre Brazilië is just a short distance away. Amsterdam city centre is also easily accessible. By tram or bicycle, you can quickly reach Amsterdam Central Station, while the Piet Hein Tunnel provides easy access to the A10 ring road within just a few minutes.
A comfortable apartment with a spacious living area, two bedrooms, beautiful views and private parking in an attractive and central location on the IJ.
PROPERTY DETAILS
- Living area of approximately 102 m² (measurement report available)
- Energy label A++
- Built in 2006
- Equipped with underfloor heating
- Separate storage unit
- Including a parking space
- Elevator in the building
- Monthly VvE contribution: €280.26
- Monthly VvE contribution for the parking space: €39.73
- Advance payment for heating costs: €92.37
- Transfer date in consultation
DISCLAIMER
The property has been measured in accordance with BBMI (based on NEN2580). This measurement instruction is intended to provide a more uniform method for indicating usable floor area. However, differences in measurement outcomes cannot be entirely excluded due to interpretation differences, rounding, or practical limitations during measurement.
This information has been compiled with due care. However, we accept no liability for any inaccuracies, incompleteness, or consequences thereof. All stated sizes and surface areas are indicative. Buyers have their own responsibility to investigate all matters of importance. Our office represents the seller of this property. We advise you to engage an NVM/MVA real estate agent to assist you with their expertise during the purchasing process. If you choose not to seek professional guidance, you declare yourself sufficiently knowledgeable to oversee all relevant matters. The General Consumer Conditions of the NVM apply.
Advertisement
Features
Transfer of ownership
- Listed since
- Acceptance
- Available in consultation
- Asking price
- € 715,000 kosten koper
- Asking price per m²
- € 7,010
- Status
- Available
- VVE (Owners Association) contribution
- € 280.26 per month
Construction
- Type apartment
- Penthouse (apartment)
- Building type
- Resale property
- Year of construction
- 2006
- Type of roof
- Flat roof
Surface areas and volume
- Areas
- Living area
- 102 m²
- External storage space
- 5 m²
- Volume in cubic meters
- 340 m³
Layout
- Number of rooms
- 3 rooms (2 bedrooms)
- Number of bath rooms
- 1 bathroom and 1 separate toilet
- Bathroom facilities
- Shower, bath, sink, and washstand
- Number of stories
- 1 story
- Facilities
- Balanced ventilation system, elevator, mechanical ventilation, and TV via cable
- Located at
- 2nd floor
Energy
- Energy label
- A++
- Insulation
- Roof insulation, double glazing, insulated walls, floor insulation and completely insulated
- Heating
- Heat recovery unit
- Hot water
- District heating
Cadastral data
- AMSTERDAM N 4283
- Cadastral map
- Ownership situation
- Municipal ownership encumbered with long-term leaset
- Fees
- € 2,087.36 per year
- AMSTERDAM N 4283
- Cadastral map
- Ownership situation
- Municipal ownership encumbered with long-term leaset
- Fees
- € 220.54 per year
Exterior space
- Location
- Along waterway, alongside waterfront, in centre and unobstructed view
Storage space
- Shed / storage
- Storage box
- Facilities
- Electricity
Garage
- Type of garage
- Parking place
Parking
- Type of parking facilities
- Paid parking, parking garage and resident's parking permits
VVE (Owners Association) checklist
- Registration with KvK
- Yes
- Annual meeting
- Yes
- Periodic contribution
- Yes (€ 280.26 per month)
- Reserve fund present
- Yes
- Maintenance plan
- Yes
- Building insurance
- Yes
Popularity
1,878x
Viewed
73x
Saved
27-8-2026
On Funda
Neighborhood
Oostelijke Handelskade
Amsterdam- Residents
- 1,435
- Family with children
- 21%
- Avg. asking price / m²
- € 7,846
Discover the neighborhood
Curious about the housing supply, residents and local real estate agents?

Don’t want to forget this home?
Save it as a favorite. You’ll easily find it back and get notified when something changes.
