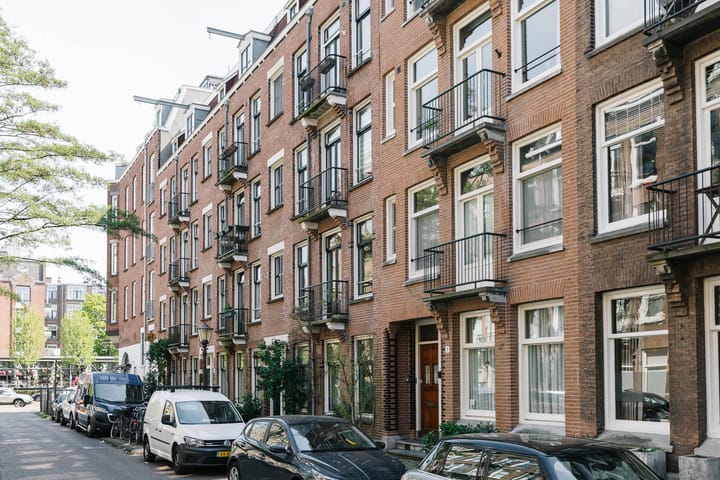
Sold under reservation
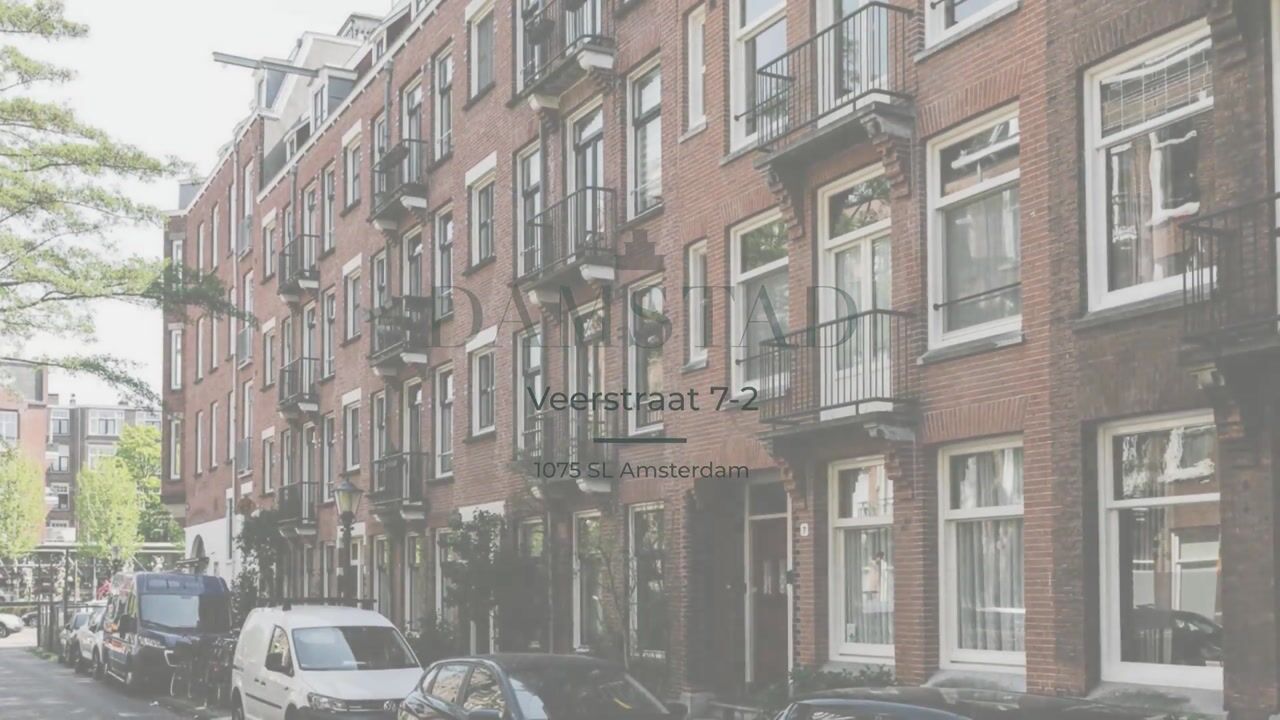
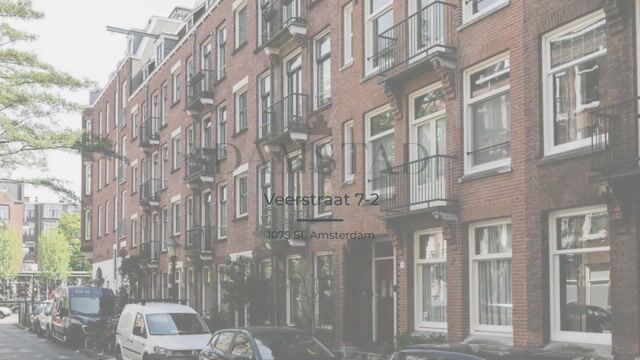
Veerstraat 7-21075 SL AmsterdamSchinkelbuurt-Noord
€ 675,000 k.k.

- 59 m²living area
- 2bedrooms
- Aenergy label
Eye-catcherVijfsterren woonbeleving met maatwerk en hoogwaardige afwerking
Description
A rare and exceptionally refined apartment where international design, bespoke craftsmanship, and premium materials come together in perfect harmony. This elegant two-bedroom apartment of approximately 59 sq.m. has been fully renovated under the direction of Estée Interior Design, using only the finest materials, including Arabescato marble and custom oak veneer. Seamlessly integrated technology, a sophisticated Prado lighting scheme, and impeccable detailing elevate this residence to the standard of a five-star boutique hotel.
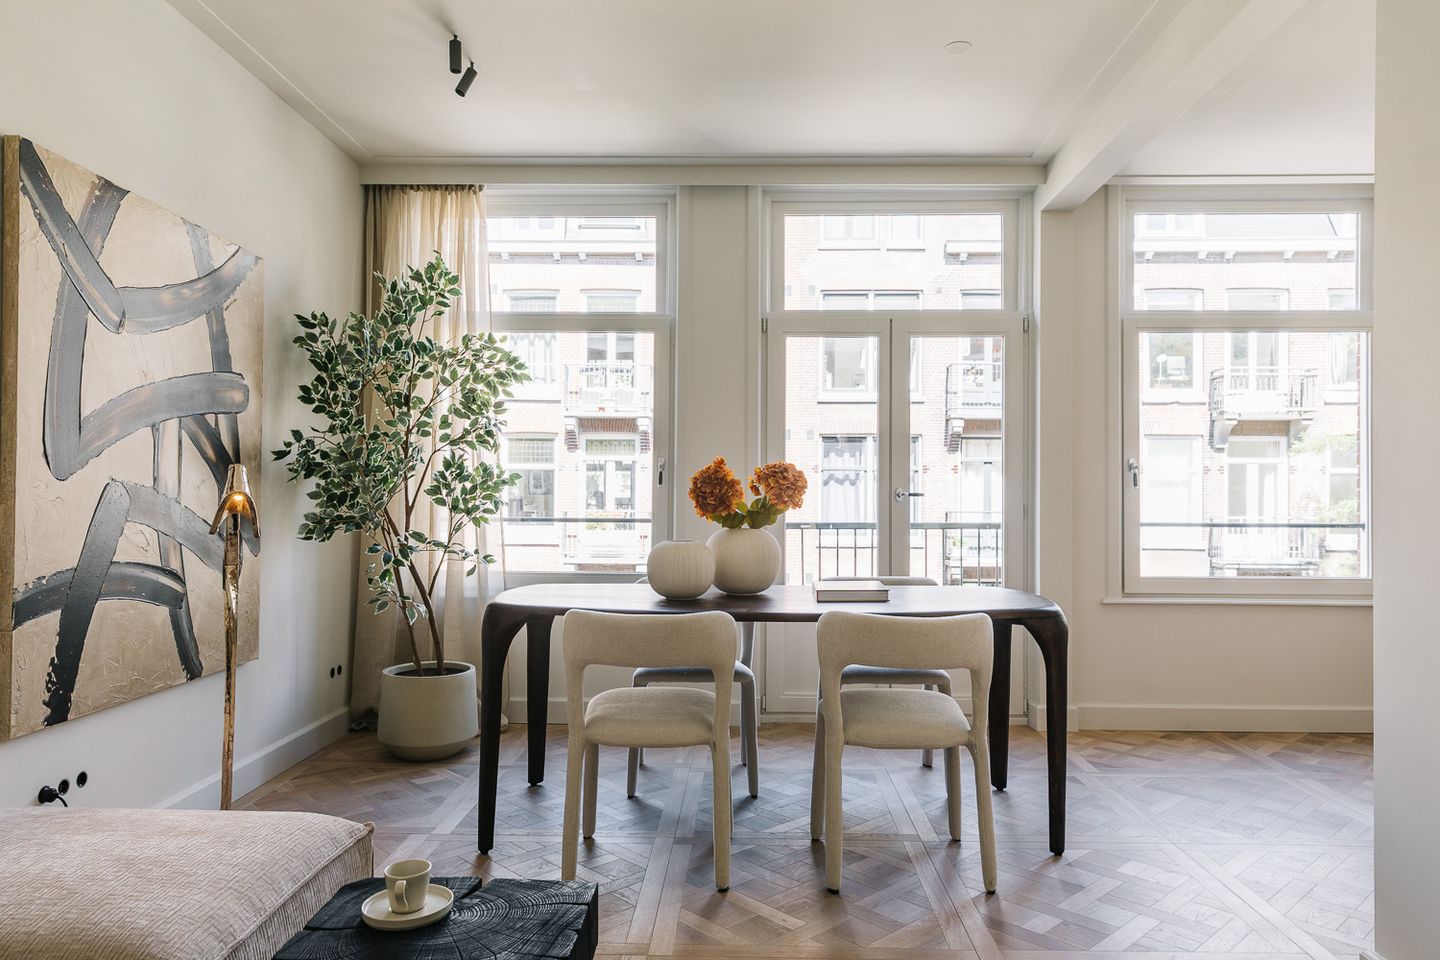
Every detail has been meticulously designed and executed with the utmost precision. Throughout the apartment runs a stunning oak Versailles parquet floor with individually controlled underfloor heating in every room. The integrated Prado lighting and ventilation system, trimless spotlights, concealed air conditioning, and newly installed HR++ insulated windows further emphasize the exceptional level of finish. This is far beyond a standard renovation; it is a home where every element has been carefully considered and perfectly executed.
L A Y O U T
A welcoming entrance hall with bespoke oak veneer wardrobe cabinetry immediately sets the tone, offering a serene and sophisticated hotel-inspired ambiance.
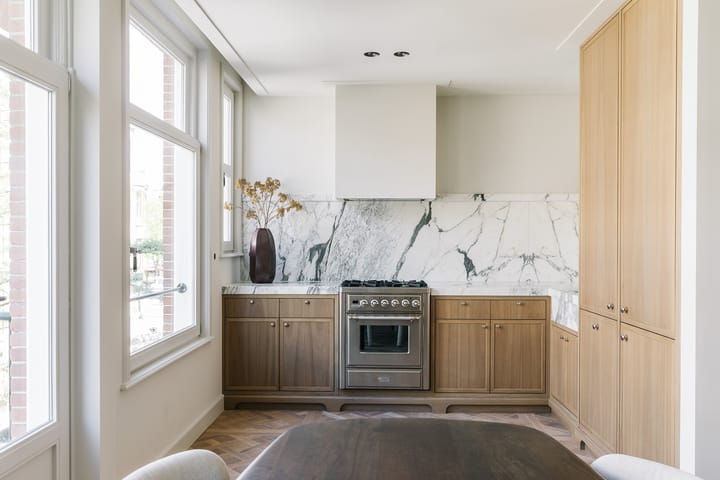
At the front of the apartment lies the spacious living area, featuring a luxurious custom-designed kitchen finished in Arabescato marble and equipped with a Boretti Majestic range cooker, Quooker tap, and premium Siemens appliances. Thanks to the generous façade width, there is ample space for both comfortable seating and a dining area. A charming French balcony completes the space and comfortably accommodates a bistro set, making it the perfect spot to enjoy the afternoon and evening sun.
Centrally located are a separate guest toilet, a practical utility and technical cupboard housing the washing machine and dryer connections, and the beautifully designed bathroom. The bathroom combines elegant béton ciré finishes with Arabescato marble. A bespoke oak veneer vanity unit serves as a striking focal point, while the walk-in shower features a convenient built-in bench. Practicality has not been overlooked, with a heated mirror and two towel radiators enhancing everyday comfort.
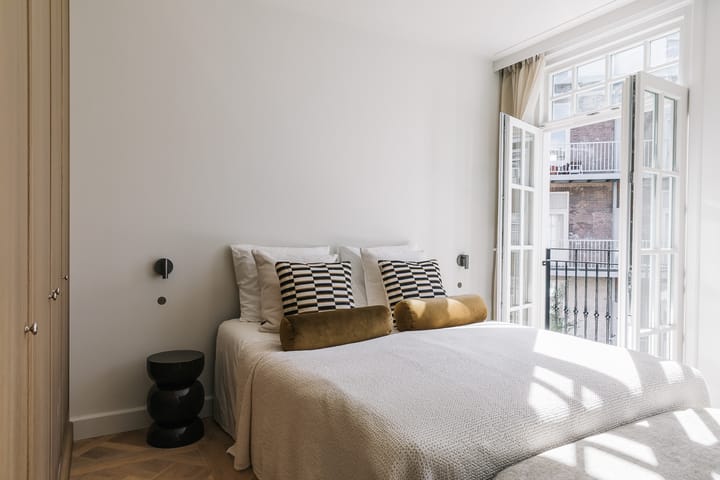
Both bedrooms are situated at the quiet rear of the property. The principal bedroom evokes the atmosphere of an elegant Parisian hotel suite, thanks to the charming divided-light window frames, newly installed custom windows, beautifully crafted built-in wardrobes with integrated air conditioning, and the continuation of the Versailles parquet flooring.
The second bedroom functions perfectly as a guest room, home office, or additional bedroom and features French doors opening onto the spacious south-facing terrace. The Versailles parquet flooring continues throughout this room, while the newly installed windows match the style and character of the principal bedroom.
L O C A T I O N
Veerstraat is situated in one of the most sought-after locations in Amsterdam South, just around the corner from the Vondelpark. This quiet and charming street offers an exceptional residential setting within walking distance of delicatessens, boutique shops, and everyday conveniences such as HEMA and Albert Heijn.
A wide selection of high-quality restaurants, cafés, wine bars, and specialty food stores can be found literally around the corner, offering everything from casual lunches to refined dining experiences.
Accessibility is excellent, with multiple tram connections nearby, Amsterdam Zuid Station within easy reach, and quick access to the A10 Ring Road and Schiphol Airport. It is a location that perfectly complements the apartment itself: stylish, comfortable, and internationally oriented.
S U B D I V I S I O N & H O M E O W N E R S' A S S O C I A T I O N
The building is being subdivided into five apartment rights. The deed of sale and transfer deed will therefore be executed by the designated project notary, Legal Loyalty.
The Homeowners' Association (VvE) is currently being established and will consist of five members. Professional management will be provided by Delair Vastgoed B.V. The current service charges amount to €142 per month. A draft long-term maintenance plan (MJOP) is available.
F R E E H O L D P R O P E R T Y
The apartment is situated on freehold land (no ground lease).
H I G H L I G H T S
- Energy label A;
- Fully high-end renovated under the supervision of Estée Interior Design;
- Arabescato marble and oak veneer as recurring design elements throughout;
- Artwork by Maryse Ceha, Patrick van Riemsdijk, and Judith Wiersema;
- Exclusive bespoke joinery and custom-made interior features throughout;
- Oak Versailles parquet flooring throughout the entire apartment;
- Advanced Prado lighting and ventilation concept;
- Individually controlled underfloor heating in every room;
- New HR++ insulated window frames at the rear;
- Separate technical room with DUCO ventilation system and CW5 boiler;
- Non-Occupancy Clause;
- Designated project notary: Legal Loyalty;
- Completion in consultation.
This information has been compiled with the greatest possible care. However, we accept no liability for any inaccuracies or deficiencies in that information or for any consequences arising therefrom. It is the duty of the purchaser to investigate all matters of importance to him or her. With regard to this property, we act solely in an advisory capacity as the estate agents of the vendor. We advise you to engage the services of an NVM estate agent to assist you with the purchasing process. If you have any specific wishes regarding the property, you are advised to notify your purchasing estate agent as soon as possible and to conduct any investigations yourself, or to arrange to have them conducted. If you do not engage the services of a qualified representative, you are deemed by law to have a sufficient understanding and awareness of everything that is or could be of importance to you. NVM terms and conditions apply.
Advertisement
Features
Transfer of ownership
- Listed since
- Acceptance
- Available in consultation
- Asking price
- € 675,000 kosten koper
- Asking price per m²
- € 11,441
- Status
- Sold under reservation
- VVE (Owners Association) contribution
- € 142.00 per month
Construction
- Type apartment
- Upstairs apartment (apartment)
- Building type
- Resale property
- Year of construction
- 1911
Surface areas and volume
- Areas
- Living area
- 59 m²
- Exterior space attached to the building
- 4 m²
- Volume in cubic meters
- 198 m³
Layout
- Number of rooms
- 3 rooms (2 bedrooms)
- Number of bath rooms
- 1 bathroom and 1 separate toilet
- Bathroom facilities
- Walk-in shower, sink, and washstand
- Number of stories
- 1 story
- Facilities
- Air conditioning and mechanical ventilation
- Located at
- 3rd floor
Energy
- Energy label
- A
- Insulation
- Completely insulated
- Heating
- CH boiler
- Hot water
- CH boiler
- CH boiler
- Gas-fired combination boiler, in ownership
Cadastral data
- AMSTERDAM U 6186
- Cadastral map
- Ownership situation
- Full ownership
Exterior space
- Location
- In residential district and unobstructed view
- Balcony/roof terrace
- Balcony present
Parking
- Type of parking facilities
- Paid parking and resident's parking permits
VVE (Owners Association) checklist
- Registration with KvK
- Yes
- Annual meeting
- Yes
- Periodic contribution
- Yes (€ 142.00 per month)
- Reserve fund present
- Yes
- Maintenance plan
- Yes
- Building insurance
- Yes
Popularity
1,802x
Viewed
62x
Saved
10-6-2026
On Funda
Neighborhood
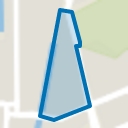
Schinkelbuurt-Noord
Amsterdam- Residents
- 2,405
- Family with children
- 13%
- Avg. asking price / m²
- € 9,021
Discover the neighborhood
Curious about the housing supply, residents and local real estate agents?

Don’t want to forget this home?
Save it as a favorite. You’ll easily find it back and get notified when something changes.
