Vespuccistraat 85-H1056 SK AmsterdamJan Maijenbuurt
€ 500,000 k.k.

- 57 m²living area
- 1bedroom
- Cenergy label
Eye-catcherMooie tuin west / eigen grond / sfeervol / groene straat / Baarsjes
Description
**Sfeervolle benedenwoning met verrassend ruime en zeer fraai aangelegde tuin, veel licht en een moderne badkamer op een aantrekkelijke locatie in Amsterdam-West**
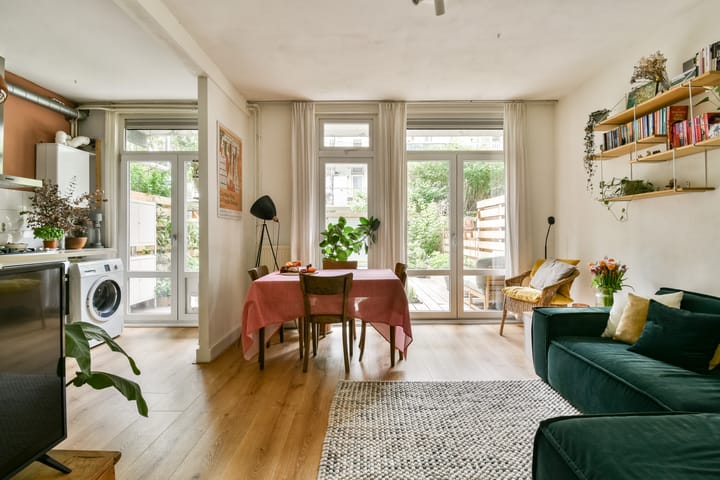
Aan de Vespuccistraat 85-H ligt deze charmante en prettig ingedeelde benedenwoning met onder andere een ruime slaapkamer, een prachtige badkamer en een heerlijke achtertuin op het Westen. Binnen zorgen de grote raampartijen, de warme kleuren en de houten vloer voor een uitnodigende sfeer. Aan de achterzijde staat de woning over vrijwel de volle breedte in verbinding met de tuin, waardoor binnen en buiten op een natuurlijke manier in elkaar overlopen.
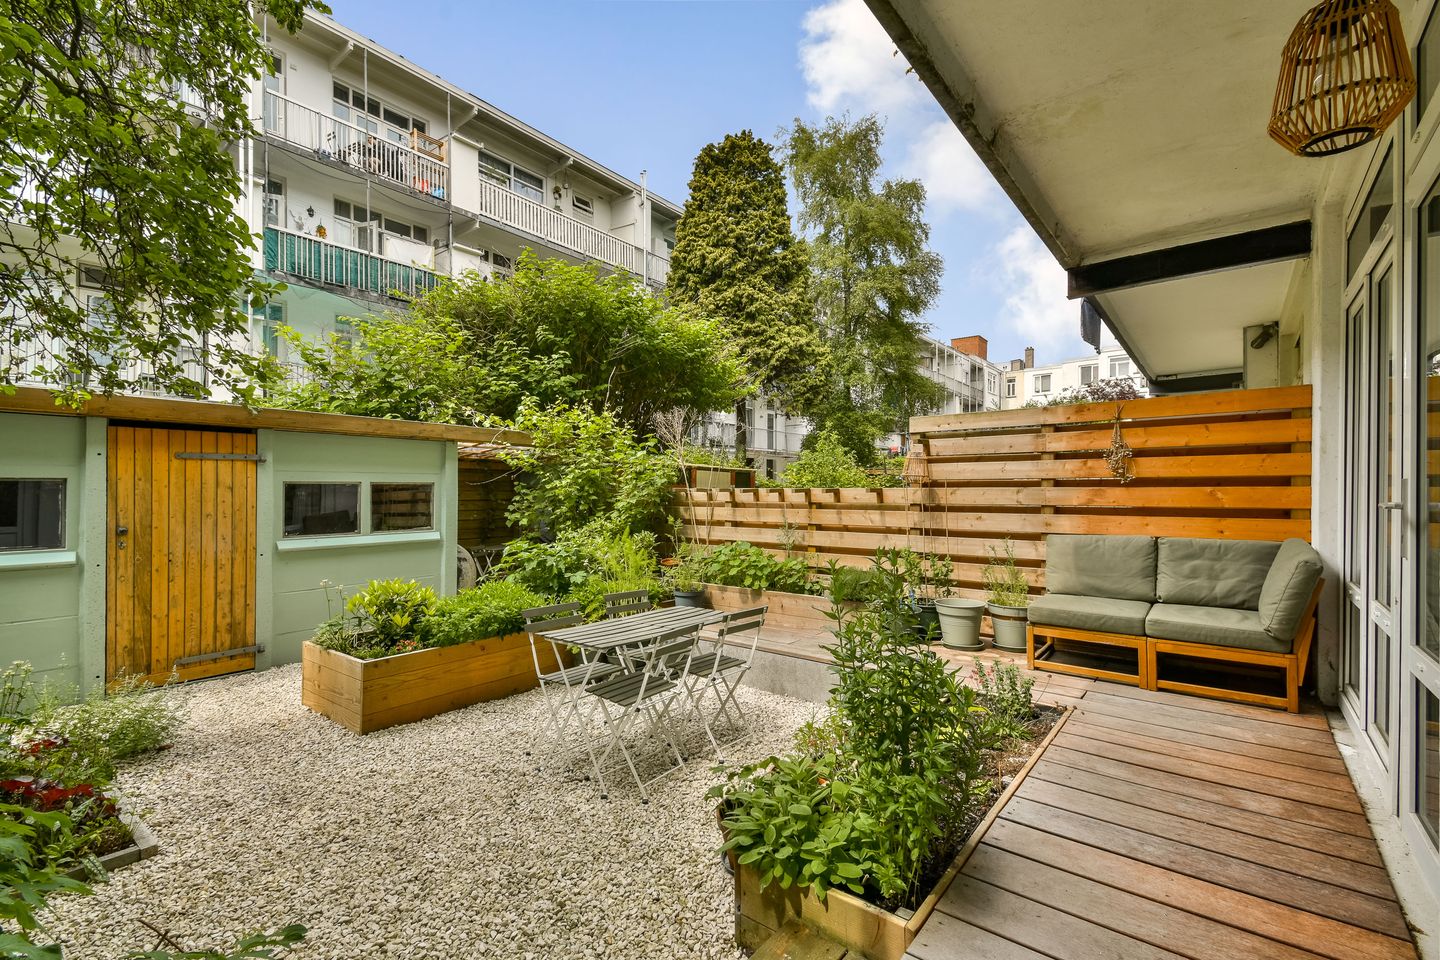
Een bijzonder pluspunt is zonder twijfel de royale achtertuin. Met volop groen, verschillende terrassen, een vrijstaande berging en een overkapping is dit een heerlijke plek om midden in de stad buiten te zitten.
Indeling
Via de eigen entree op de begane grond kom je binnen in de hal, vanwaar de verschillende vertrekken bereikbaar zijn. De hal is ruim opgezet en biedt toegang tot onder meer de woonkamer, slaapkamer, badkamer en het separate toilet. Daarnaast is er praktische bergruimte aanwezig.
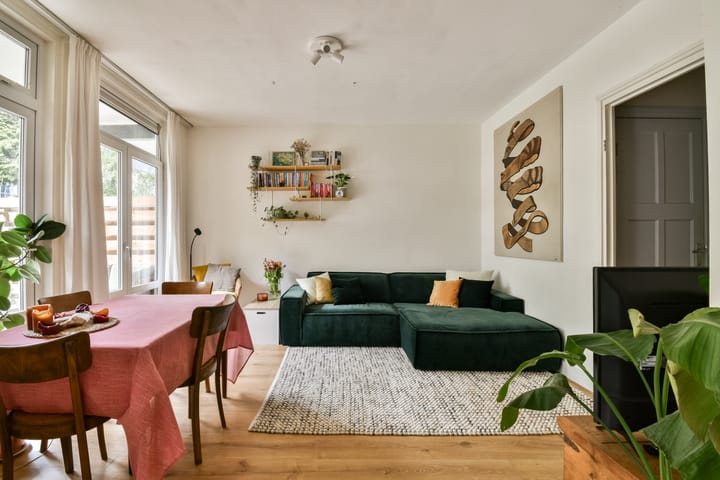
De woonkamer bevindt zich aan de tuinzijde en vormt samen met de open keuken een gezellige en lichte leefruimte. Dankzij de grote ramen en openslaande deuren is er veel contact met de tuin. Er is volop plaats voor zowel een comfortabele zithoek als een ruime eettafel.
De open keuken sluit mooi aan op het woongedeelte en is uitgevoerd met witte kastfronten en een licht werkblad. De keuken beschikt over diverse inbouwapparatuur, waaronder een gaskookplaat, oven en afzuigkap. Ook de wasmachine heeft hier een praktische plek gekregen. Een deur naast de keuken geeft rechtstreeks toegang tot de tuin.
Aan de voorzijde bevindt zich de royale slaapkamer. Door de brede raampartij valt hier prettig daglicht naar binnen en de kamer biedt voldoende ruimte voor een groot bed, garderobekast en eventueel een werk- of zithoek.
De badkamer is modern en stijlvol afgewerkt met grote, rustige tegels. Hier vind je een ruime inloopdouche met glazen wand en regendouche, een fraai houten wastafelmeubel met bijzondere waskom en een grote ronde spiegel. Het separate toilet is in dezelfde sfeervolle stijl uitgevoerd, met warme houtaccenten, groen geschilderde wanden en decoratief tegelwerk.
Een tuin die echt iets toevoegt
De achtertuin is een van de absolute troeven van deze woning. Vanuit zowel de woonkamer als de keuken loop je direct naar buiten. De tuin is circa 7,5 meter diep en biedt verschillende mogelijkheden om te zitten, eten en tuinieren.
De combinatie van houten vlonders, grind, borders en verhoogde plantenbakken geeft de tuin een ontspannen en groene uitstraling. Achterin staat een ruime berging van circa 3,83 x 1,80 meter, ideaal voor fietsen, gereedschap en overige opslag. Naast de berging bevindt zich bovendien een overdekte ruimte.
Dankzij de royale afmetingen voelt de tuin als een volwaardig verlengstuk van de woning – een bijzonder aantrekkelijke kwaliteit voor wie graag buiten leeft maar toch midden in Amsterdam wil wonen.
Locatie
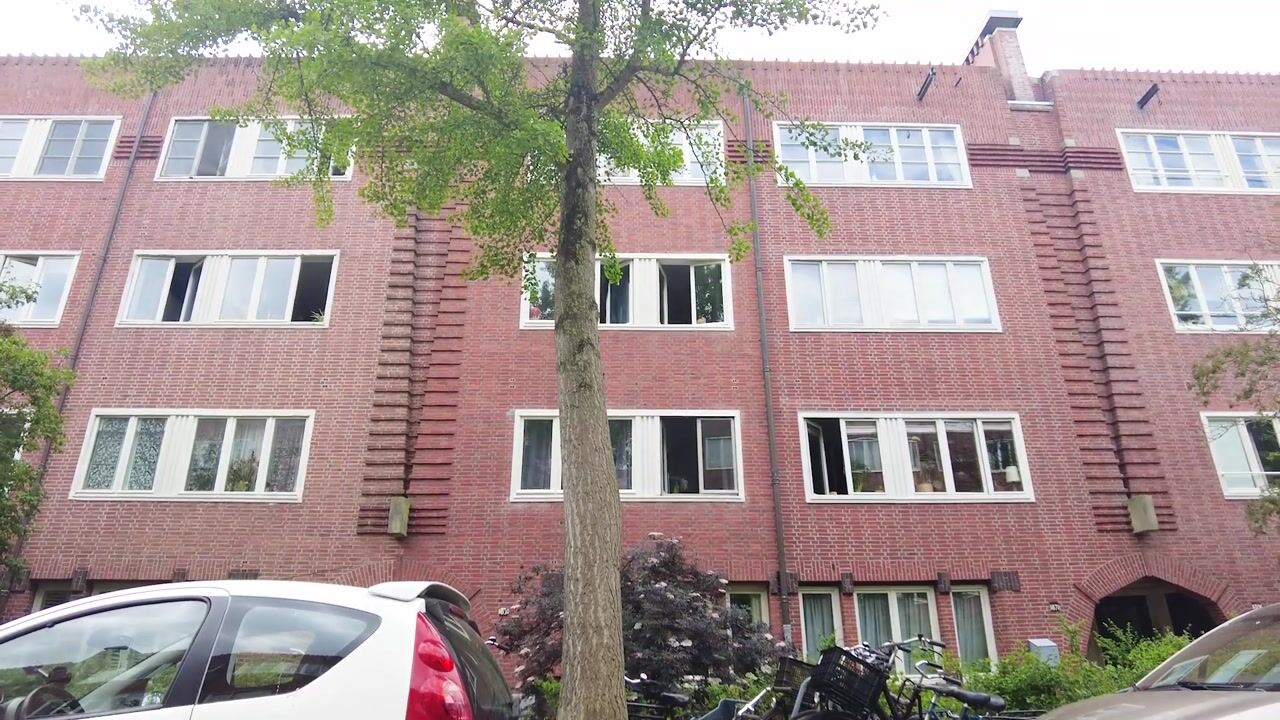
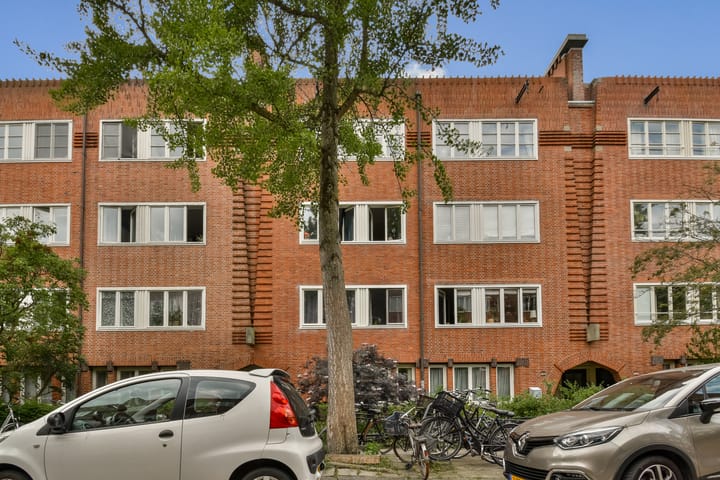
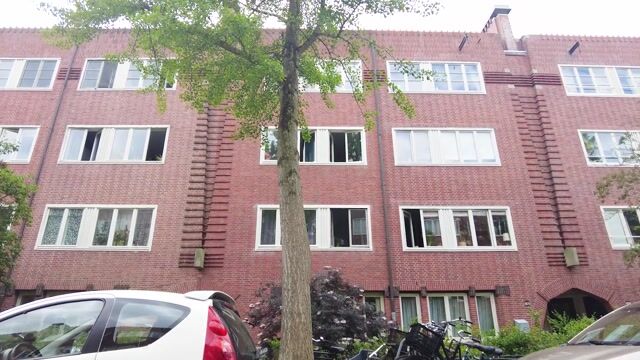
De Vespuccistraat ligt in Amsterdam-West, in een levendige en geliefde woonomgeving met winkels, horeca en dagelijkse voorzieningen binnen handbereik. Tegelijkertijd heeft de straat door de karakteristieke bebouwing en het vele groen een prettige woonuitstraling. Vanuit hier zijn verschillende delen van de stad gemakkelijk bereikbaar, terwijl ook plekken om te wandelen, sporten en ontspannen in de omgeving volop aanwezig zijn.
Algemeen:
-Bouwjaar 1925;
-Eigen grond';
-Onderdeel van een kleine VVE met vier leden. MJOP en reservefonds aanwezig;
-Prachtige zonnige tuin;
-Sanitair enkele jaren geleden op fraaie luxe wijze gerenoveerd;
-Sfeervolle houten vloer in de woning;
-Oplevering in overleg;
-Vanwege het bouwjaar van het pand zal in de koopakte de standaard ouderdomsclausule worden opgenomen.
-Vraagprijs € 500.000,--.
Kortom:
Vespuccistraat 85-H is een woning met sfeer en karakter, waarbij vooral de combinatie van de lichte leefruimte, ruime slaapkamer, moderne sanitaire voorzieningen en bijzonder royale achtertuin eruit springt.
Een fijne Amsterdamse benedenwoning waar binnen én buiten volop ruimte is om te genieten.
**Charming ground-floor apartment featuring a surprisingly spacious and beautifully landscaped garden, abundant natural light, and a modern bathroom—situated in an attractive location in Amsterdam-West**
Located at Vespuccistraat 85-H, this charming ground-floor apartment boasts a pleasant layout that includes a spacious bedroom, a stunning bathroom, and a delightful west-facing back garden. Inside, large windows, warm color tones, and wooden flooring create an inviting atmosphere. At the rear, the home connects to the garden across almost its entire width, allowing indoor and outdoor living spaces to blend seamlessly.
A standout feature is undoubtedly the generous back garden. With its lush greenery, multiple terraces, a detached storage shed, and a covered seating area, it offers a wonderful spot to enjoy the outdoors right in the heart of the city.
Layout
A private entrance on the ground floor leads into the hallway, which provides access to the various rooms. The spacious hallway leads to the living room, bedroom, bathroom, and separate toilet, and also offers practical storage space.
The living room is situated on the garden side and, together with the open-plan kitchen, forms a cozy, light-filled living area. Large windows and French doors ensure a strong connection to the garden, while the space easily accommodates both a comfortable seating area and a large dining table.
The open-plan kitchen integrates beautifully with the living area and features white cabinetry and a light-colored countertop. It is equipped with various built-in appliances, including a gas hob, oven, and extractor hood. There is also a convenient spot for the washing machine. A door next to the kitchen provides direct access to the garden.
The spacious bedroom is located at the front of the apartment. Large windows allow pleasant natural light to stream in, and the room offers ample space for a large bed, a wardrobe, and potentially a workspace or seating area.
The bathroom features a modern, stylish finish with large, understated tiles. It includes a spacious walk-in shower with a glass partition and a rainfall showerhead, a beautiful wooden vanity unit with a distinctive washbasin, and a large round mirror. The separate toilet is designed in the same appealing style, featuring warm wood accents, green-painted walls, and decorative tiling.
A garden that truly adds value
The back garden is one of the home's standout features. You can step directly outside from both the living room and the kitchen. The garden is approximately 7.5 meters deep and offers various spots for sitting, dining, and gardening.
The combination of wooden decking, gravel, flowerbeds, and raised planters gives the garden a relaxed, green atmosphere. At the rear, there is a spacious storage shed (approx. 3.83 x 1.80 meters)—ideal for bicycles, tools, and other storage needs. There is also a covered area next to the shed.
Thanks to its generous size, the garden feels like a true extension of the home—a highly attractive feature for those who enjoy outdoor living yet want to live in the heart of Amsterdam.
Location
Vespuccistraat is located in Amsterdam-West, in a lively and popular neighborhood with shops, restaurants, and daily amenities right on your doorstep. At the same time, the street offers a pleasant residential feel, thanks to its characteristic architecture and abundance of greenery. Various parts of the city are easily accessible from here, and the surrounding area offers plenty of opportunities for walking, exercising, and relaxing. In short:
Vespuccistraat 85-H is a home full of atmosphere and character, distinguished in particular by the combination of a light-filled living area, a spacious bedroom, modern bathroom facilities, and an exceptionally large back garden.
A delightful Amsterdam ground-floor apartment offering plenty of space to enjoy life, both indoors and out.
General:
-Year of construction: 1925;
-Freehold property (owned land);
-Part of a small Homeowners' Association (VvE) with four members; multi-year maintenance plan (MJOP) and reserve
fund in place;
-Beautiful, sunny garden;
-Bathroom/sanitary facilities renovated to a high, luxurious standard a few years ago;
-Charming wooden flooring throughout the home;
-Completion date by mutual agreement;
-Due to the building's age, the standard 'age clause' will be included in the purchase agreement;
Advertisement
Features
Transfer of ownership
- Service charges
- € 100 per month
- Listed since
- Acceptance
- Available in consultation
- Asking price
- € 500,000 kosten koper
- Asking price per m²
- € 8,772
- Status
- Available
Construction
- Type apartment
- Ground-floor apartment (apartment)
- Building type
- Resale property
- Year of construction
- 1925
- Type of roof
- Flat roof
Surface areas and volume
- Areas
- Living area
- 57 m²
- External storage space
- 11 m²
- Volume in cubic meters
- 212 m³
Layout
- Number of rooms
- 2 rooms (1 bedroom)
- Number of bath rooms
- 1 bathroom and 1 separate toilet
- Bathroom facilities
- Shower and sink
- Number of stories
- 1 story
- Facilities
- Mechanical ventilation and TV via cable
- Located at
- Ground floor
Energy
- Energy label
- C
- Insulation
- Double glazing
- Heating
- CH boiler
- Hot water
- CH boiler
- CH boiler
- Gas-fired combination boiler from 2022, in ownership
Cadastral data
- SLOTEN L 3557
- Cadastral map
- Ownership situation
- Full ownership
Exterior space
- Location
- Alongside a quiet road and in residential district
- Garden
- Back garden
- Back garden
- 40 m² (7.00 metre deep and 5.68 metre wide)
- Garden location
- Located at the west
Storage space
- Shed / storage
- Detached brick storage
Parking
- Type of parking facilities
- Paid parking, public parking and resident's parking permits
VVE (Owners Association) checklist
- Registration with KvK
- Yes
- Annual meeting
- Yes
- Periodic contribution
- Yes
- Reserve fund present
- Yes
- Maintenance plan
- Yes
- Building insurance
- Yes
Popularity
1,517x
Viewed
101x
Saved
24-8-2026
On Funda
Neighborhood

Jan Maijenbuurt
Amsterdam- Residents
- 2,215
- Family with children
- 19%
- Avg. asking price / m²
- € 8,188
Discover the neighborhood
Curious about the housing supply, residents and local real estate agents?

Don’t want to forget this home?
Save it as a favorite. You’ll easily find it back and get notified when something changes.
