Vierwindenstraat 2051013 CW AmsterdamWestelijke eilanden
€ 595,000 k.k.

- 69 m²living area
- 1bedroom
- Aenergy label
Description
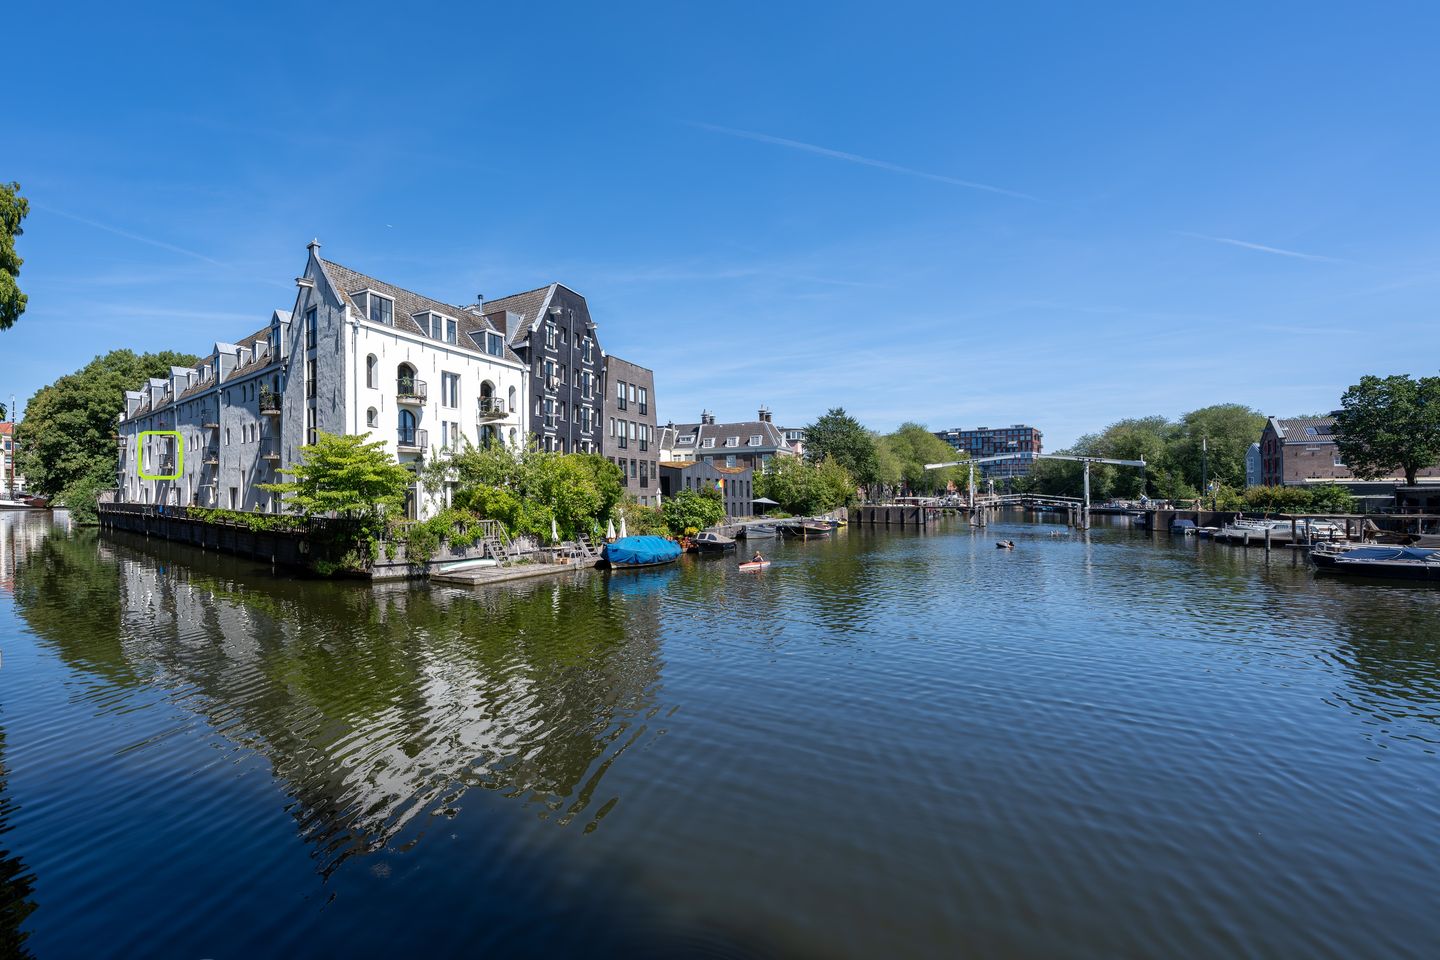
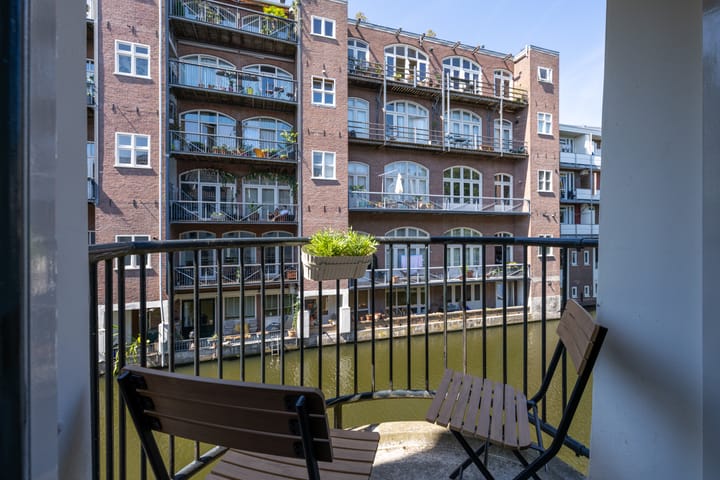
Living in a particularly peaceful and characterful location in Amsterdam’s historic city centre. Situated on the sought-after Realeneiland, overlooking the water, this attractive apartment of approximately 69 m² is located on the 1st floor of a remarkable listed national monument, formerly a wine warehouse. The apartment features a beautiful wooden floor, a balcony, a private storage unit, and access to a communal outdoor area. Furthermore, the property is situated on FREEHOLD LAND.
The location is truly unique, right in the heart of the historic Western Islands, surrounded by water, greenery, characteristic warehouses and picturesque streets. Here, you can enjoy an almost village-like sense of peace and quiet, while the vibrant city centre of Amsterdam is within easy reach.
LAYOUT:
Ground floor: Via the communal entrance with video intercom, the apartment on the 1st floor can be reached by both lift and staircase.
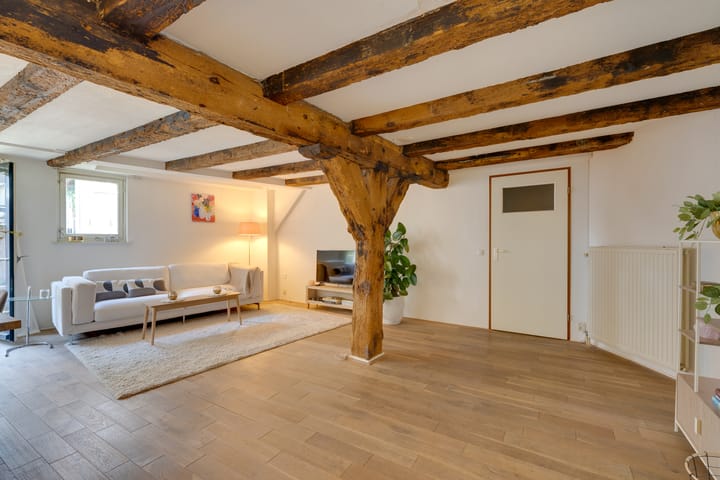
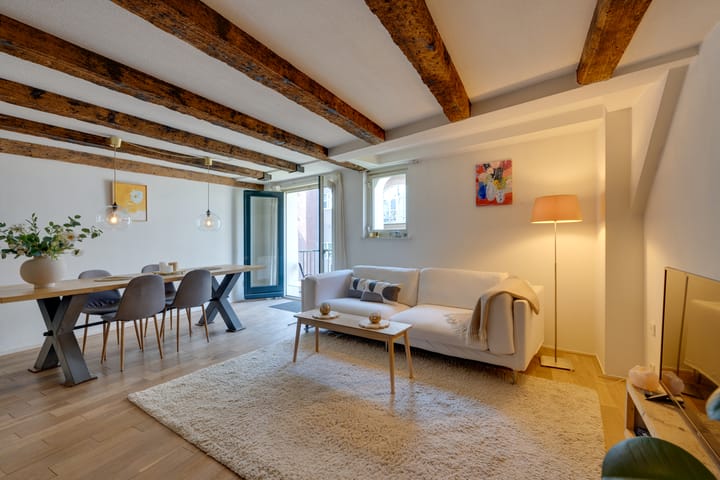
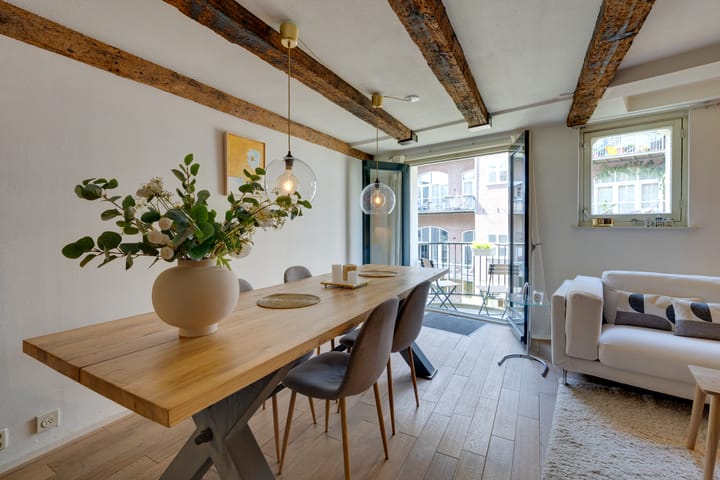
1st floor: Entrance to the apartment with a hallway and video intercom, providing access to all rooms. The apartment is situated on the waterside and features a spacious and bright living room with an open-plan kitchen. Thanks to the large windows and the balcony, there is a pleasant connection with the outdoors and a beautiful view over the water.The living room offers ample space for both a comfortable seating area and a dining area. The open-plan kitchen is fitted with various built-in appliances, including an induction hob, extractor hood, fridge-freezer and a large oven. The spacious bedroom offers plenty of room for a large bed, wardrobes and, if desired, a workspace.
Residents can also make use of the communal outdoor area/courtyard. In the lower ground floor, the apartment also benefits from a practical private storage unit of approximately 3.4 m², ideal for additional storage and bicycle parking.
LOCATION:
The apartment is situated on the characterful Realeneiland, part of the highly sought-after Western Islands. A unique and peaceful location in the heart of Amsterdam, surrounded by water, historic warehouses, greenery and charming streets. The property is also located in a quiet, dead-end street with local traffic only and a public garden at the end of the street. This creates a private and peaceful living environment, while the vibrant city centre remains within easy reach. The Haarlemmerstraat and Haarlemmerdijk, the Jordaan and the Noordermarkt are all within walking distance and offer a wide variety of shops, cafés and restaurants. Westerpark and Amsterdam’s historic city centre are also easily accessible.
Accessibility is excellent. Amsterdam Central Station is approximately a 10-minute walk away, while bus and tram stops are located nearby. The A10 ring road is also easily accessible by car.
FEATURES:
- Freehold land
- West-facing balcony
- Private storage
- Lift in the building
- Well insulated
- Energy label A
- Central heating boiler (2011)
- Listed national monument, formerly a 17th-century wine warehouse
- Converted into residential apartments in 1990
- Communal courtyard
- Located in a quiet, dead-end street
- Public garden opposite the building
- Village-like living in the heart of Amsterdam
- Non-occupancy clause applies
- Professionally managed Owners’ Association with a Long-Term Maintenance Plan
- Service charges € 257.17 per month
- Completion in consultation, available at short notice
Advertisement
Features
Transfer of ownership
- Listed since
- Acceptance
- Available in consultation
- Asking price
- € 595,000 kosten koper
- Asking price per m²
- € 8,623
- Status
- Available
- VVE (Owners Association) contribution
- € 257.17 per month
Construction
- Year of construction
- Before 1906
- Type apartment
- Upstairs apartment (apartment)
- Building type
- Resale property
Surface areas and volume
- Areas
- Living area
- 69 m²
- Exterior space attached to the building
- 2 m²
- External storage space
- 3 m²
- Volume in cubic meters
- 190 m³
Layout
- Number of rooms
- 2 rooms (1 bedroom)
- Number of bath rooms
- 1 bathroom
- Bathroom facilities
- Double sink, walk-in shower, and toilet
- Number of stories
- 1 story
- Facilities
- French balcony, elevator, mechanical ventilation, and TV via cable
- Located at
- 1st floor
Energy
- Energy label
- A
- Insulation
- Double glazing and completely insulated
- Heating
- CH boiler
- Hot water
- CH boiler
- CH boiler
- Intergas (gas-fired combination boiler from 2011, in ownership)
Cadastral data
- AMSTERDAM M 6288
- Cadastral map
- Ownership situation
- Full ownership
Exterior space
- Location
- Alongside a quiet road, along waterway, alongside waterfront and in centre
- Balcony/roof terrace
- Balcony present
Storage space
- Shed / storage
- Storage box
VVE (Owners Association) checklist
- Registration with KvK
- Yes
- Annual meeting
- Yes
- Periodic contribution
- Yes (€ 257.17 per month)
- Reserve fund present
- Yes
- Maintenance plan
- Yes
- Building insurance
- Yes
Popularity
1,882x
Viewed
82x
Saved
21-8-2026
On Funda
Neighborhood
Westelijke eilanden
Amsterdam- Residents
- 2,915
- Family with children
- 17%
- Avg. asking price / m²
- € 8,753
Discover the neighborhood
Curious about the housing supply, residents and local real estate agents?

Don’t want to forget this home?
Save it as a favorite. You’ll easily find it back and get notified when something changes.
