New
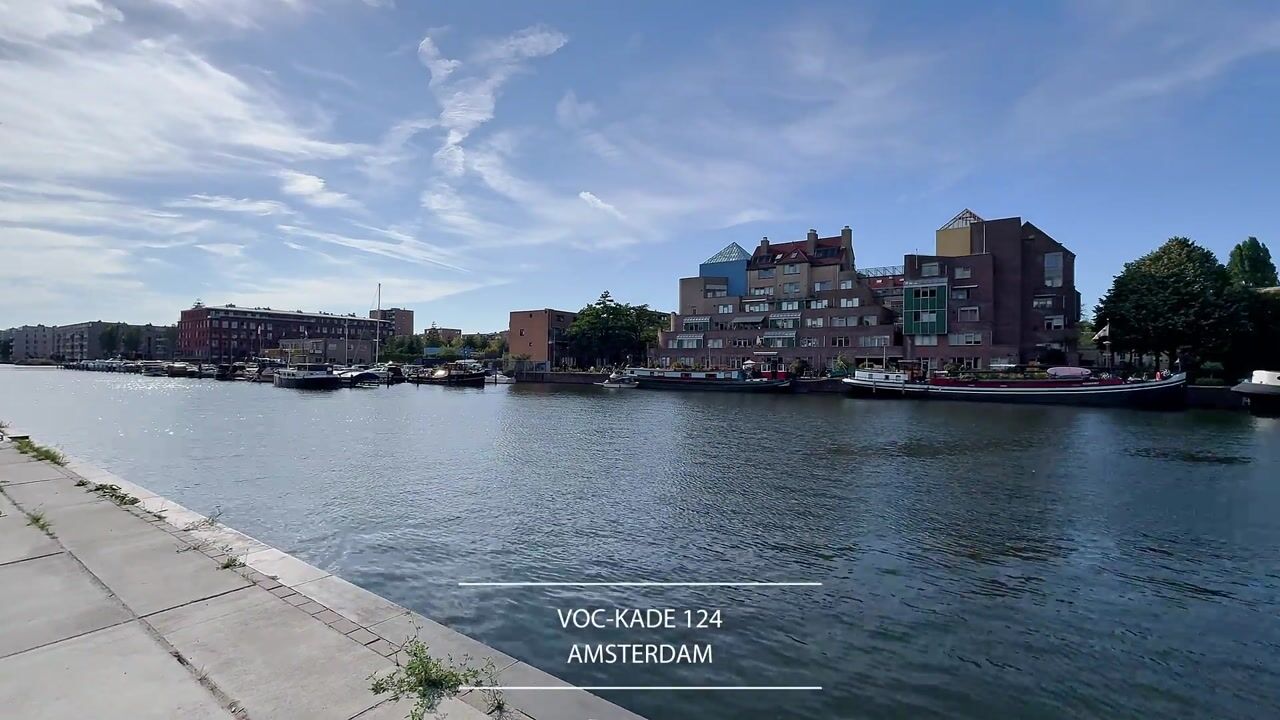
VOC-kade 1241018 LG AmsterdamOostenburg
€ 550,000 k.k.

- 51 m²living area
- 1bedroom
- A+++energy label
Description
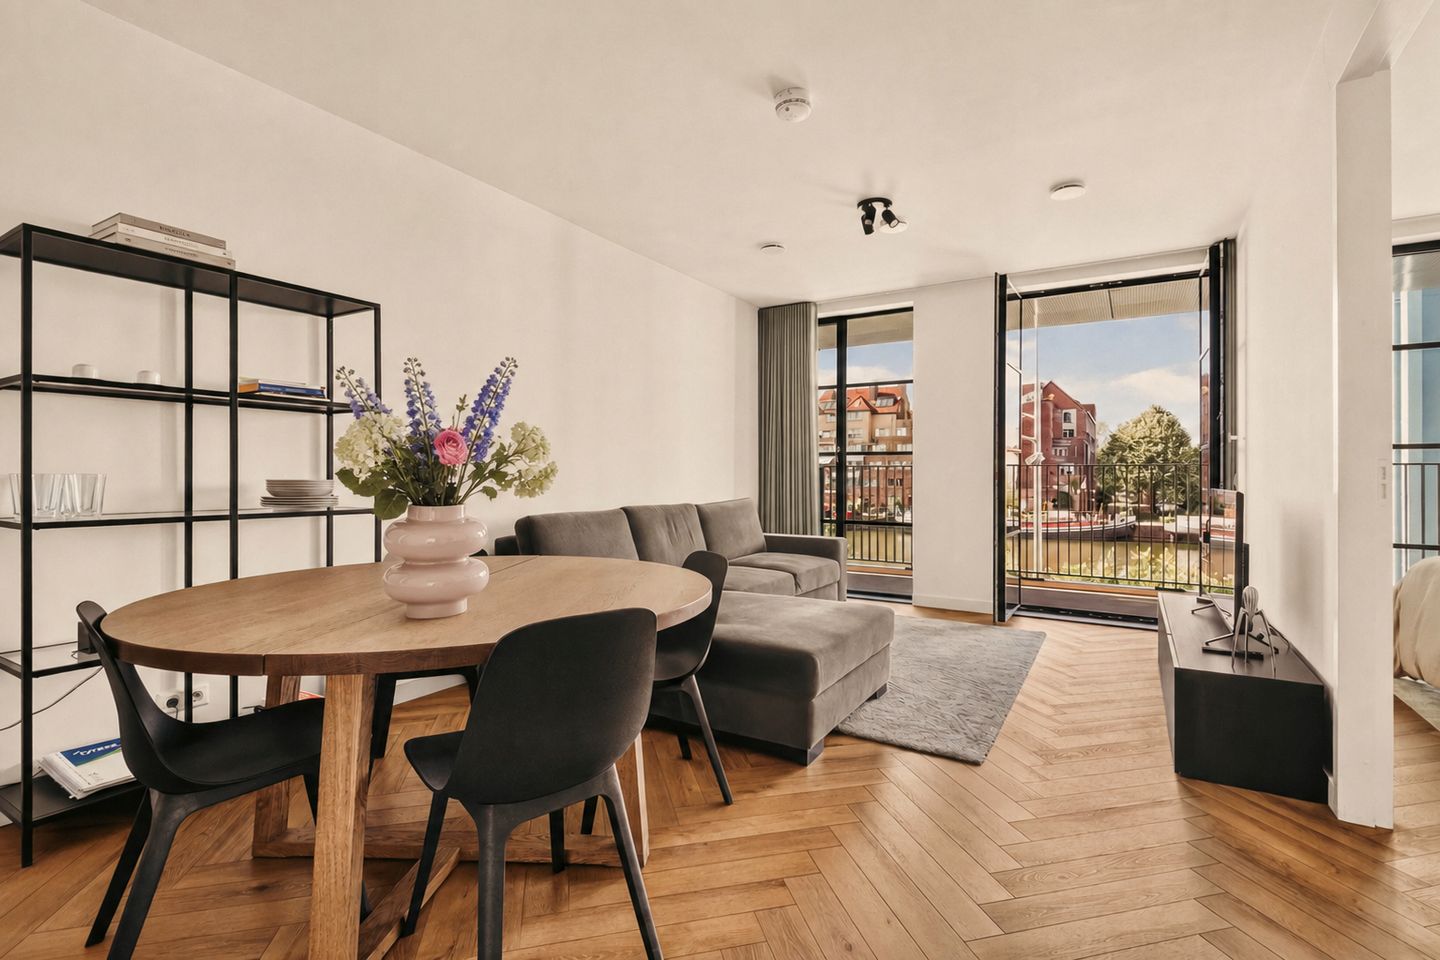
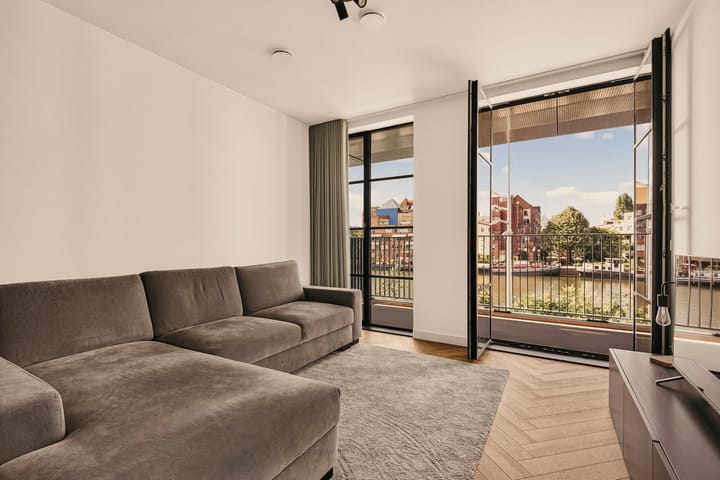
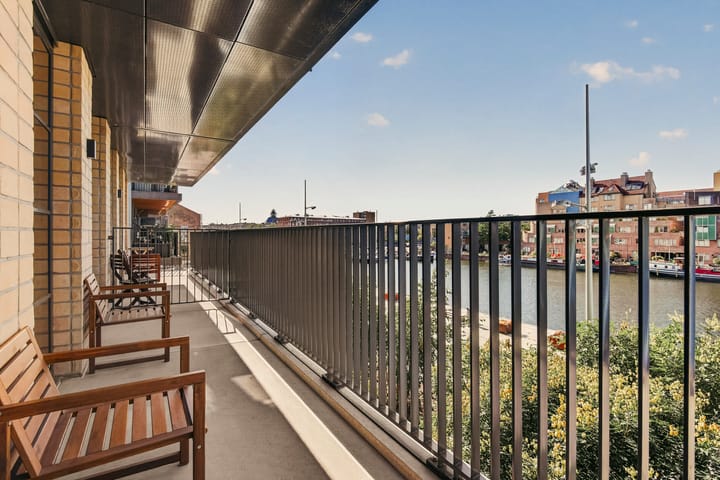
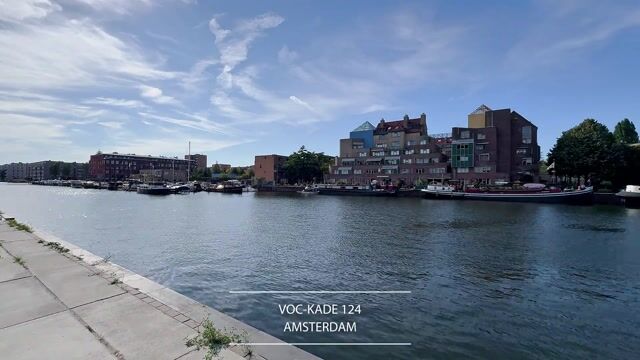
Energy-neutral and high-quality 1-bedroom apartment of 51 m², featuring a sunny 10 m² terrace and unobstructed views over the water. This virtually new apartment, completed in 2022, is located in the prestigious De Vijzel complex on Oostenburg and has been finished to an exceptionally high standard. Thanks to the floor-to-ceiling windows, which span almost the entire façade, the apartment enjoys an abundance of natural daylight and feels surprisingly spacious. The luxurious kitchen, beautiful oak-effect herringbone PVC flooring, underfloor heating and cooling, and the generous terrace with afternoon and evening sun make this a comfortable and complete home. The property is situated on freehold land and has an A+++ energy rating. There is also the option to rent a parking space in the garage.
LIVING ON OOSTENBURG
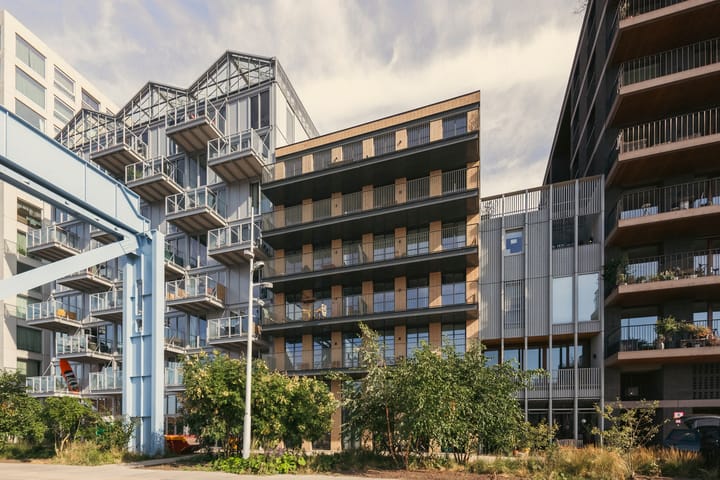
The apartment is located in the modern De Vijzel residential complex, situated in the trendy and rapidly developing Oostenburg neighbourhood. Here, you can enjoy peace and comfort while being just a short bike ride from Amsterdam city centre. Within just a few minutes, you can cycle to the heart of Amsterdam, while the nearby main roads provide quick access to the A10 motorway by car.
Oostenburg has been designed as a low-traffic neighbourhood, offering plenty of space for cyclists and pedestrians. The area combines modern architecture with greenery, water and attractive places to stroll or relax. You can enjoy a walk along the waterfront, relax in one of the various squares, and still benefit from the vibrancy of the city.
Public transport connections are also excellent. Amsterdam Central Station is just a short distance away, and several trams and buses stop nearby. Everyday amenities and entertainment are also within easy reach. Within walking distance you will find, among other things, the monumental Van Gendthallen, Big Gym in the Werkspoorhal and restaurant Roest with its large terrace. For shops, independent retailers and restaurants, the Czaar Peterstraat is also nearby. Several supermarkets, the Dappermarkt street market and shopping centre Brazilië are also close by. Whether you are looking for dinner at Fyr, coffee at 081 or a salad at BACK, there is plenty of choice, with almost everything within easy reach.
SUSTAINABLE AND COMFORTABLE
Considerable attention was paid to sustainability and living comfort during the construction of the complex. The apartment is equipped with solar panels and an intelligent integrated climate-control system incorporating a heat pump and heat-recovery ventilation system. HR++ glazing and excellent insulation ensure a pleasant indoor climate and low energy consumption. The underfloor heating provides comfortable warmth during the colder months, while the underfloor cooling keeps the apartment pleasantly cool in summer.
With an A+++ energy rating, the apartment is exceptionally energy-efficient and future-proof. The property also meets the requirements for a sustainability mortgage, which may provide an interest-rate advantage when financing the property.
LAYOUT
The apartment is located on the first floor and can be reached by lift or stairs. From the communal hallway, you enter the apartment through the entrance hall, which includes a wardrobe area and a spacious toilet with a washbasin. There is also a practical utility/storage room with connections for a washing machine and dryer, as well as space for the technical installations.
The living room forms the heart of the apartment and benefits from an abundance of natural light thanks to the large floor-to-ceiling windows. Two sets of characteristic French doors provide access to the approximately 10.3 m² terrace. The terrace enjoys a favourable sunny position, allowing you to sit outside and enjoy the afternoon and evening sun. The unobstructed views over the water also provide a sense of privacy and spaciousness.
The open-plan kitchen connects seamlessly with the living room and is finished in a modern matte beige colour scheme. It is fully equipped with an induction hob and extractor hood, dishwasher, combination oven and refrigerator.
The bedroom offers ample space for a large bed and features a beautiful custom-made floor-to-ceiling wardrobe. From the bedroom, you can access the bathroom, which is fitted with a spacious walk-in shower, a modern vanity unit with countertop basin and a heated towel rail.
The entire apartment has been freshly painted and finished with beautiful herringbone PVC flooring. Combined with the underfloor heating and cooling, the property is completely move-in ready, meaning you essentially only need to bring your own furniture. There is also a communal bicycle storage area with a charging point.
OWNERS' ASSOCIATION (VvE)
The Owners' Association is professionally managed by Newomij VvE Beheer.
A Long-Term Maintenance Plan (MJOP) is in place.
The service charges are € 201,35 per month.
FEATURES
-Living area of 50.8 m², excluding the 10.3 m² terrace; NEN measurement report available.
-High-quality, turn-key finish.
-The apartement can be sold including furniture.
-Unobstructed views over the water.
-Generous terrace of approximately 10.3 m² with afternoon and evening sun.
-A+++ energy rating, potentially qualifying for a lower mortgage interest rate.
-Equipped with solar panels.
-Excellent insulation with HR++ glazing.
-Underfloor heating and cooling.
-Rented heat pump for €84,- per month, including maintenance.
-Smart home automation system.
-Completed in 2022, with SWK warranty.
-Situated on freehold land.
-Communal bicycle storage with charging point.
-Parking available in the Q-Park garage at a discounted residents' rate.
-Bring-Me parcel locker at the front door for convenient package deliveries.
The property has been measured in accordance with NVM measurement instruction. This measurement instruction is intended to apply a more uniform way of measuring to give an indication of the usable area. The measurement instruction does not completely rule out differences in measurement results, for example due to differences in interpretation, rounding off or limitations in carrying out the measurement. This information has been carefully compiled by Ramón Mossel Makelaardij o.g. B.V.
However, we accept no liability for any incompleteness, inaccuracy or otherwise, or the consequences thereof. All stated dimensions and surface areas are indicative only. The buyer has his own obligation to investigate all matters of importance to him. With regard to this property Ramón Mossel Makelaardij o.g. B.V. is the broker of the seller. We advise you to engage an NVM/MVA Broker, who will assist you with his expertise in the purchase process. If you do not wish to engage professional assistance, by law you consider yourself expert enough to be able to oversee all matters of importance. The General Consumer Conditions of the NVM apply.
Advertisement
Features
Transfer of ownership
- Listed since
- Acceptance
- Available in consultation
- Asking price
- € 550,000 kosten koper
- Asking price per m²
- € 10,784
- Status
- Available
- VVE (Owners Association) contribution
- € 201.00 per month
Construction
- Type apartment
- Upstairs apartment (apartment)
- Building type
- Resale property
- Year of construction
- 2022
- Specific
- With carpets and curtains
- Type of roof
- Flat roof covered with asphalt roofing
- Quality marks
- SWK Garantiecertificaat
Surface areas and volume
- Areas
- Living area
- 51 m²
- Exterior space attached to the building
- 10 m²
- Volume in cubic meters
- 192 m³
Layout
- Number of rooms
- 2 rooms (1 bedroom)
- Number of bath rooms
- 1 bathroom and 1 separate toilet
- Bathroom facilities
- Walk-in shower, underfloor heating, sink, and washstand
- Number of stories
- 1 story
- Facilities
- Optical fibre, elevator, mechanical ventilation, passive ventilation system, and TV via cable
- Located at
- 2nd floor
Energy
- Energy label
- A+++
- Insulation
- Roof insulation, energy efficient window, insulated walls, floor insulation and completely insulated
- Heating
- Geothermal heating and complete floor heating
- Hot water
- Geothermal heating
Cadastral data
- AMSTERDAM N 4717
- Cadastral map
- Ownership situation
- Full ownership
Exterior space
- Location
- Alongside a quiet road, along waterway, alongside waterfront, in centre, in residential district, open location and unobstructed view
- Balcony/roof terrace
- Balcony present
Parking
- Type of parking facilities
- Paid parking, public parking and parking garage
VVE (Owners Association) checklist
- Registration with KvK
- Yes
- Annual meeting
- Yes
- Periodic contribution
- Yes (€ 201.00 per month)
- Reserve fund present
- Yes
- Maintenance plan
- Yes
- Building insurance
- Yes
Popularity
0x
Viewed
0x
Saved
2-9-2026
On Funda
Neighborhood

Oostenburg
Amsterdam- Residents
- 3,705
- Family with children
- 10%
- Avg. asking price / m²
- € 9,255
Discover the neighborhood
Curious about the housing supply, residents and local real estate agents?

Don’t want to forget this home?
Save it as a favorite. You’ll easily find it back and get notified when something changes.
